


Example of Concord II Two Story Plan

Example of Concord II Two Story Plan
Example of Concord II Two Story Plan

Example of Concord II Two Story Plan

Example of Concord II Two Story Plan

Example of Concord II Two Story Plan
Example of Concord II Two Story Plan

Example of Concord II Two Story Plan
Example of Concord II Two Story Plan

Example of Concord II Two Story Plan

Example of Concord II Two Story Plan
Example of Concord II Two Story Plan

Example of Concord II Two Story Plan

Example of Concord II Two Story Plan

Example of Concord II Two Story Plan
Example of Concord II Two Story Plan
Example of Concord II Two Story Plan
Example of Concord II Two Story Plan

Example of Concord II Two Story Plan

Example of Concord II Two Story Plan

Example of Concord II Two Story Plan
Example of Concord II Two Story Plan

Example of Concord II Two Story Plan

Example of Concord II Two Story Plan

Example of Concord II Two Story Plan
Example of Concord II Two Story Plan

Example of Concord II Two Story Plan

Example of Concord II Two Story Plan
Example of Concord II Two Story Plan
Example of Concord II Two Story Plan

Example of Concord II Two Story Plan
Example of Concord II Two Story Plan
Example of Concord II Two Story Plan

Example of Concord II Two Story Plan

Example of Concord II Two Story Plan

Example of Concord II Two Story Plan

Example of Concord II Two Story Plan
Example of Concord II Two Story Plan

Example of Concord II Two Story Plan
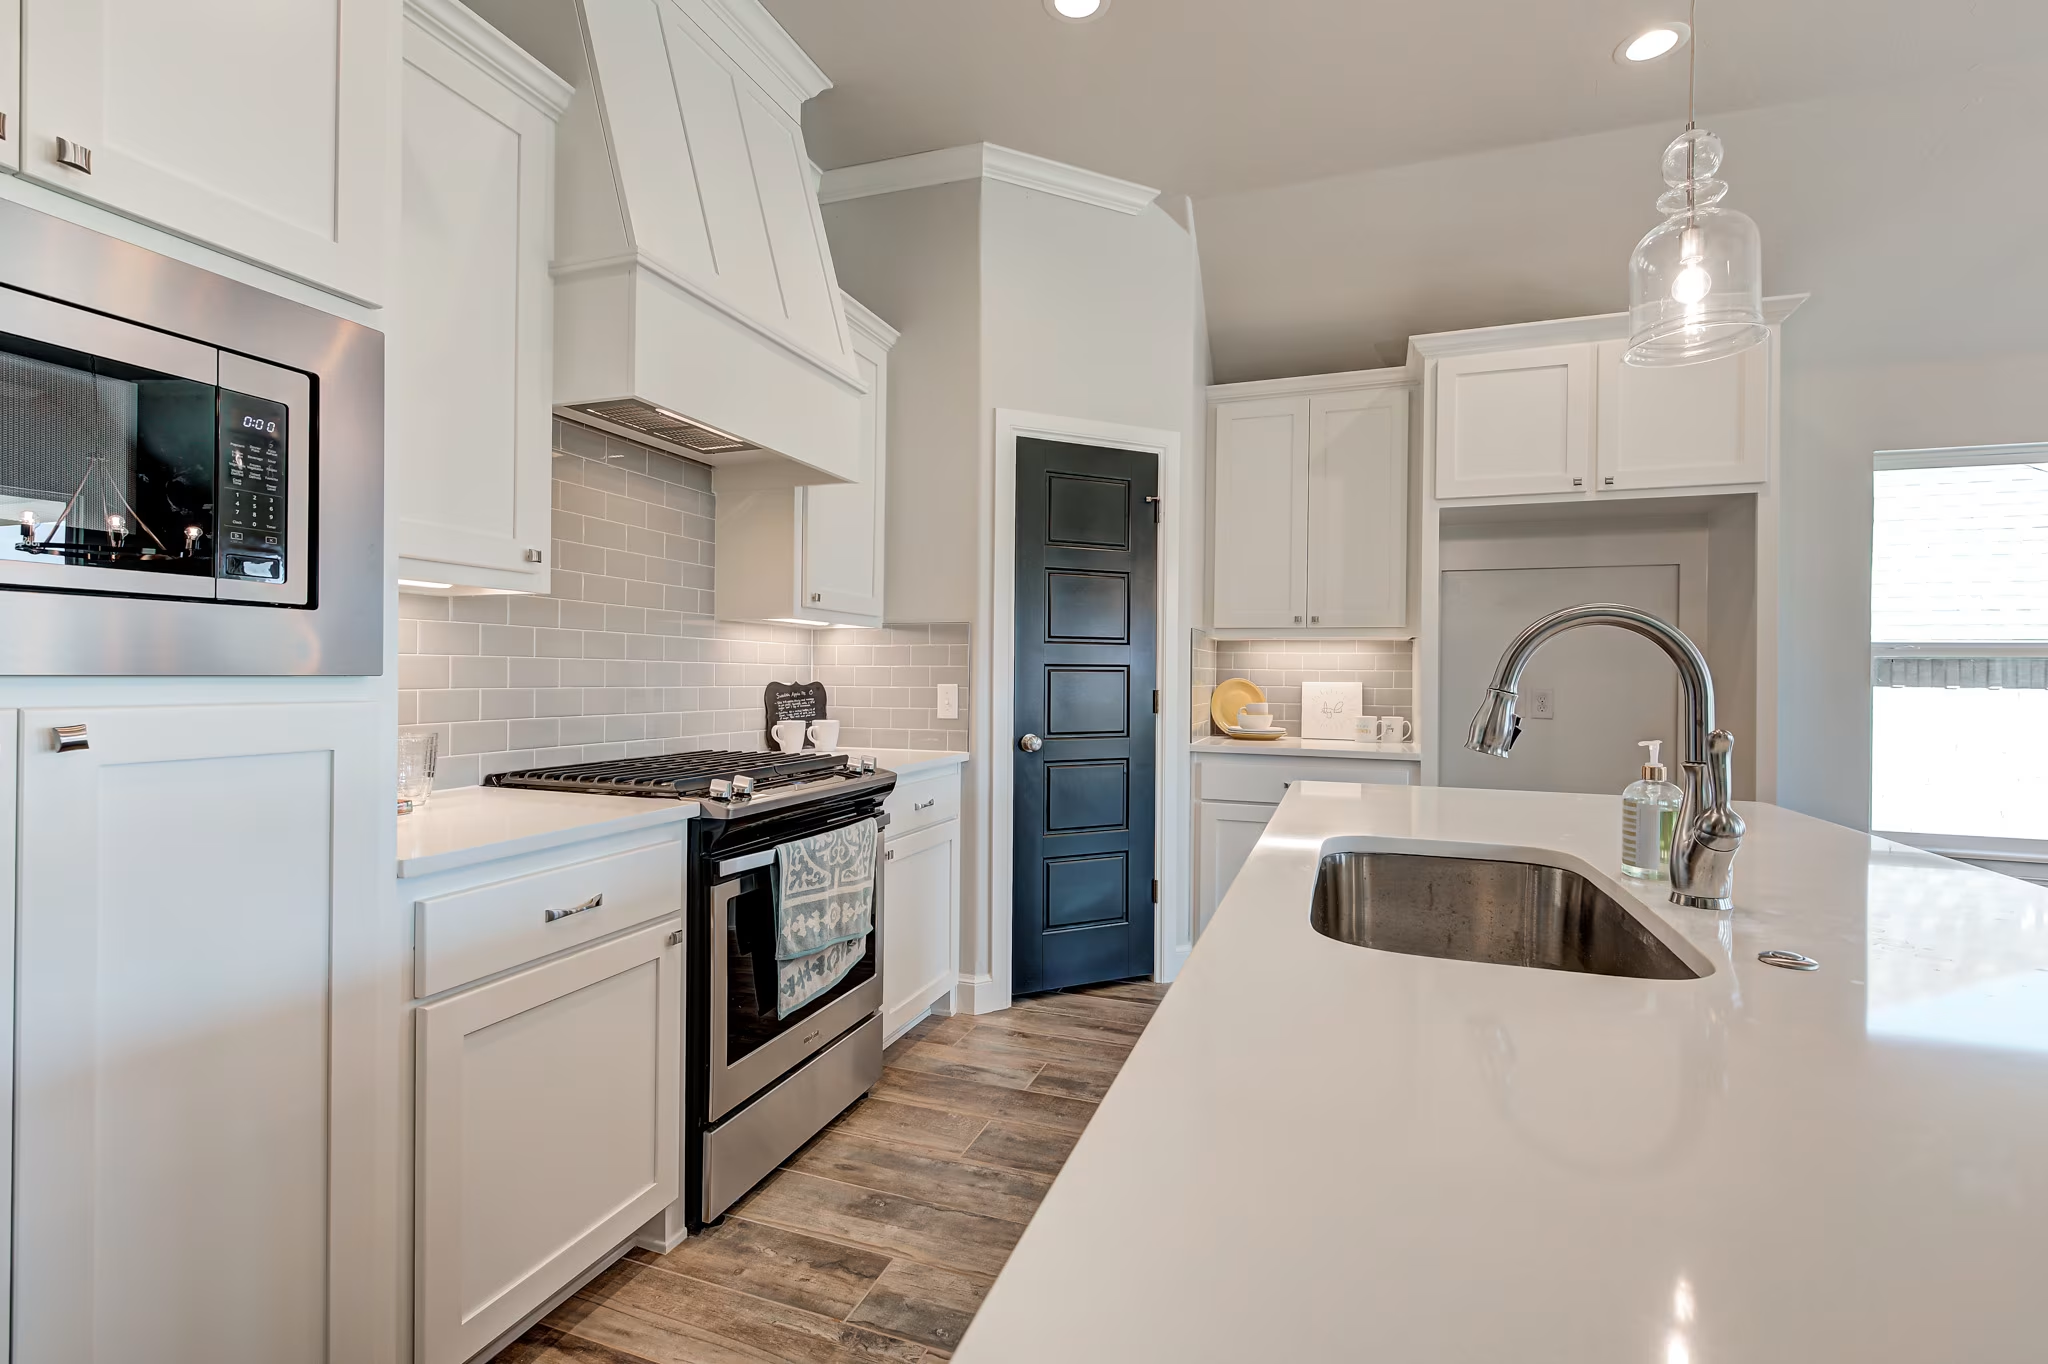
Example of Concord II Two Story Plan
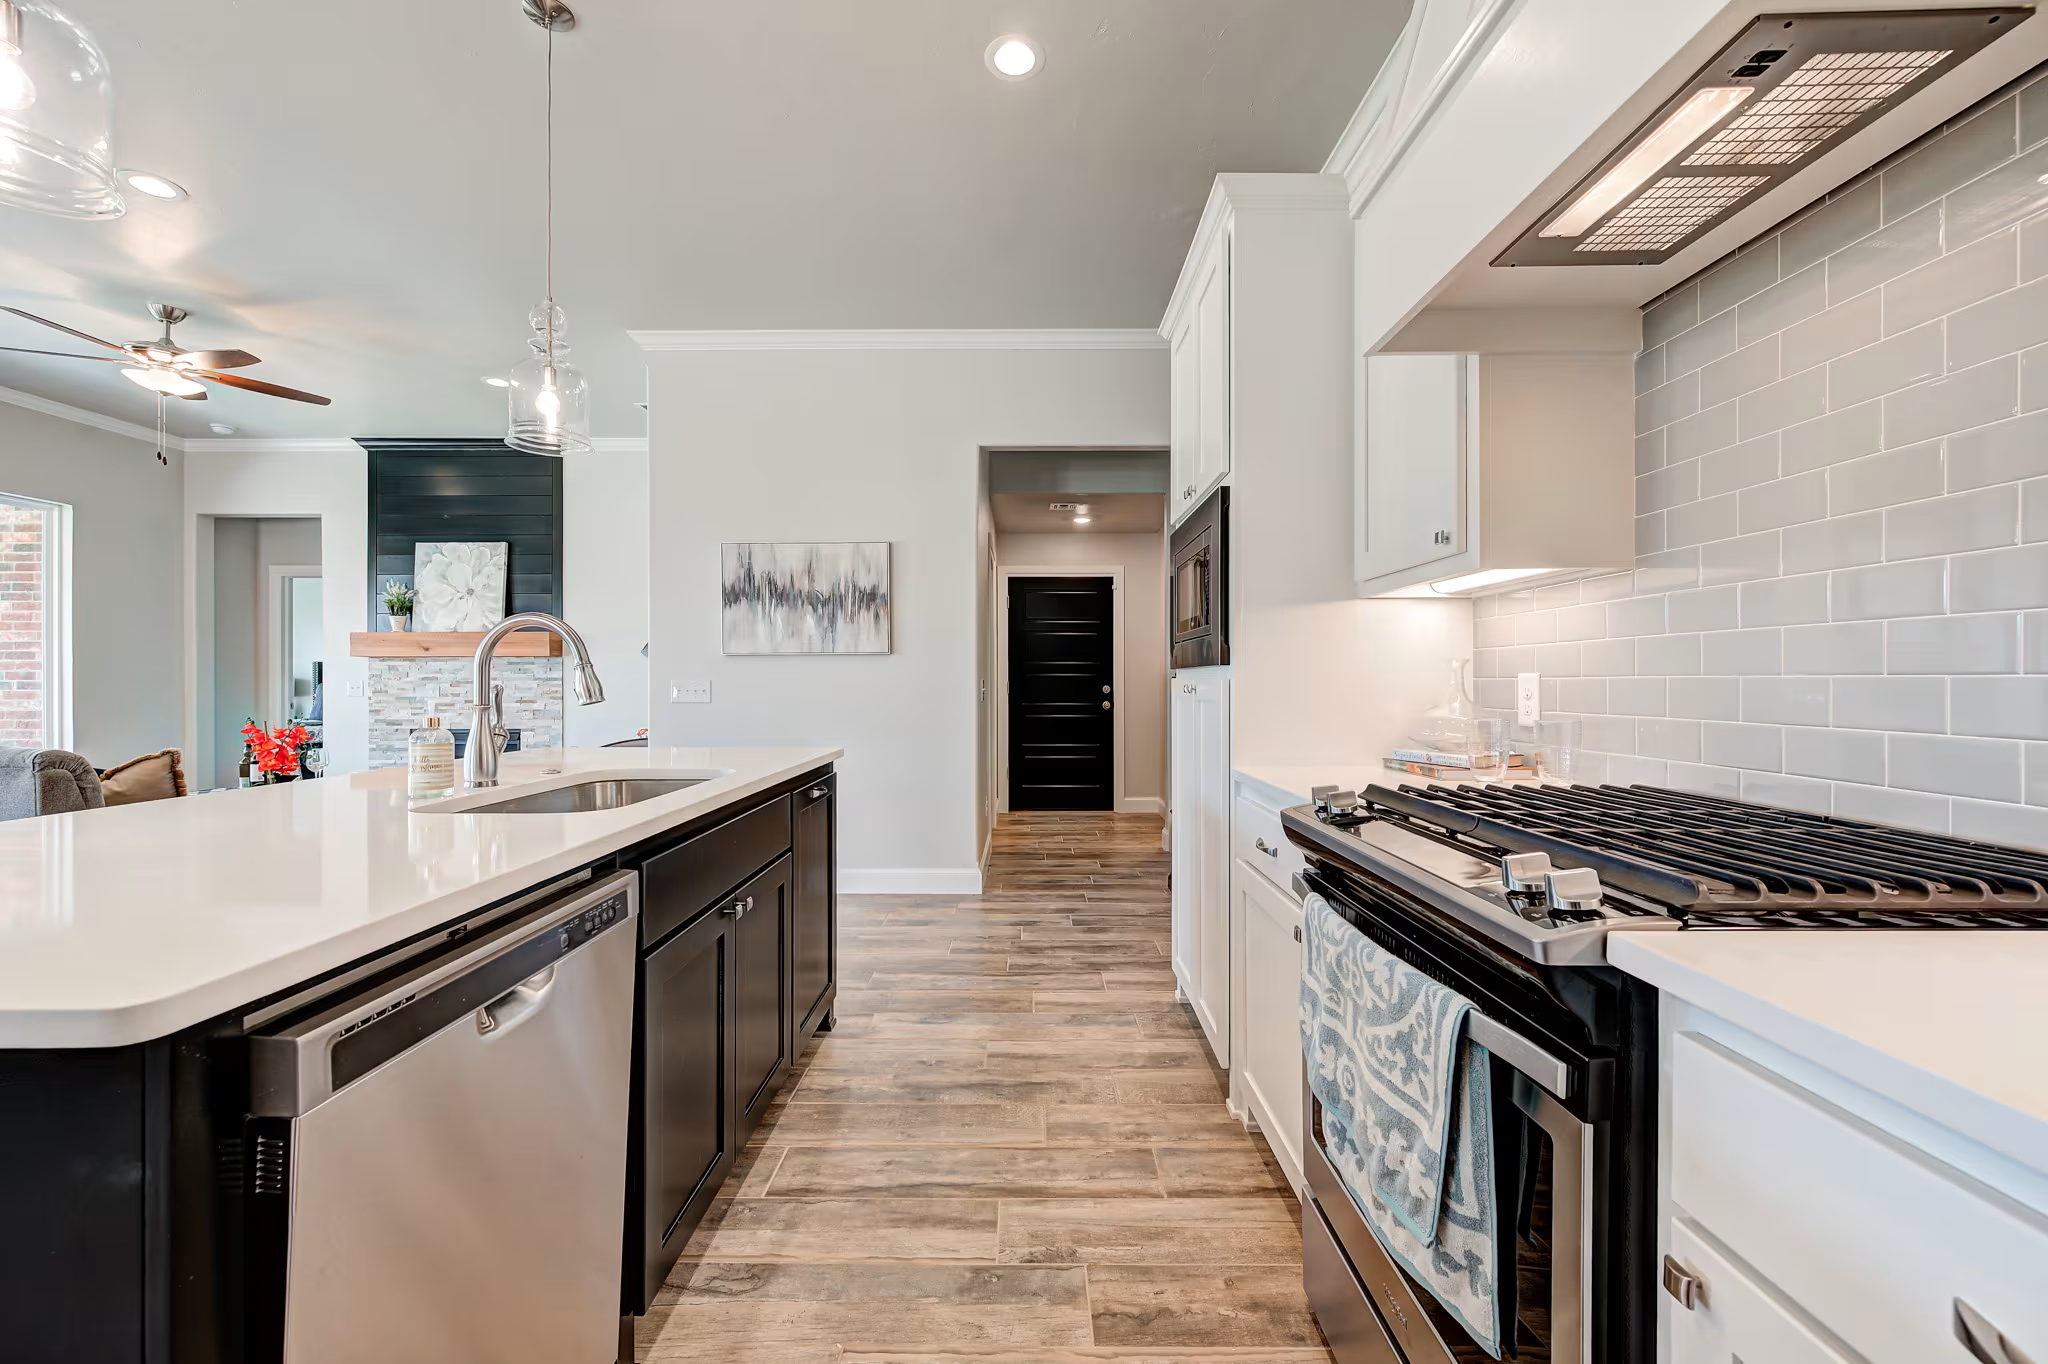
Example of Concord II Two Story Plan

Example of Concord II Two Story Plan

Example of Concord II Two Story Plan
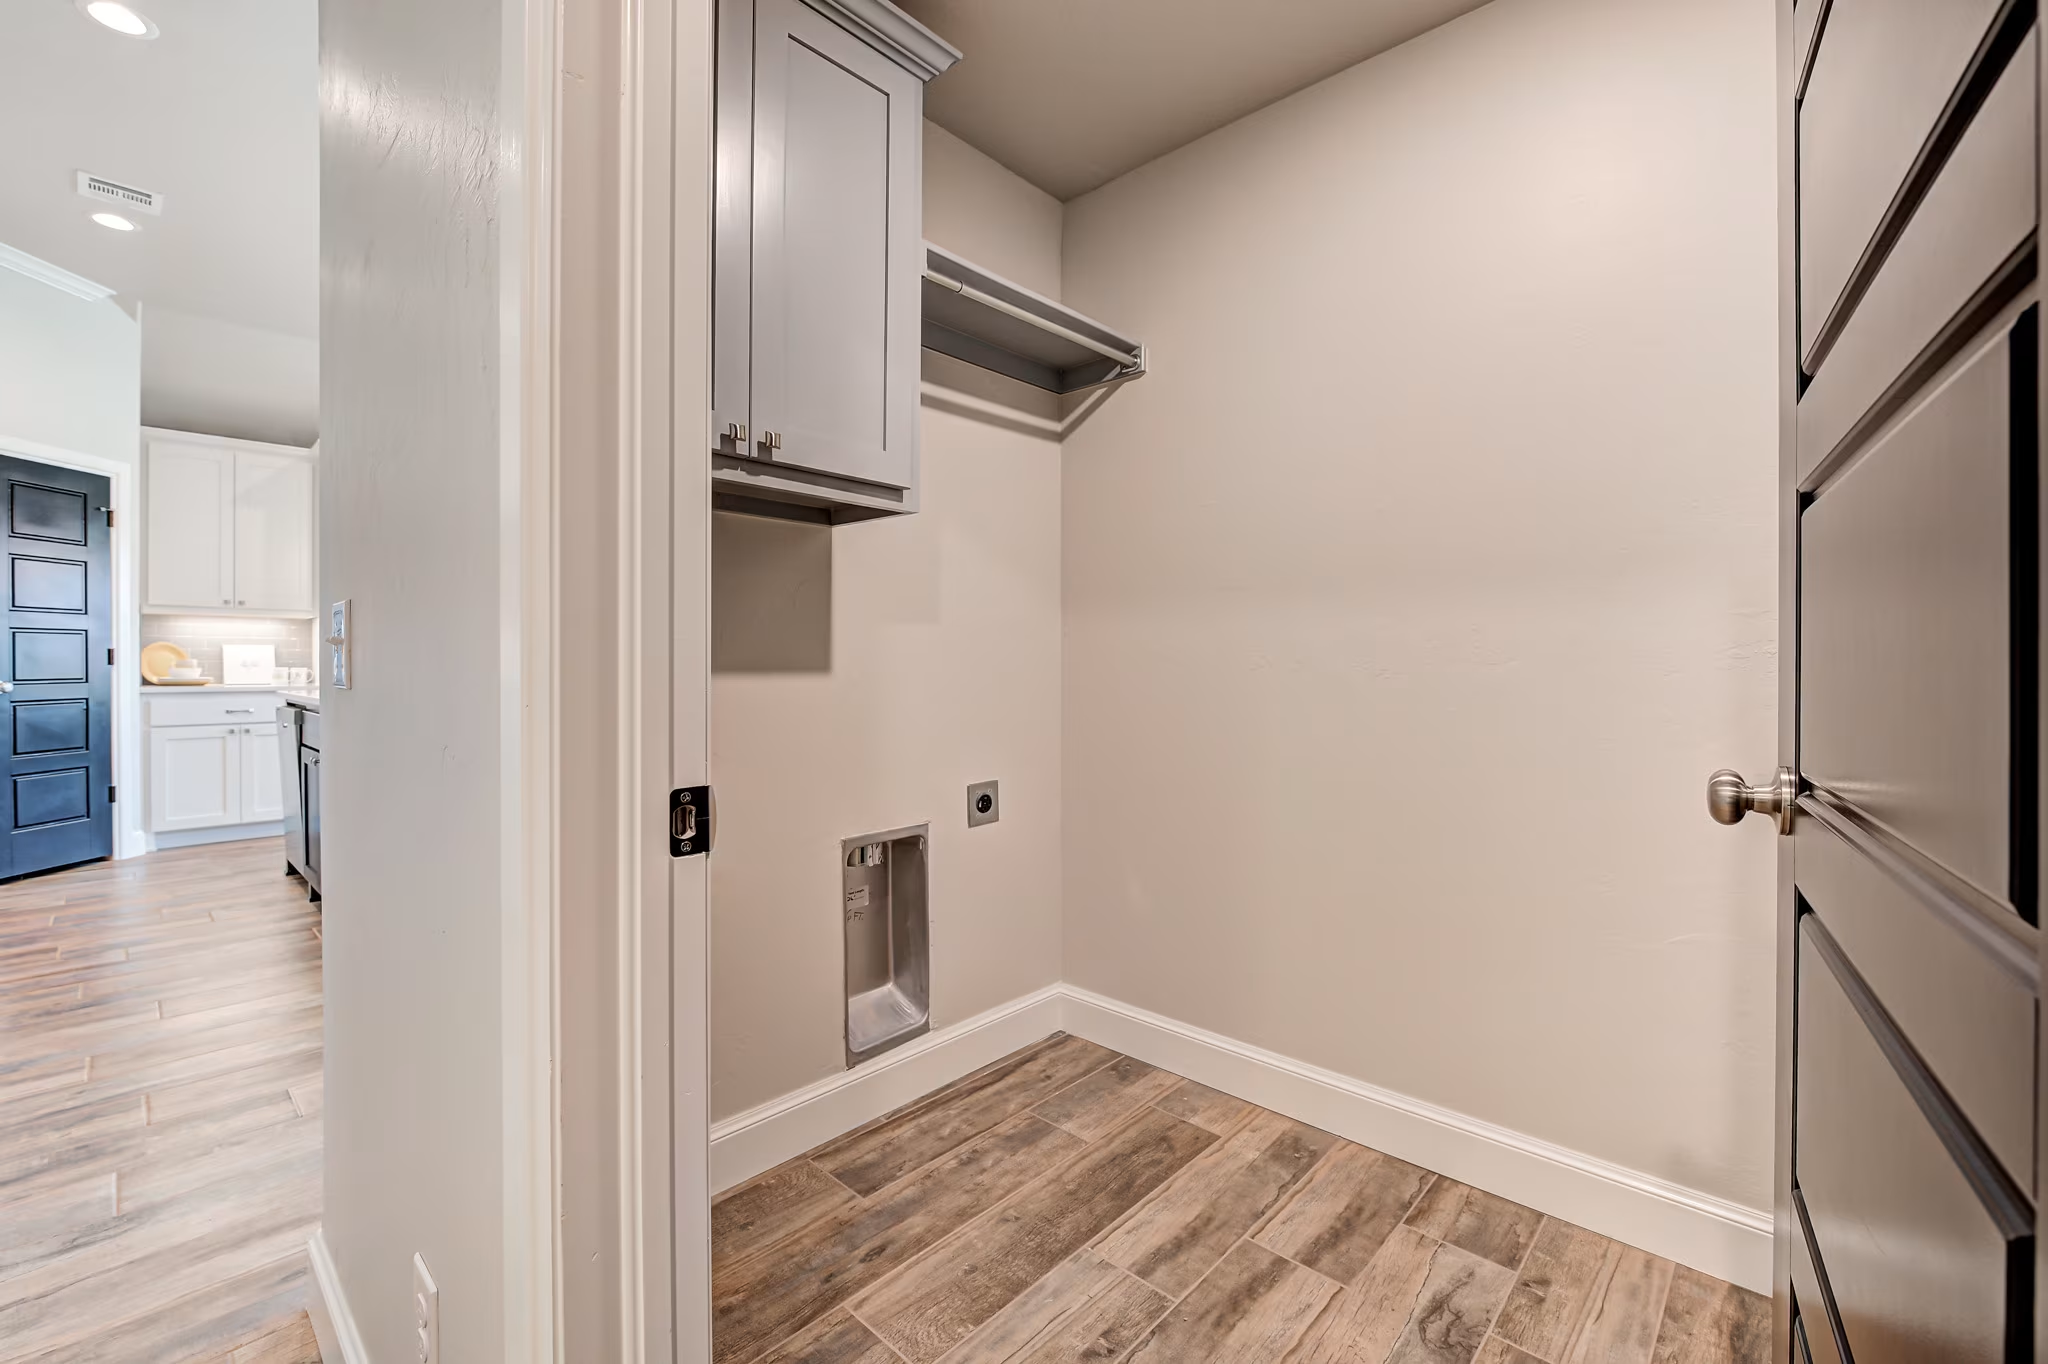
Example of Concord II Two Story Plan

Example of Concord II Two Story Plan

Example of Concord II Two Story Plan

Example of Concord II Two Story Plan

Example of Concord II Two Story Plan

Example of Concord II Two Story Plan

Example of Concord II Two Story Plan

Example of Concord II Two Story Plan
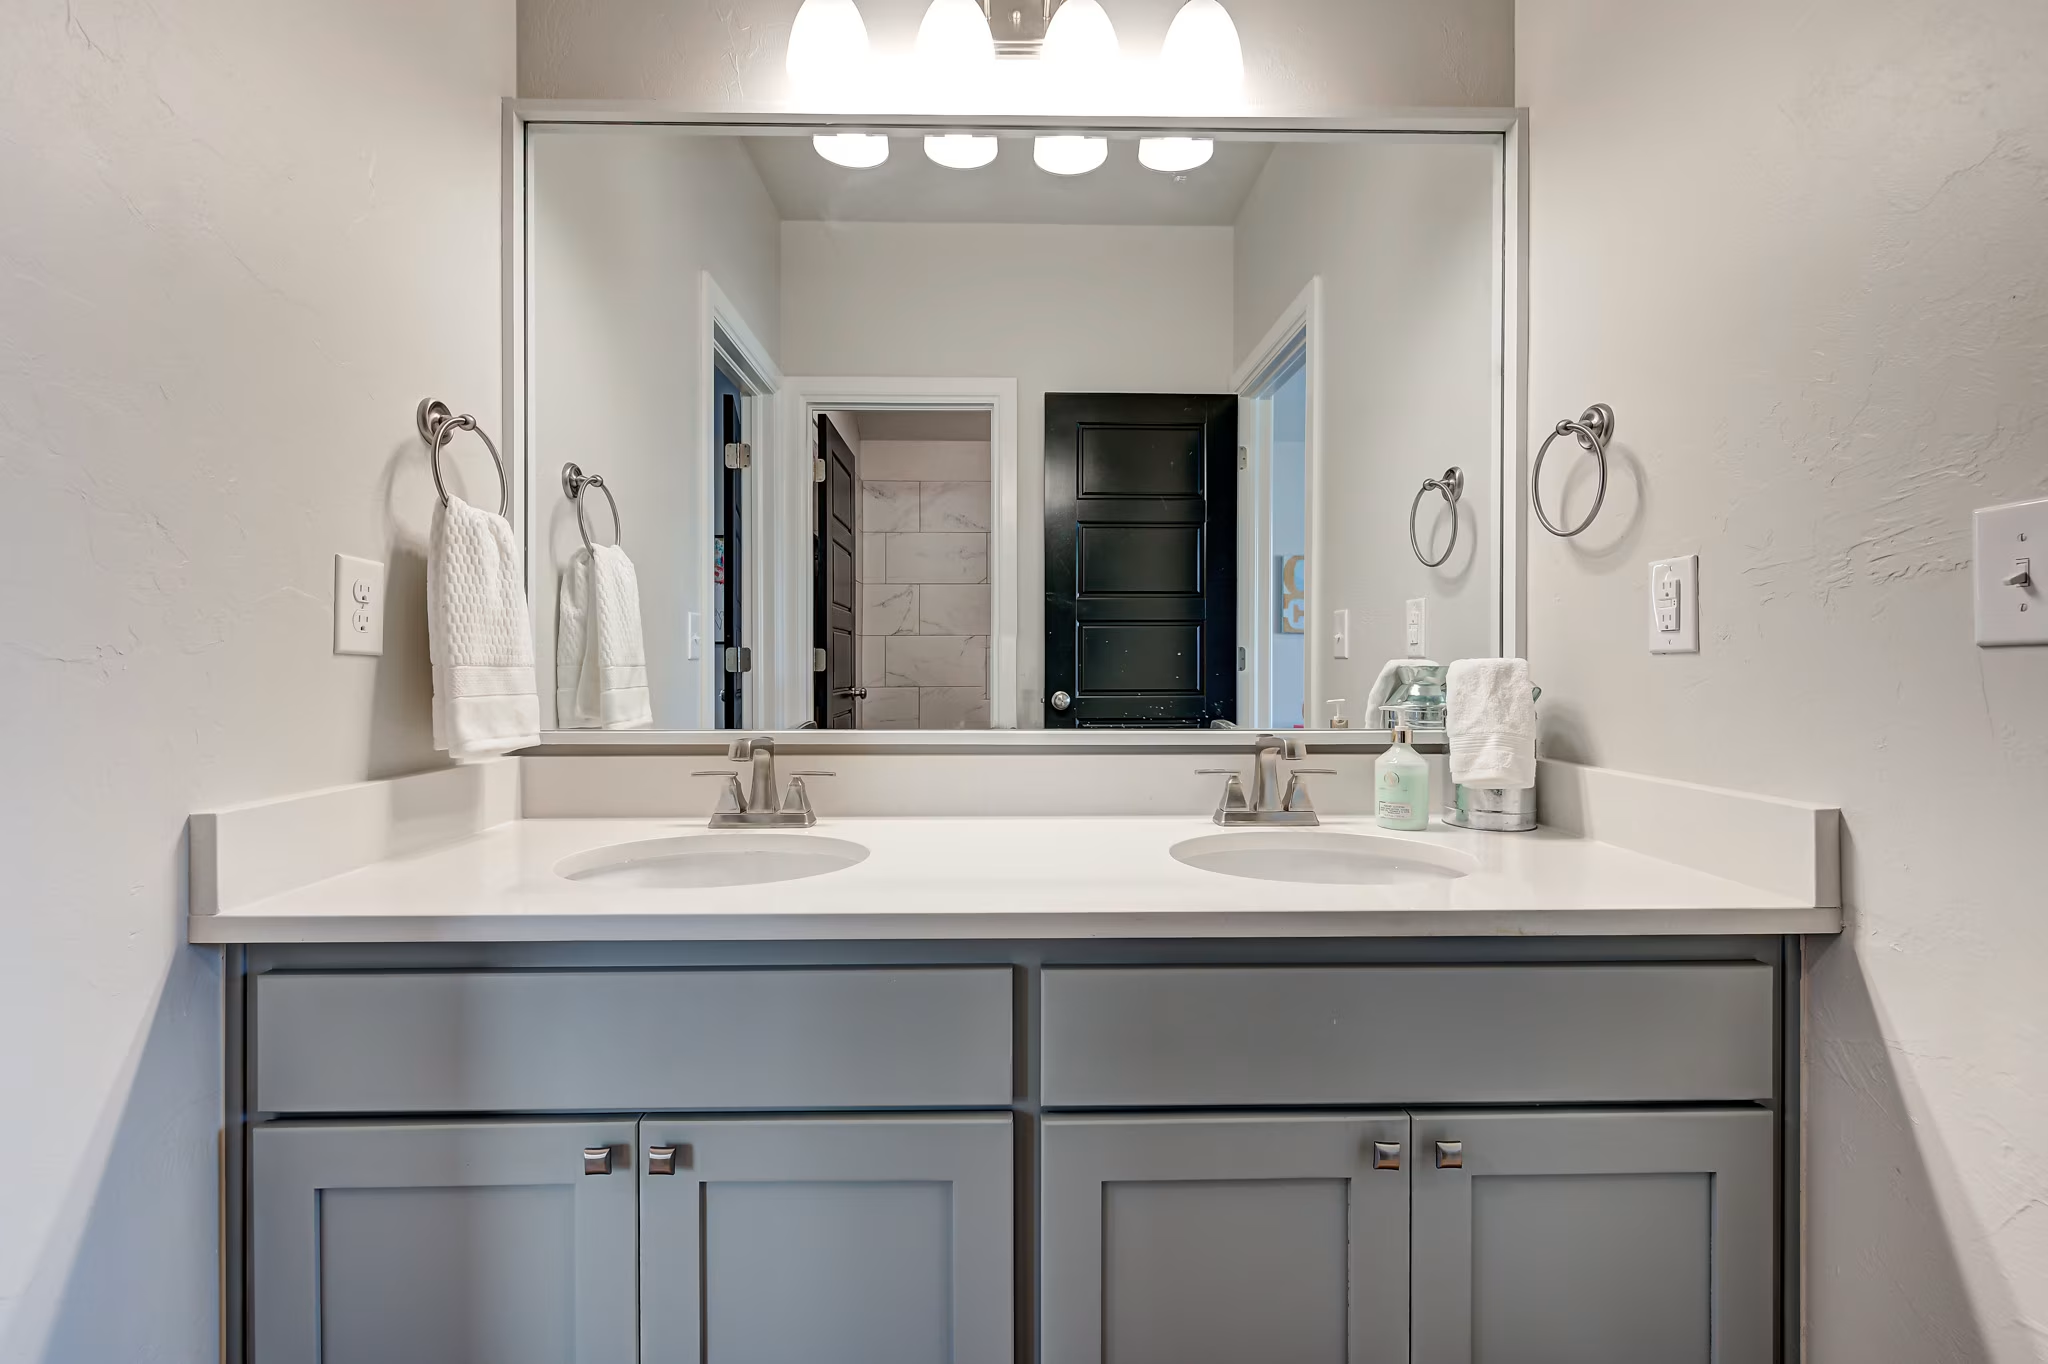
Example of Concord II Two Story Plan
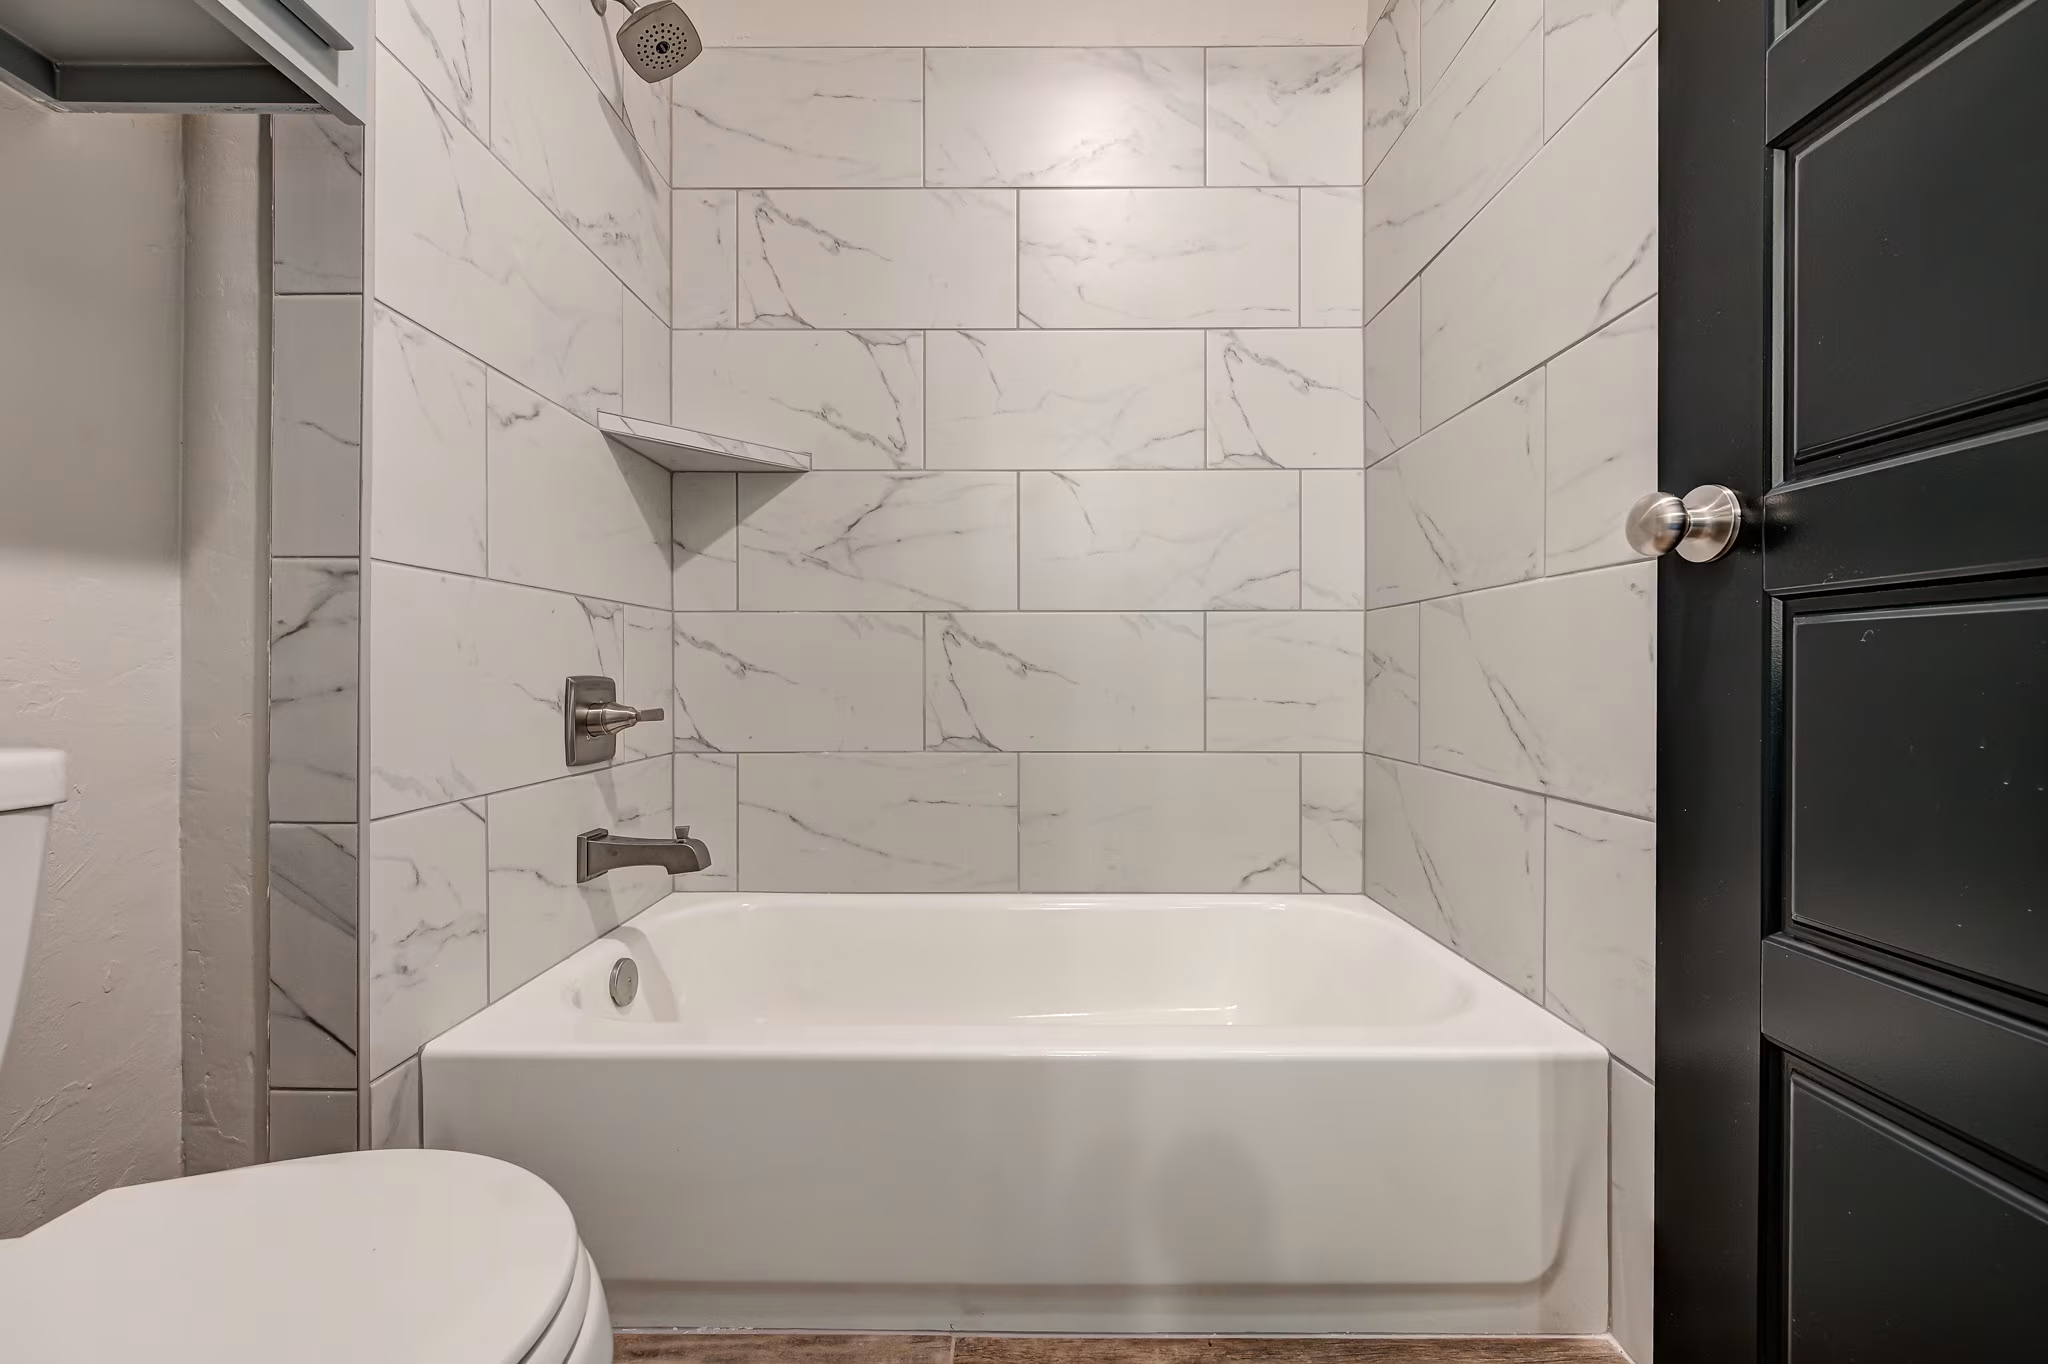
Example of Concord II Two Story Plan
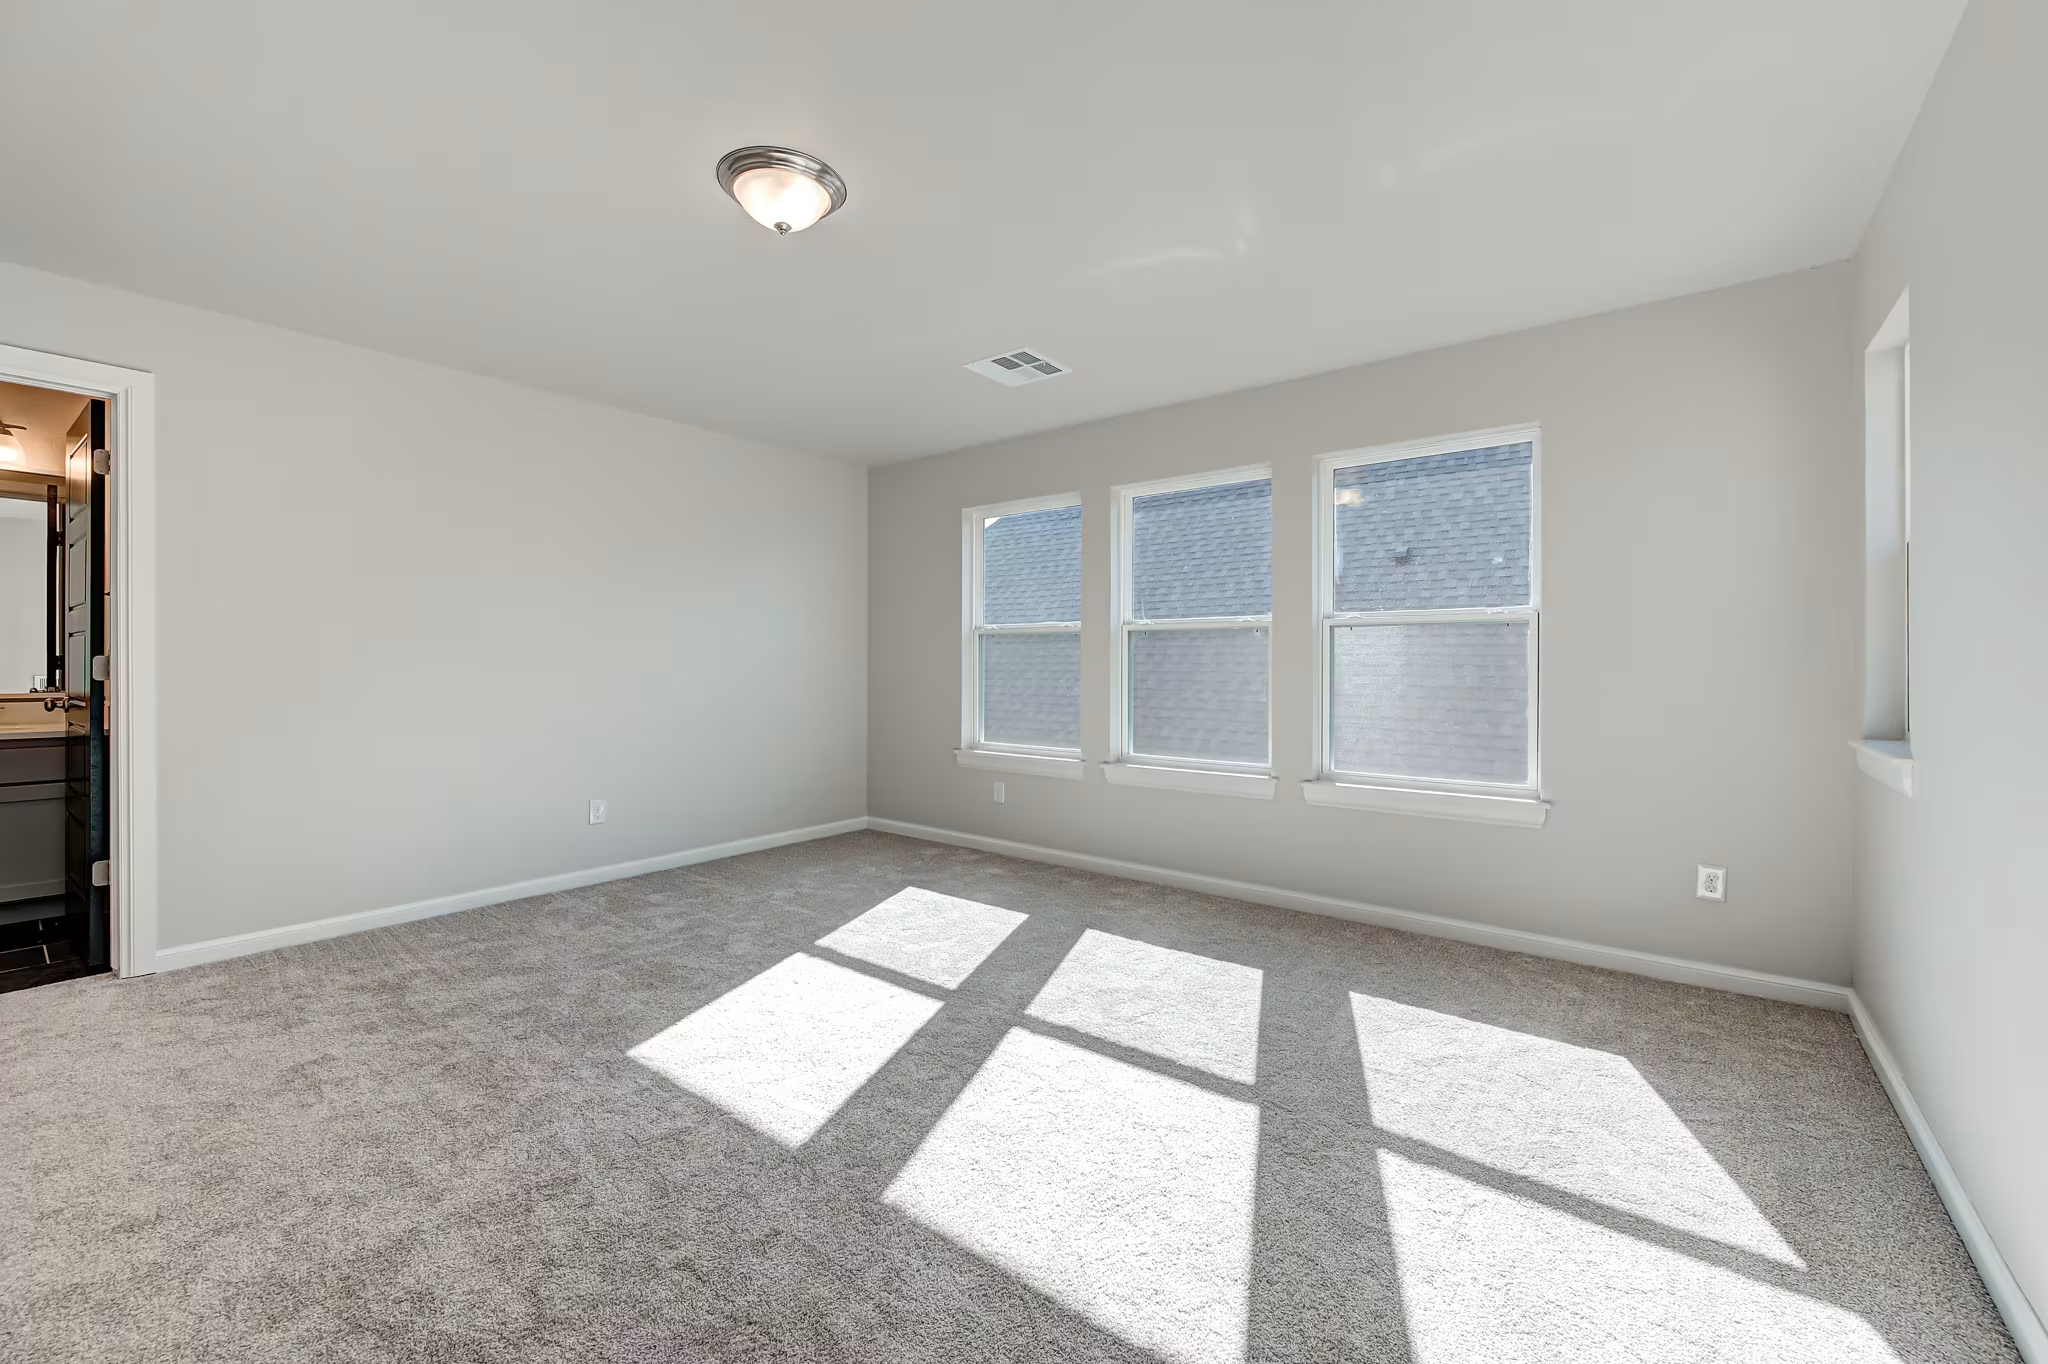
Example of Concord II Two Story Plan

Example of Concord II Two Story Plan
Concord II Farmhouse Bonus
From $399,274
Single Family
- 3 Bedrooms
- 2.5 Bathrooms
- 1,774 SQ FT
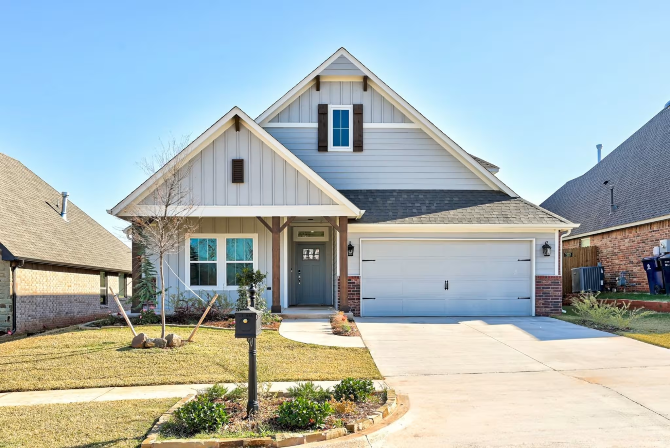
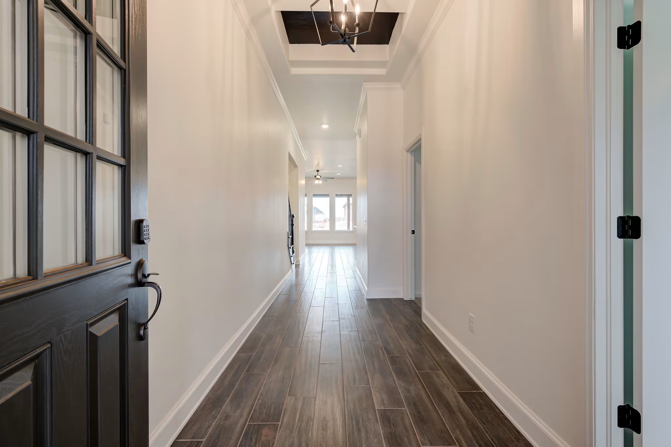
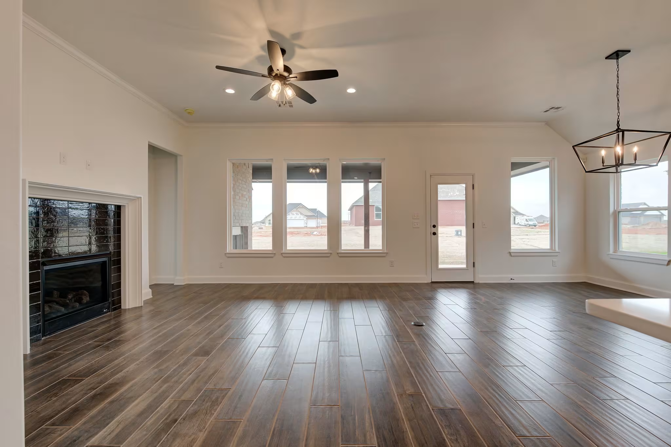
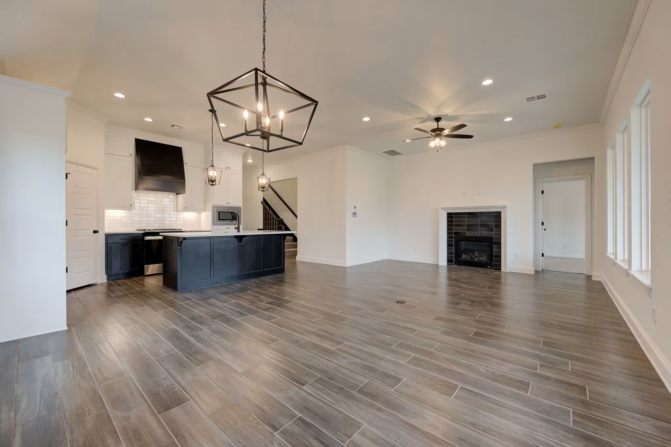
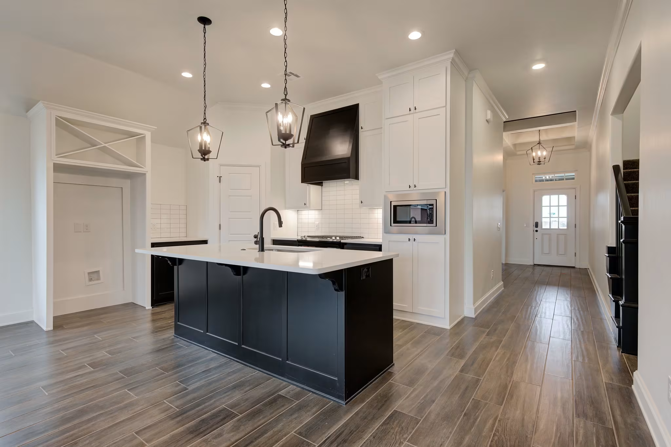
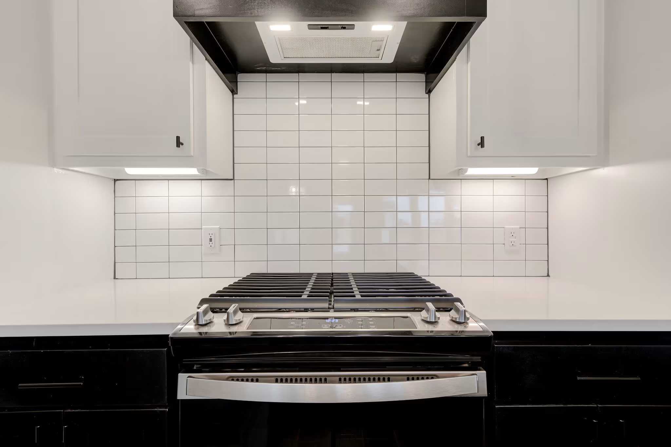
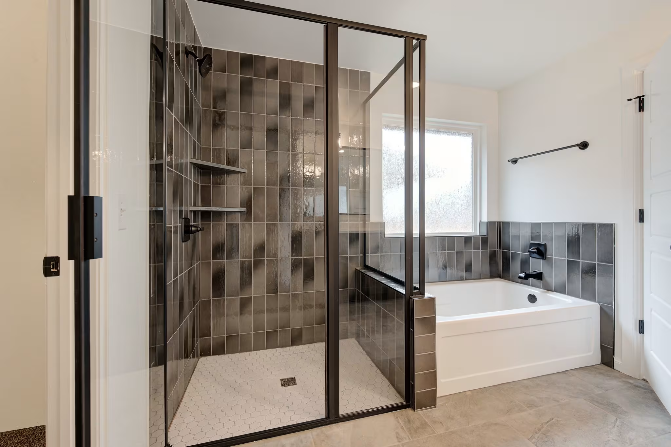
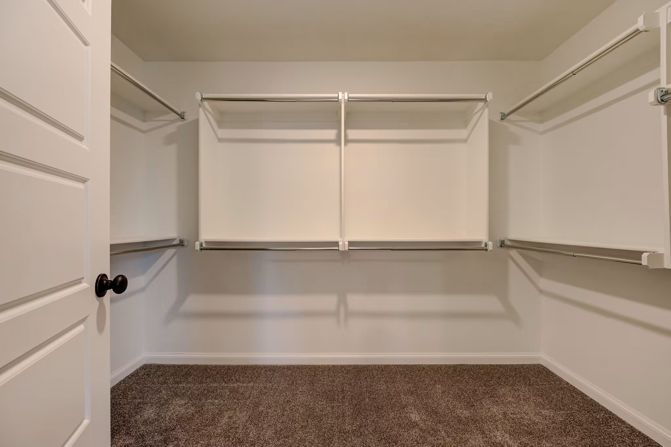
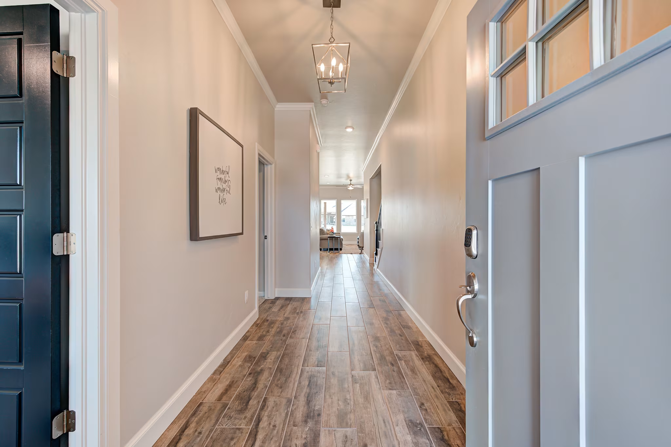
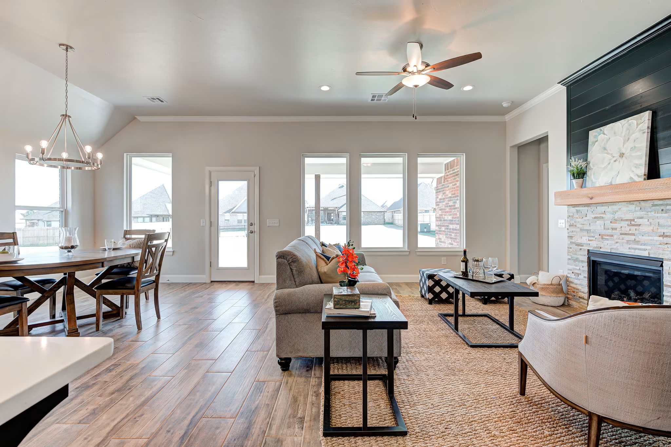
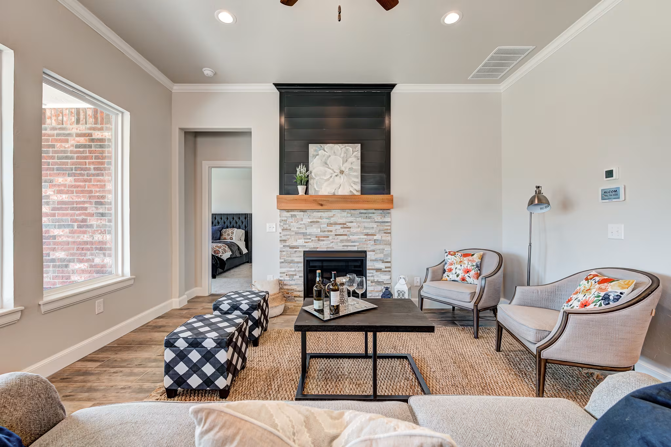
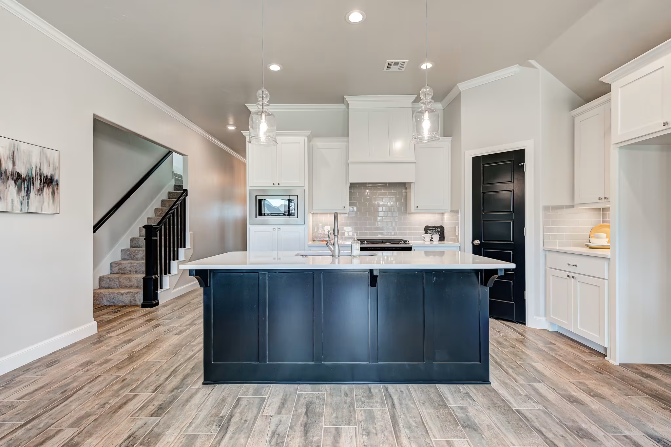
The Concord II showcases a welcoming covered front porch, a large bonus room, and a spacious tandem 3-car garage. The open kitchen and living area boast a gas fireplace, a generous island, and large windows overlooking the back porch, providing an open light-filled space. The primary suite has a lavish bath featuring a spacious walk-in shower with Schlüter waterproofing, and large walk in closet. On the other side of the home resides two bedrooms that share a Jack and Jill bath. Upstairs, you have a bonus room which could be used as a home office, game room, or hobby space. Outside, a covered back porch off the living room provides an inviting retreat.
Loading...
Virtual Tour
Loading...
Loading...


