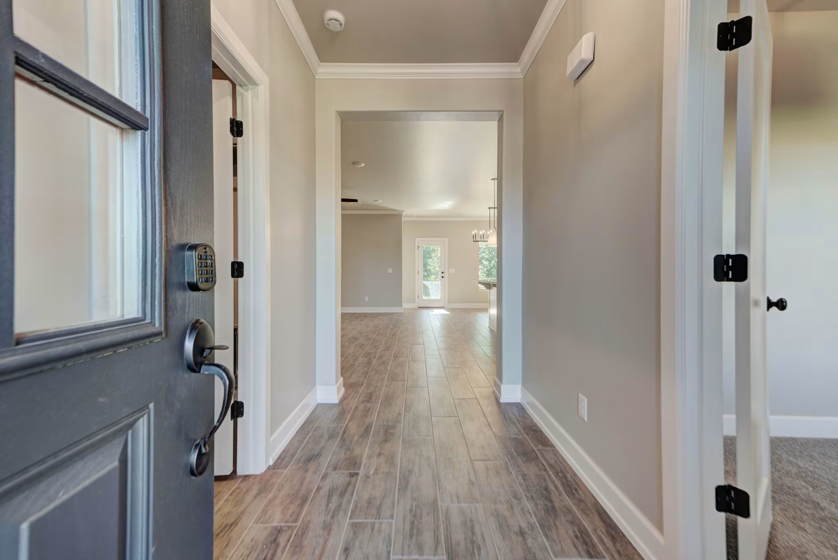
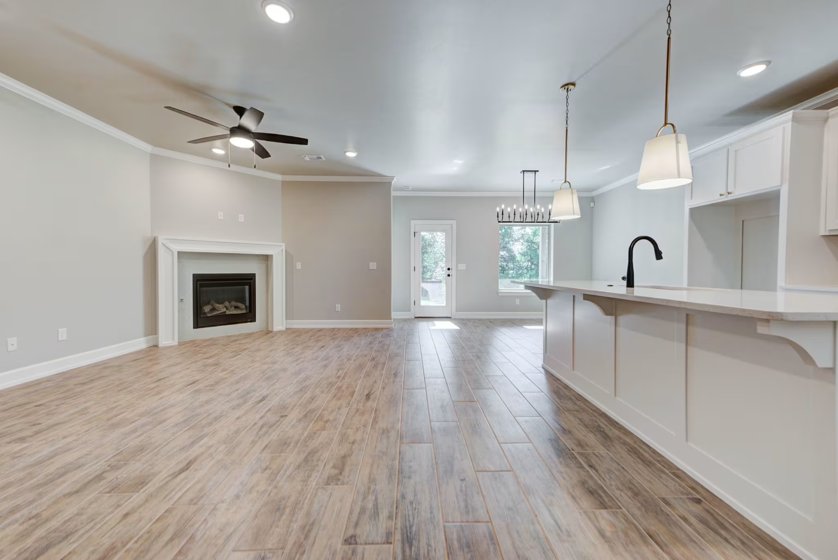
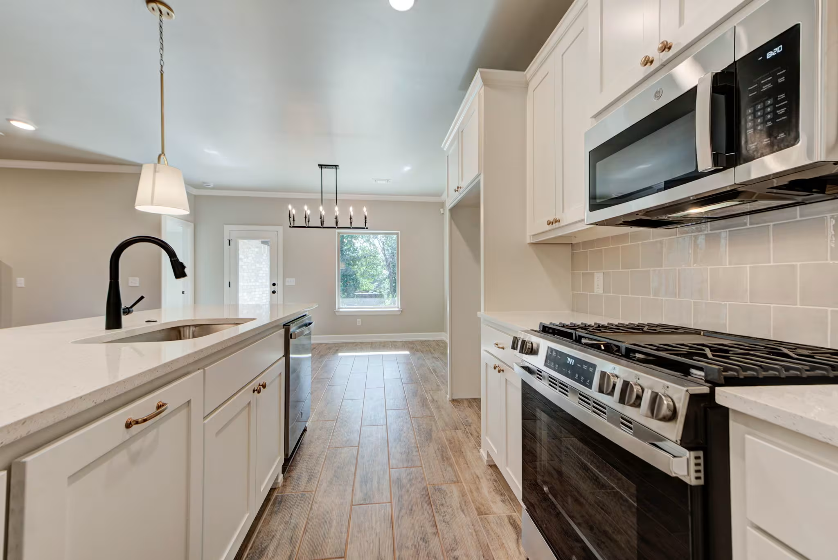
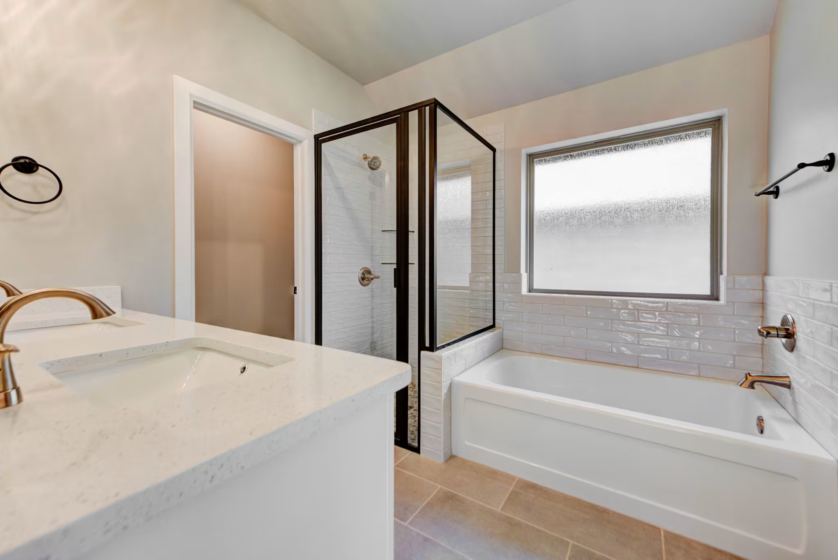
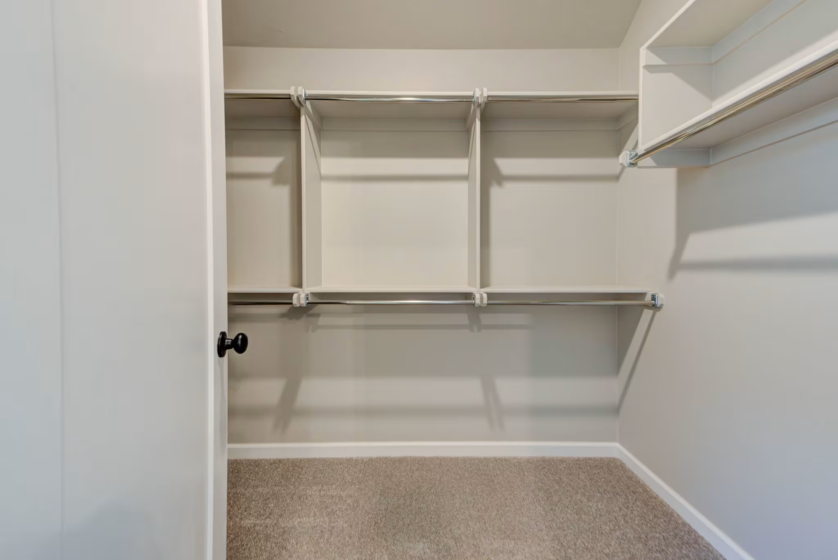
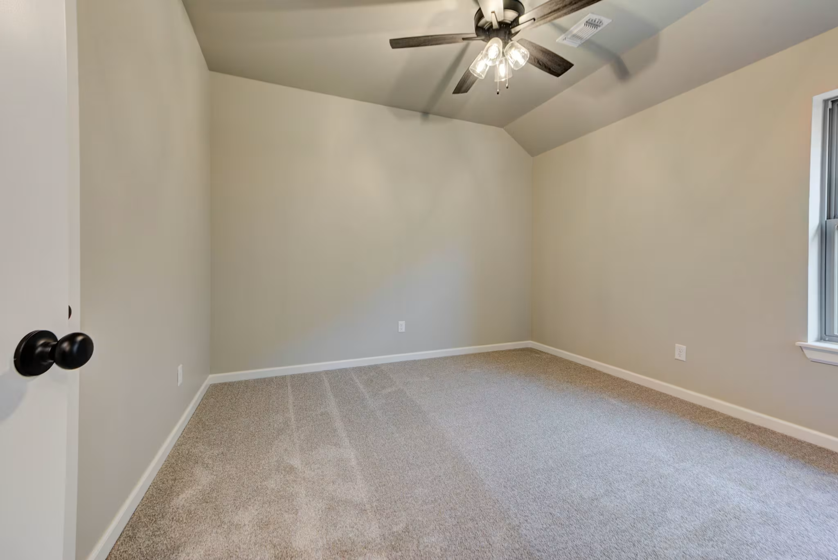
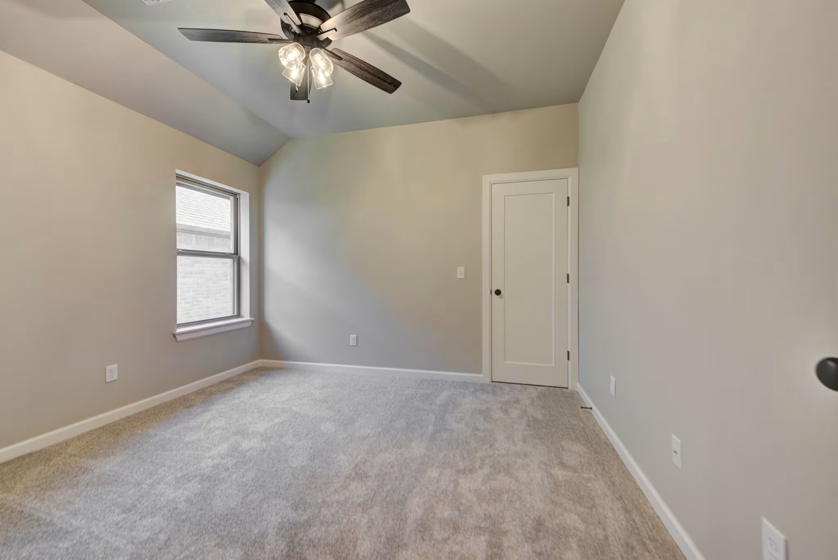
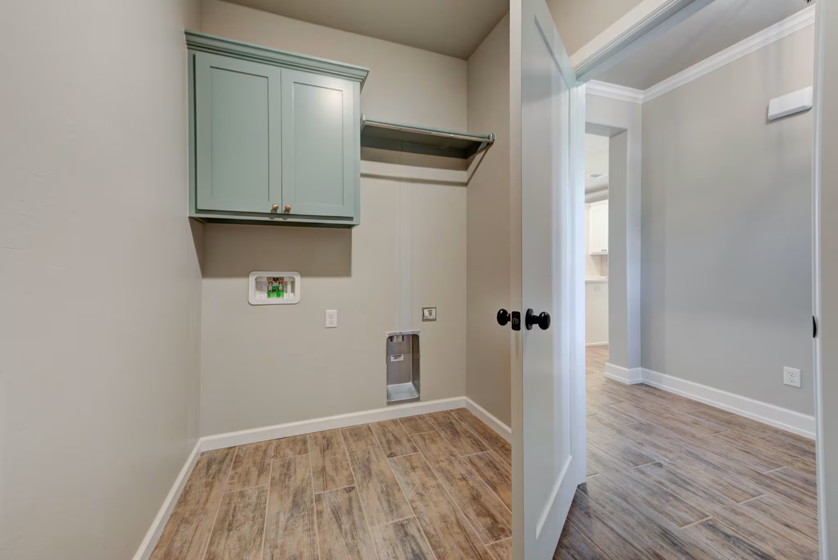
Example of Derby floor plan - Features and Finishes may vary based on product availability
Example of staged Derby floor plan - Features and Finishes may vary based on product availability
Example of Derby floor plan - Features and Finishes may vary based on product availability
Derby Farmhouse
From $341,800
Single Family
- 3 Bedrooms
- 2 Bathrooms
- 1,662 SQ FT
- 2 Car Garage
Step into a home that is all about efficiency. This open plan presents a thoughtfully designed space that blends the kitchen, living room, and dining room with a seamless flow. From the kitchen, you won’t miss a thing… look out onto the back patio or enjoy the warmth of the fireplace in the living room. The owner’s suite includes a tented ceiling and has easy access to the patio. The flex room gives you a bonus space that can be a playroom or home office.
Loading...
Loading...
Loading...