


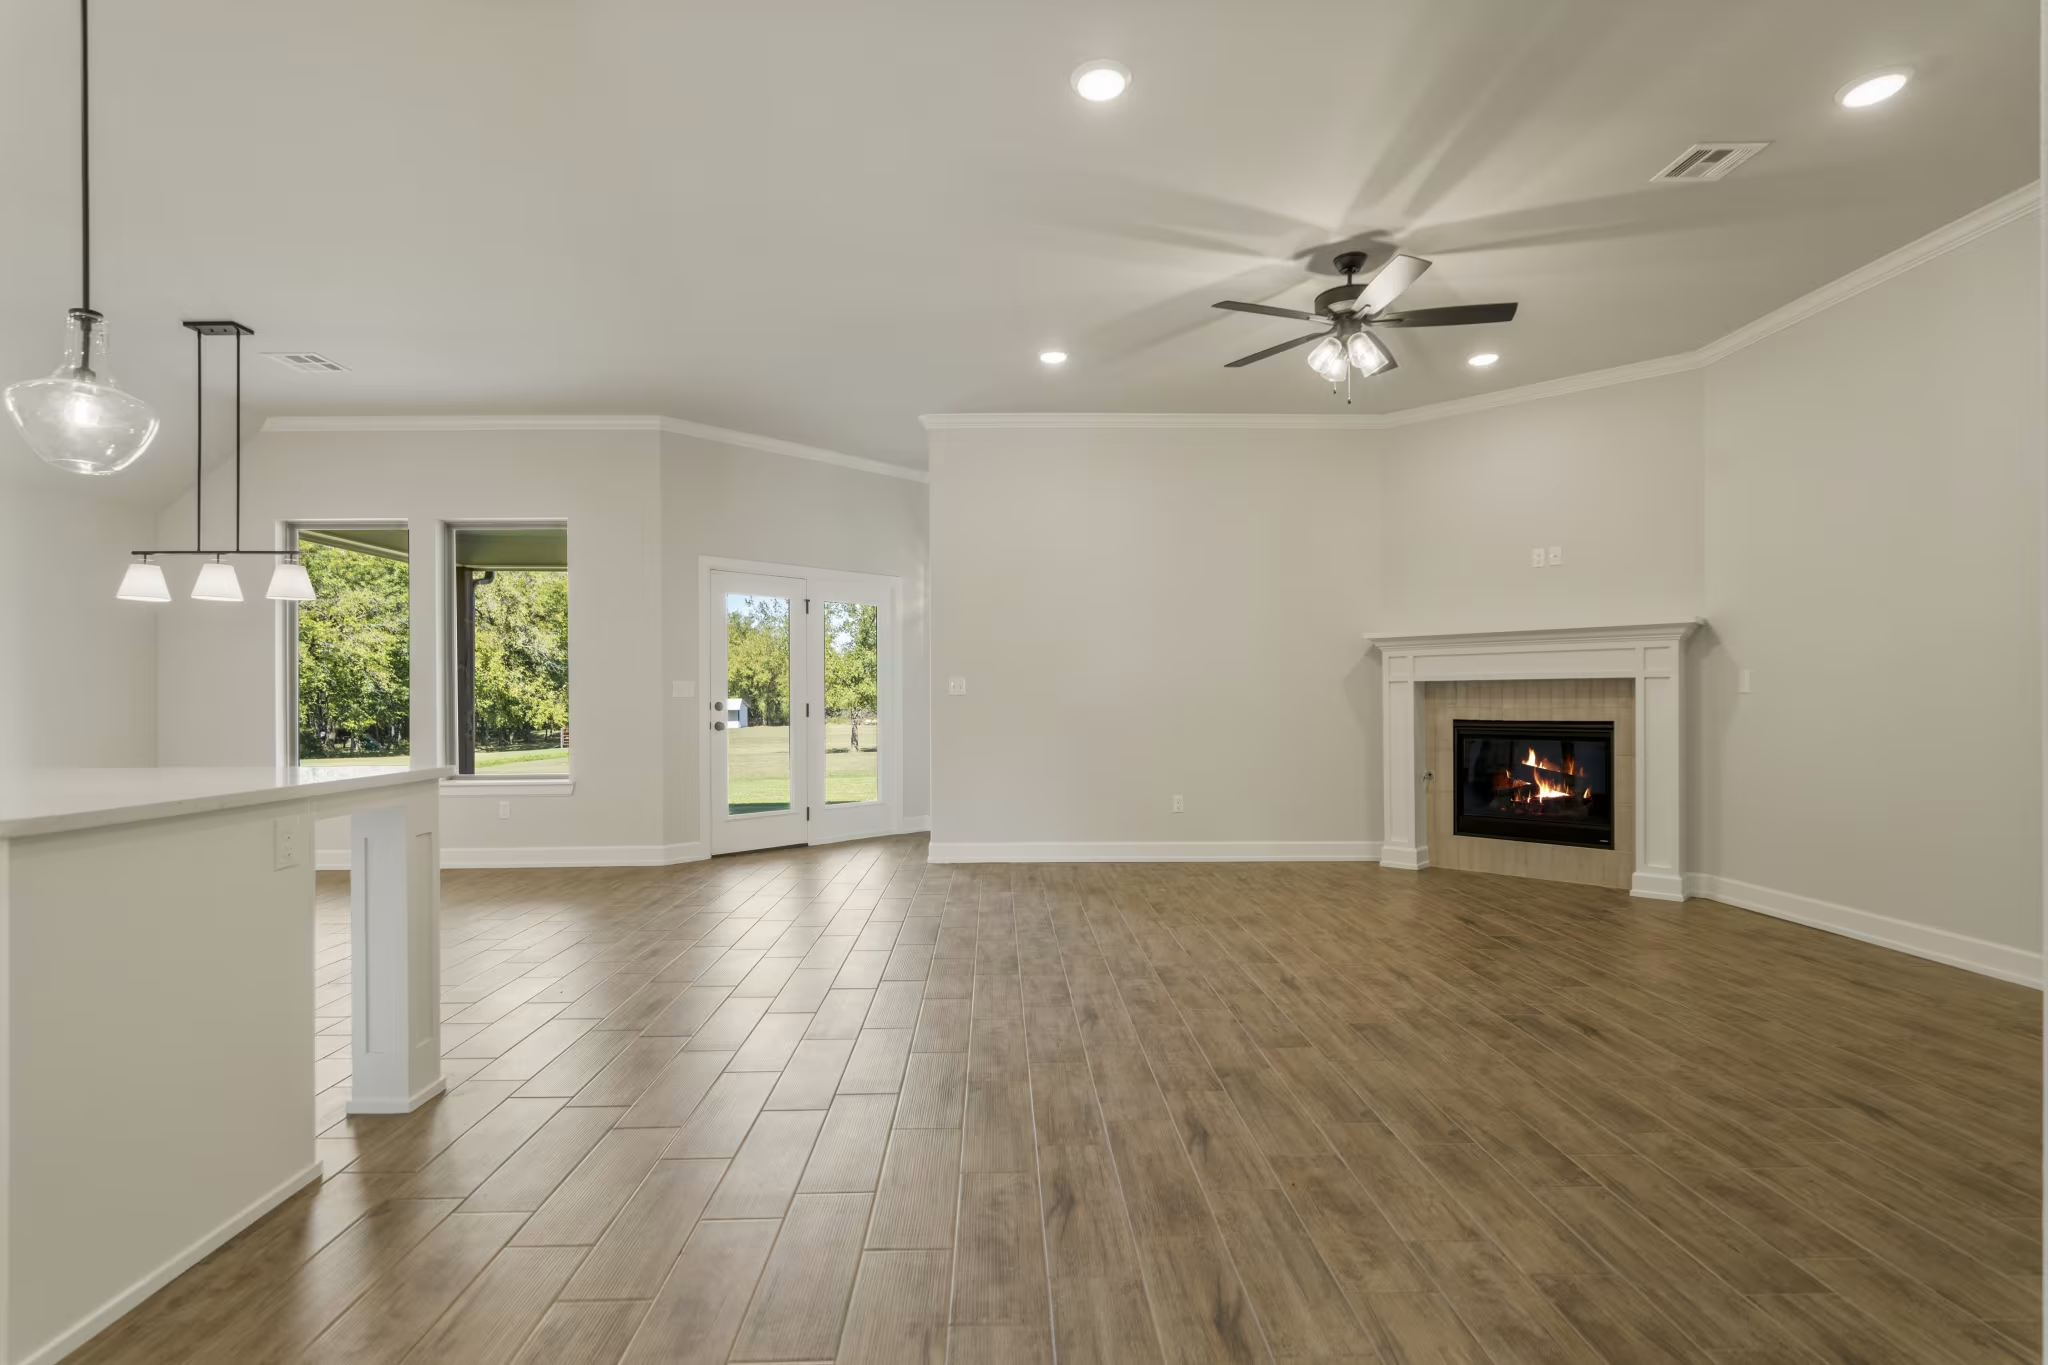
Example of Bellevue II floor plan - Features and Finishes may vary based on product availability

Example of Bellevue II floor plan - Features and Finishes may vary based on product availability
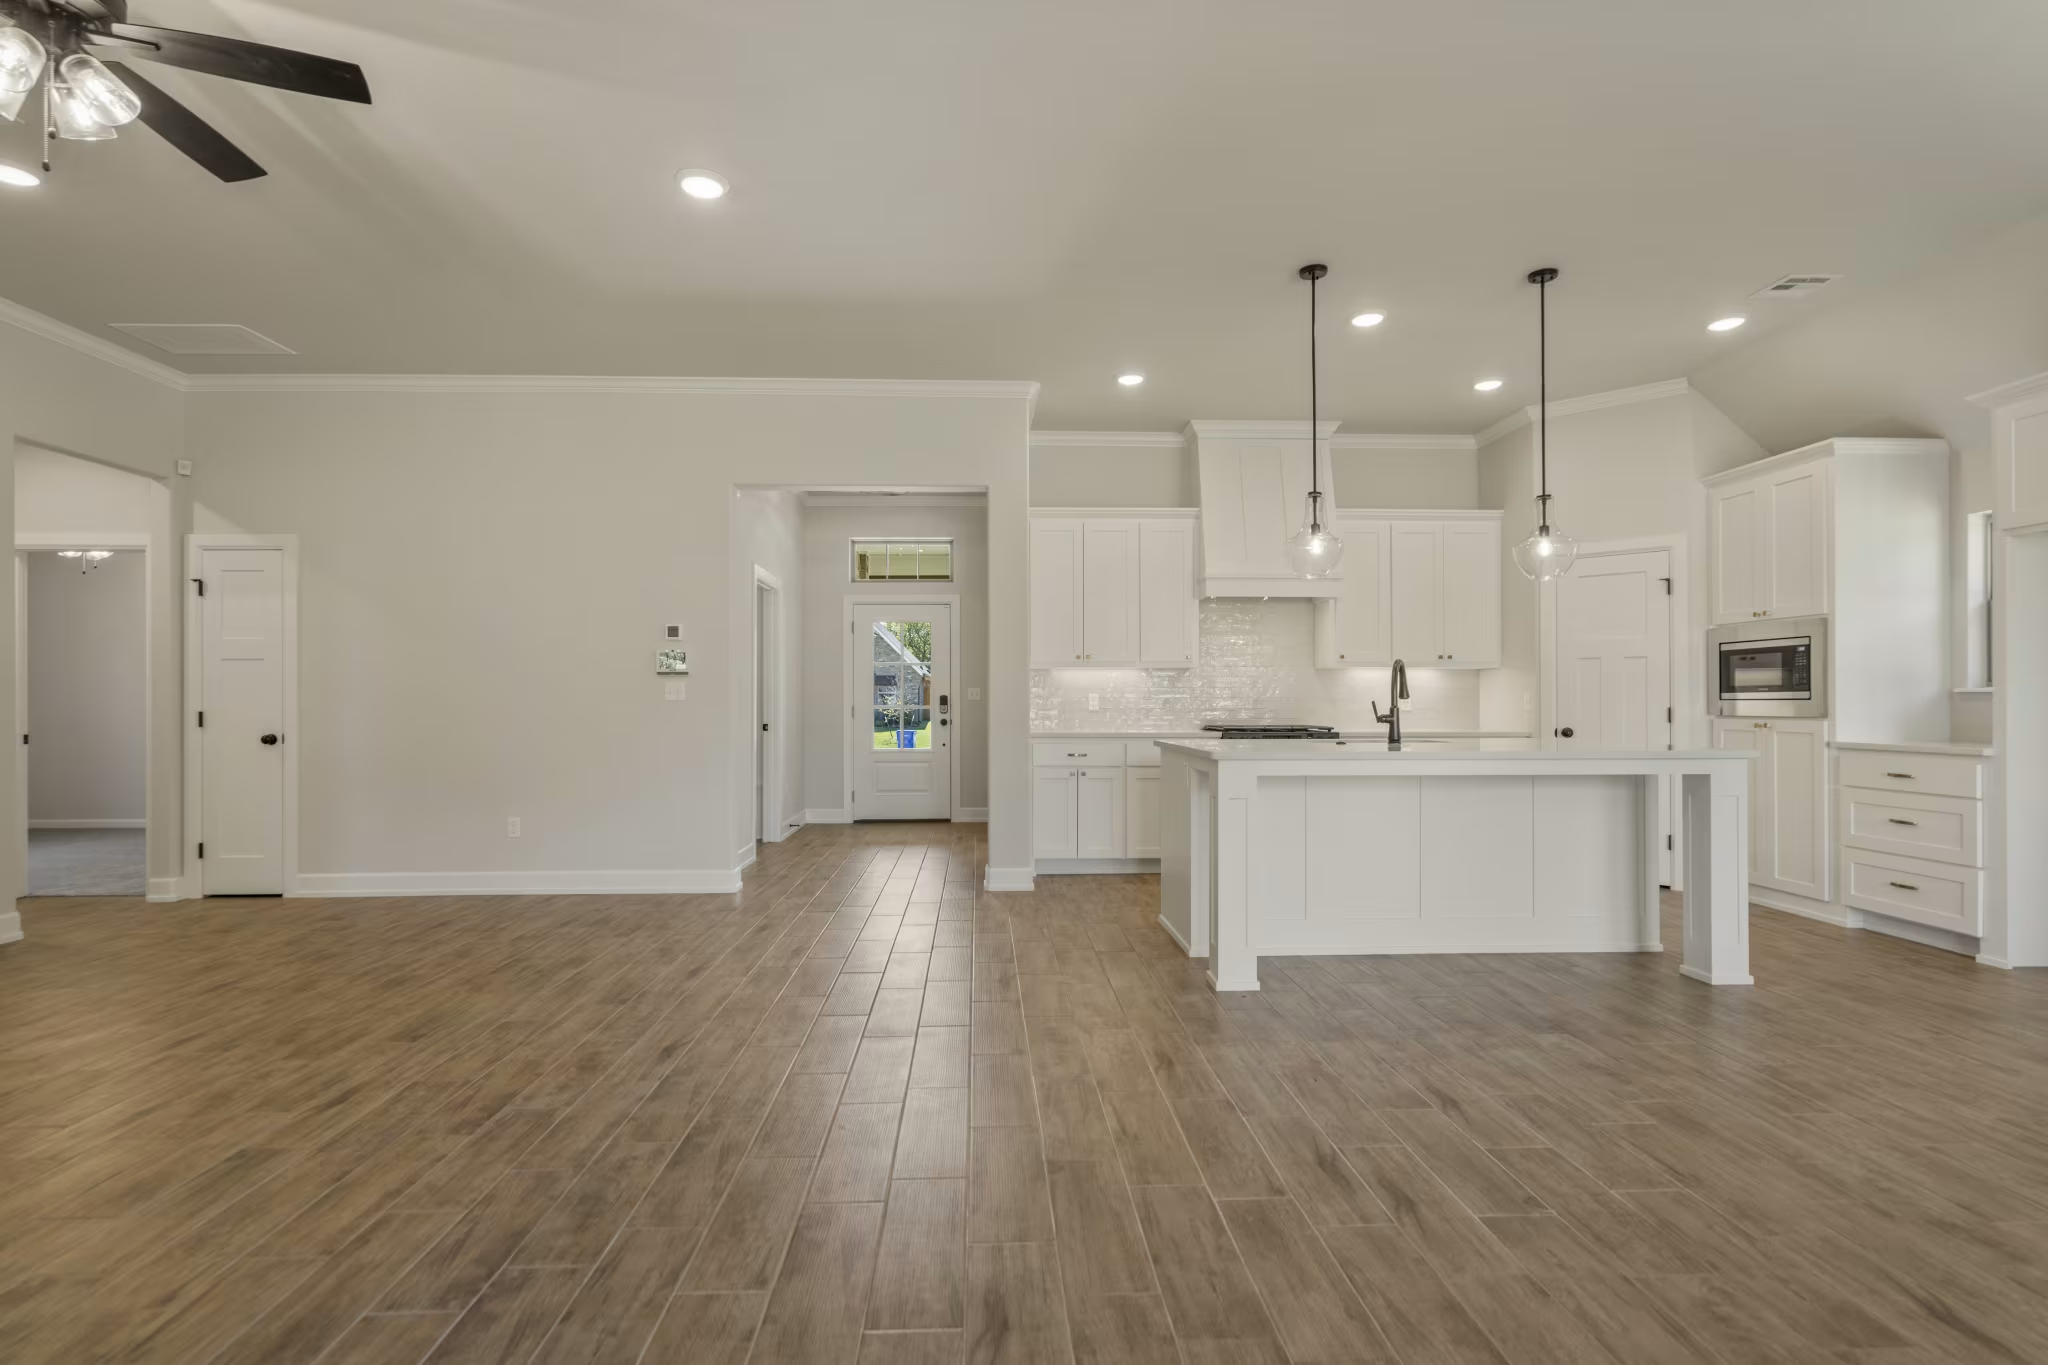
Example of Bellevue II floor plan - Features and Finishes may vary based on product availability
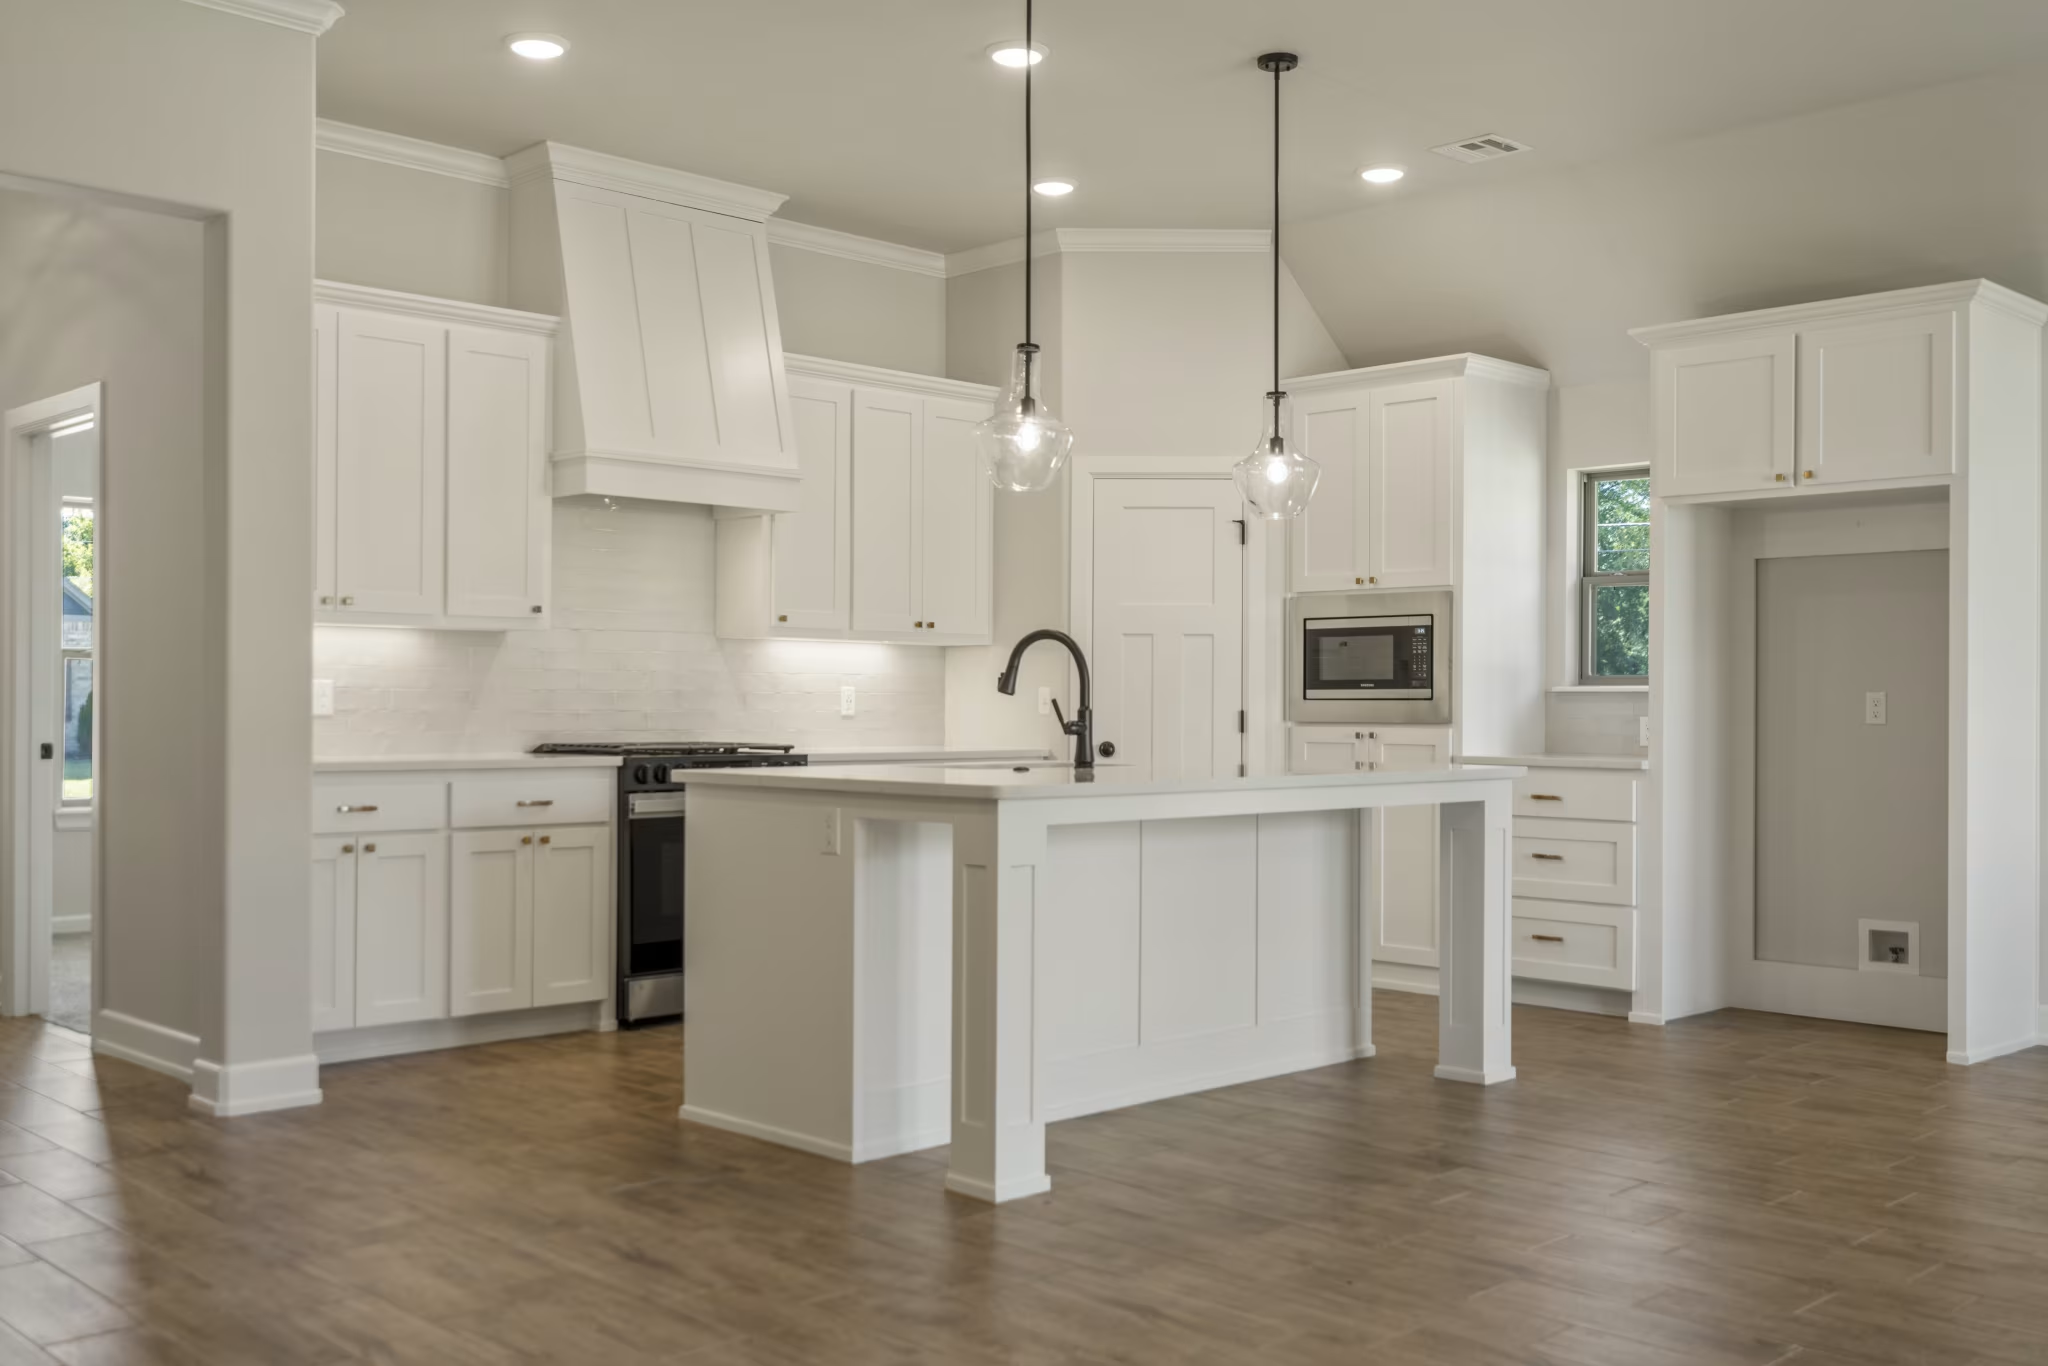
Example of Bellevue II floor plan - Features and Finishes may vary based on product availability

Example of Bellevue II floor plan - Features and Finishes may vary based on product availability

Example of Bellevue II floor plan - Features and Finishes may vary based on product availability

Example of Bellevue II floor plan - Features and Finishes may vary based on product availability

Example of Bellevue II floor plan - Features and Finishes may vary based on product availability

Example of Bellevue II floor plan - Features and Finishes may vary based on product availability

Example of Bellevue II floor plan - Features and Finishes may vary based on product availability

Example of Bellevue II floor plan - Features and Finishes may vary based on product availability

Example of Bellevue II floor plan - Features and Finishes may vary based on product availability

Example of Bellevue II floor plan - Features and Finishes may vary based on product availability

Example of Bellevue II floor plan - Features and Finishes may vary based on product availability

Example of Bellevue II floor plan - Features and Finishes may vary based on product availability

Example of Bellevue II floor plan - Features and Finishes may vary based on product availability

Example of Bellevue II floor plan - Features and Finishes may vary based on product availability

Example of Bellevue II floor plan - Features and Finishes may vary based on product availability

Example of Bellevue II floor plan - Features and Finishes may vary based on product availability

Example of Bellevue II floor plan - Features and Finishes may vary based on product availability

Example of Bellevue II floor plan - Features and Finishes may vary based on product availability

Example of Bellevue II floor plan - Features and Finishes may vary based on product availability

Example of Bellevue II floor plan - Features and Finishes may vary based on product availability

Example of Bellevue II floor plan - Features and Finishes may vary based on product availability

Example of Bellevue II floor plan - Features and Finishes may vary based on product availability

Example of Bellevue II floor plan - Features and Finishes may vary based on product availability

Example of Bellevue II floor plan - Features and Finishes may vary based on product availability

Example of Bellevue II floor plan - Features and Finishes may vary based on product availability

Example of Bellevue II floor plan - Features and Finishes may vary based on product availability
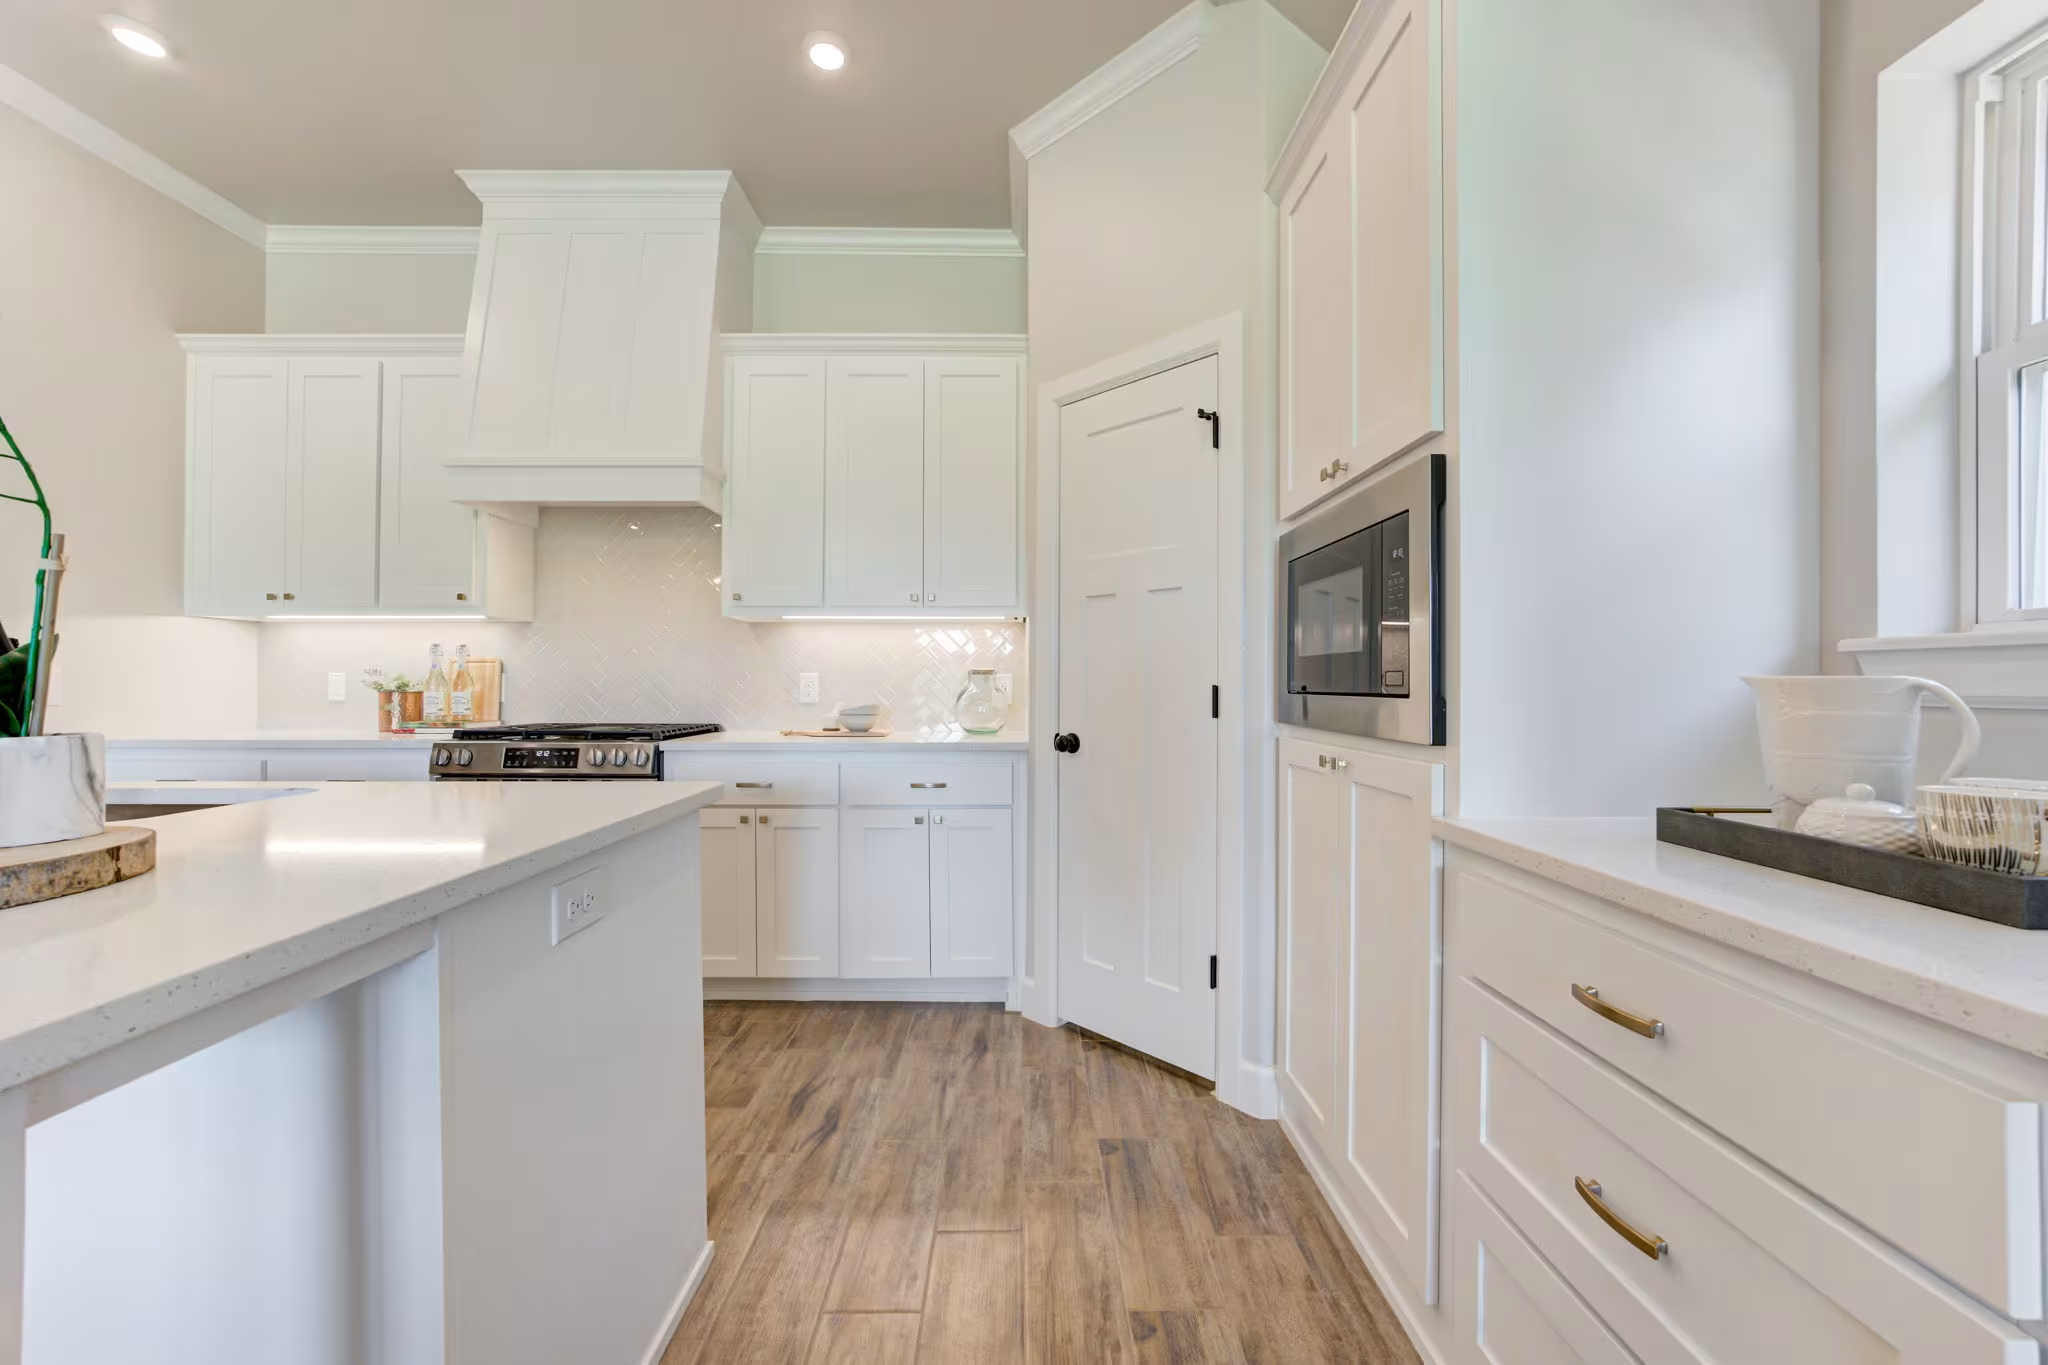
Example of Bellevue II floor plan - Features and Finishes may vary based on product availability

Example of Bellevue II floor plan - Features and Finishes may vary based on product availability
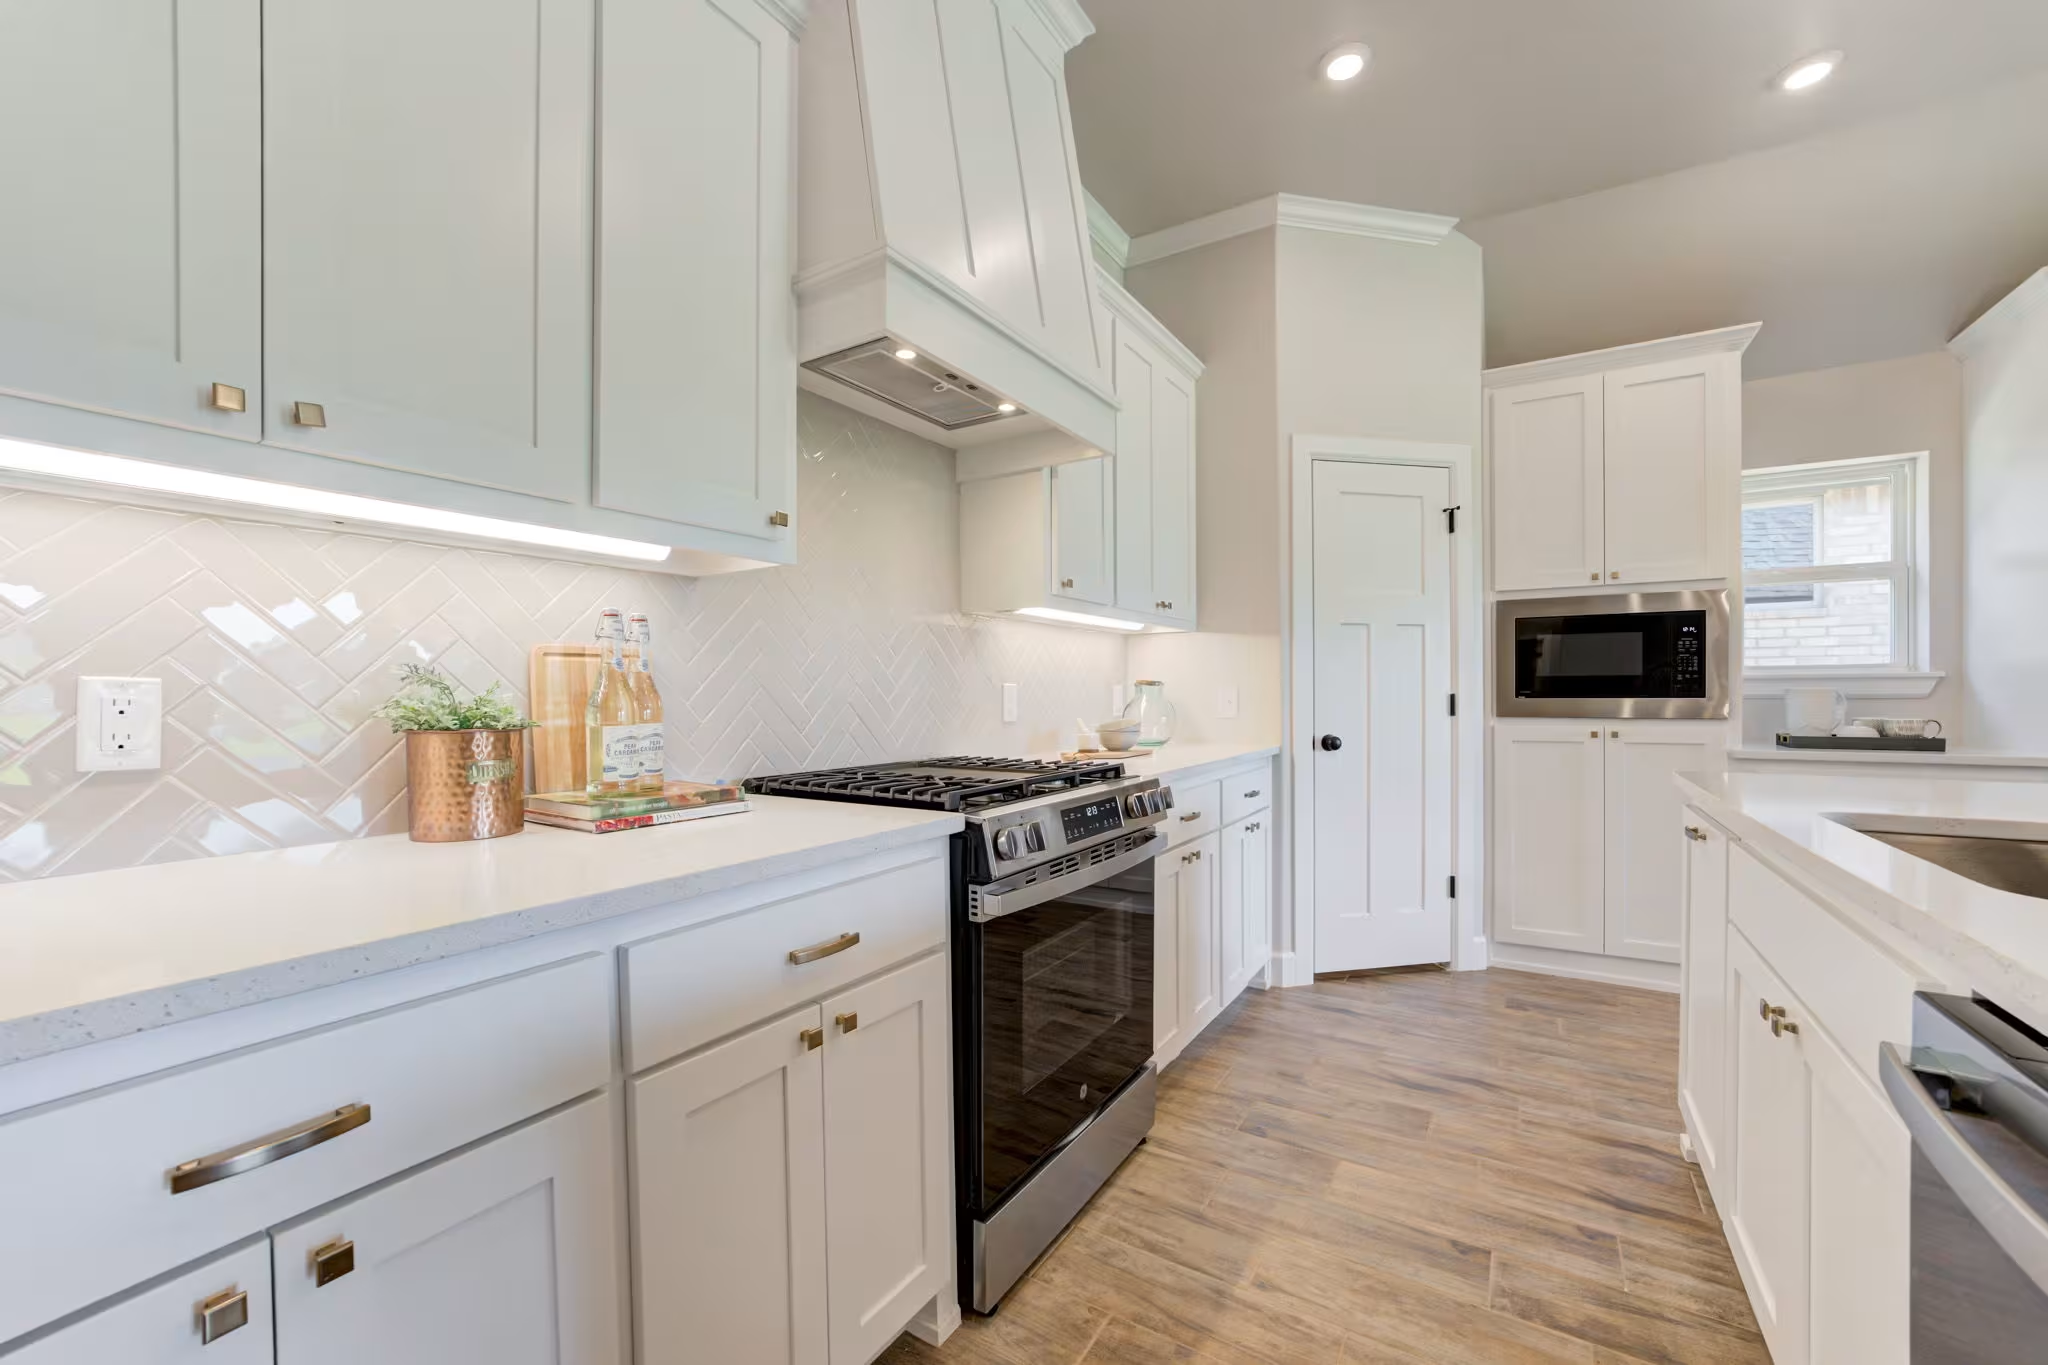
Example of Bellevue II floor plan - Features and Finishes may vary based on product availability
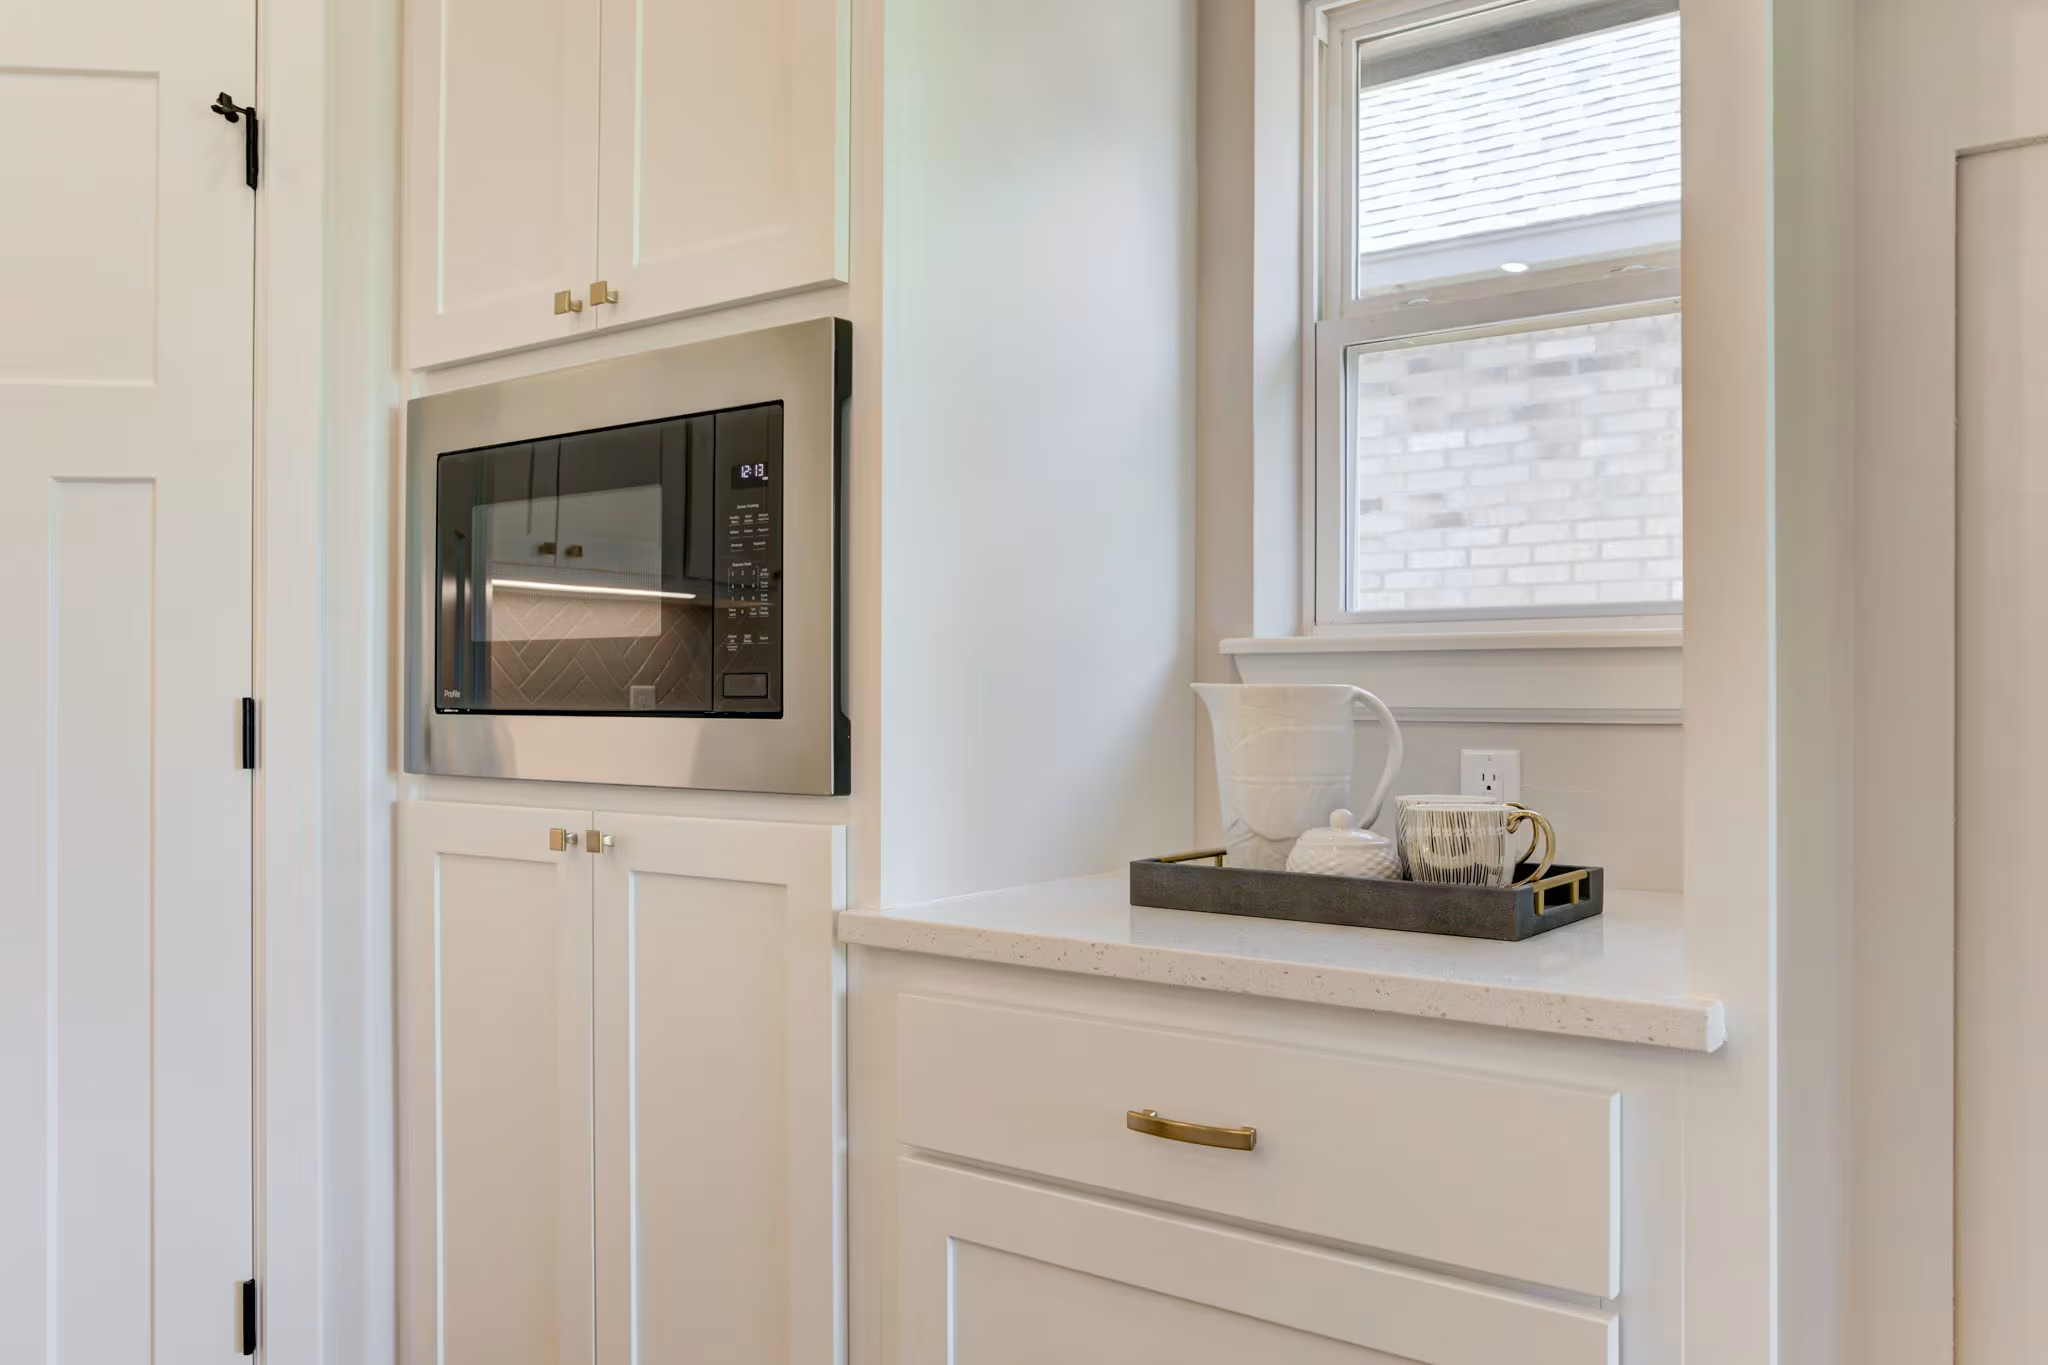
Example of Bellevue II floor plan - Features and Finishes may vary based on product availability
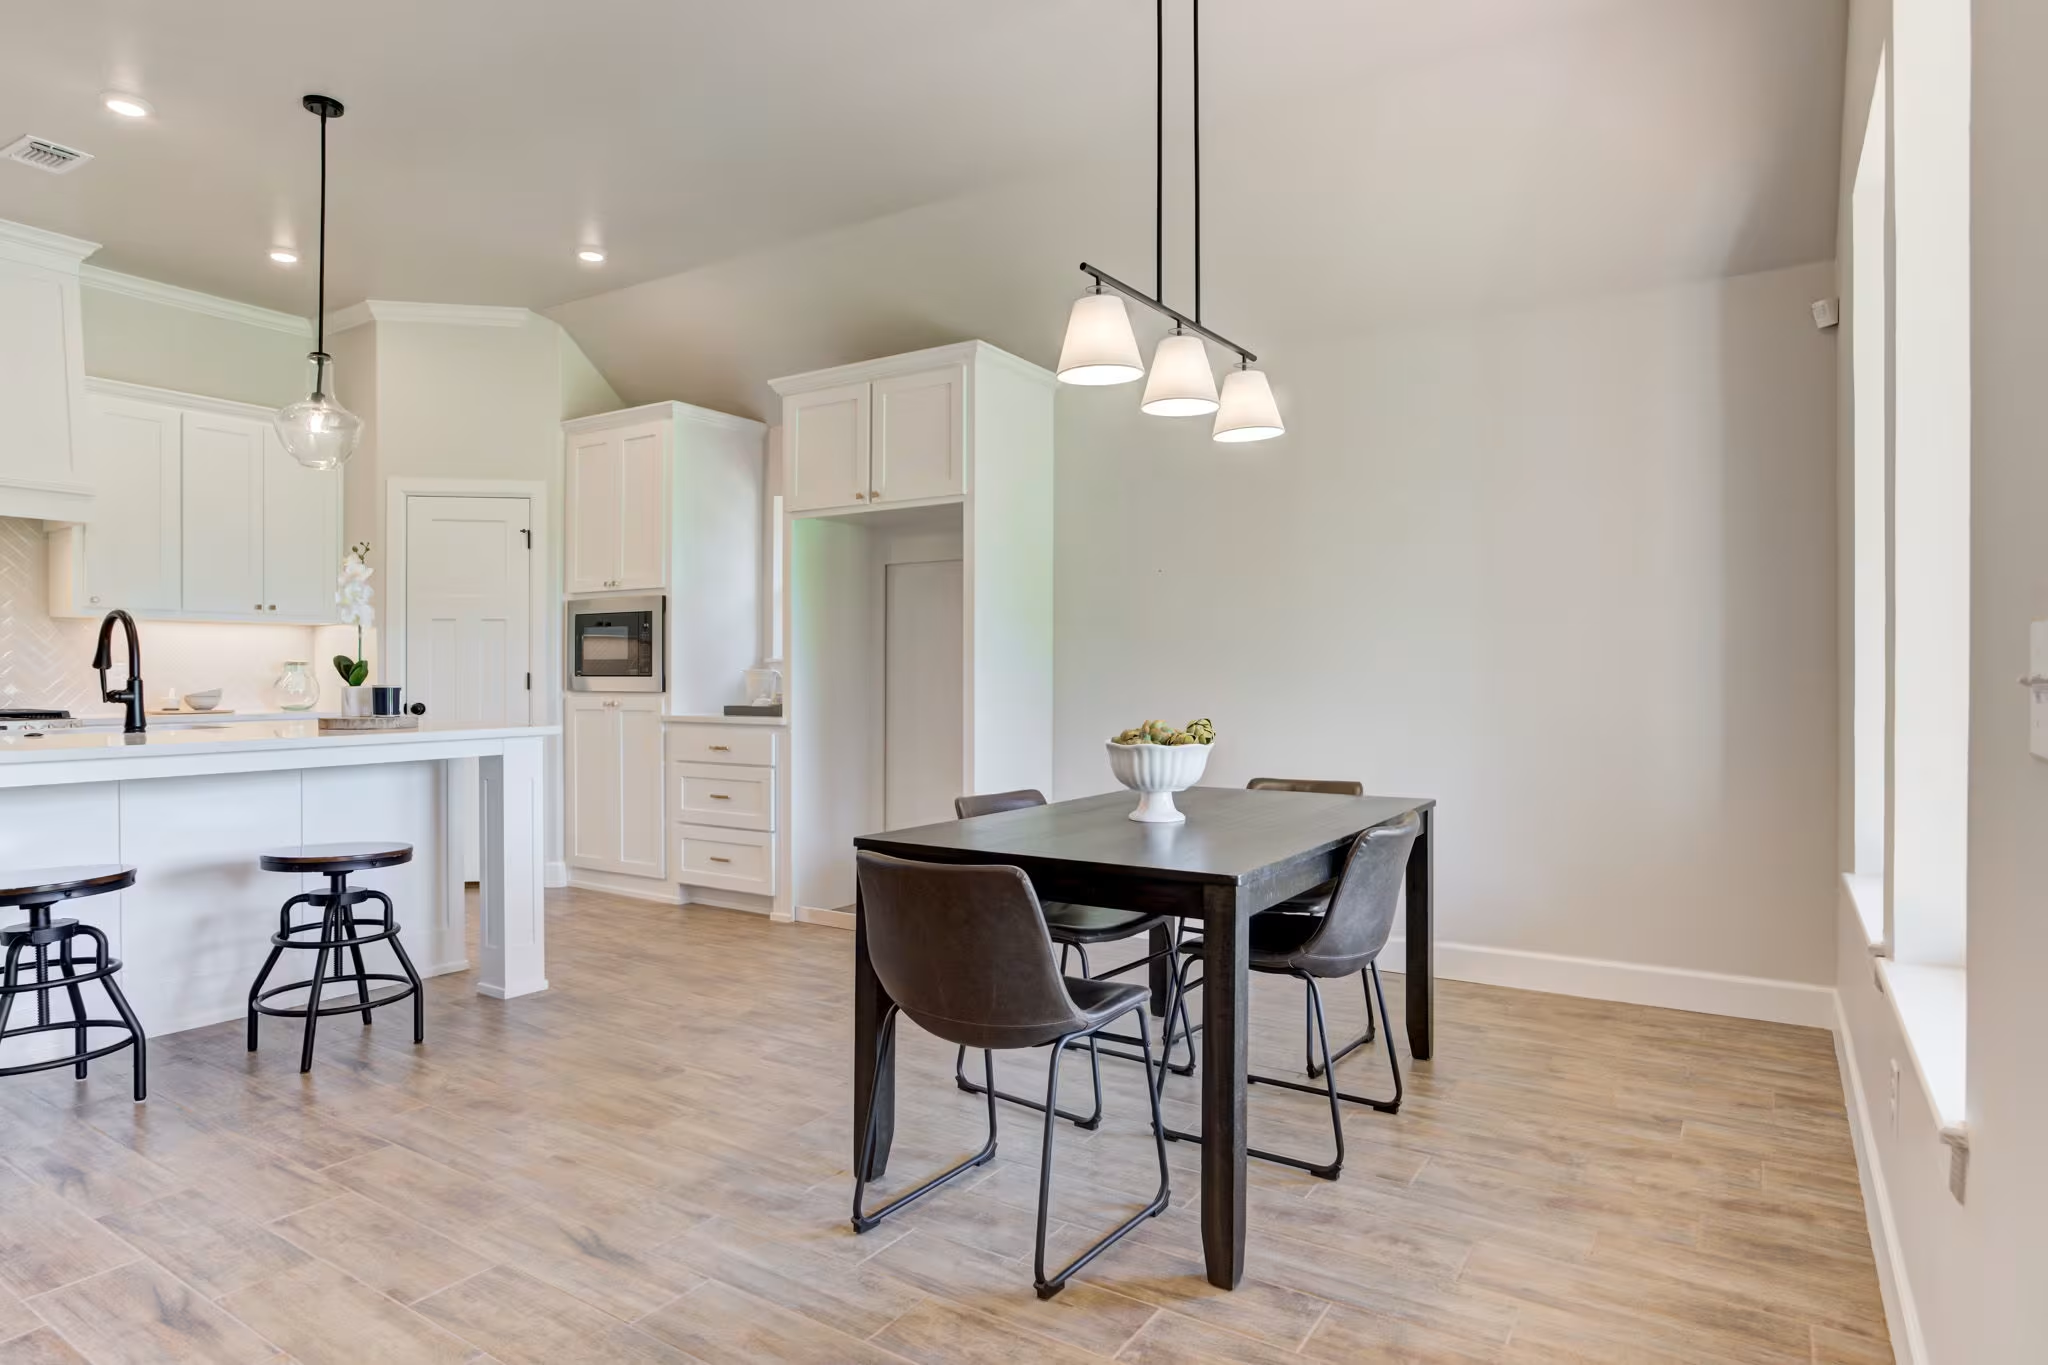
Example of Bellevue II floor plan - Features and Finishes may vary based on product availability

Example of Bellevue II floor plan - Features and Finishes may vary based on product availability
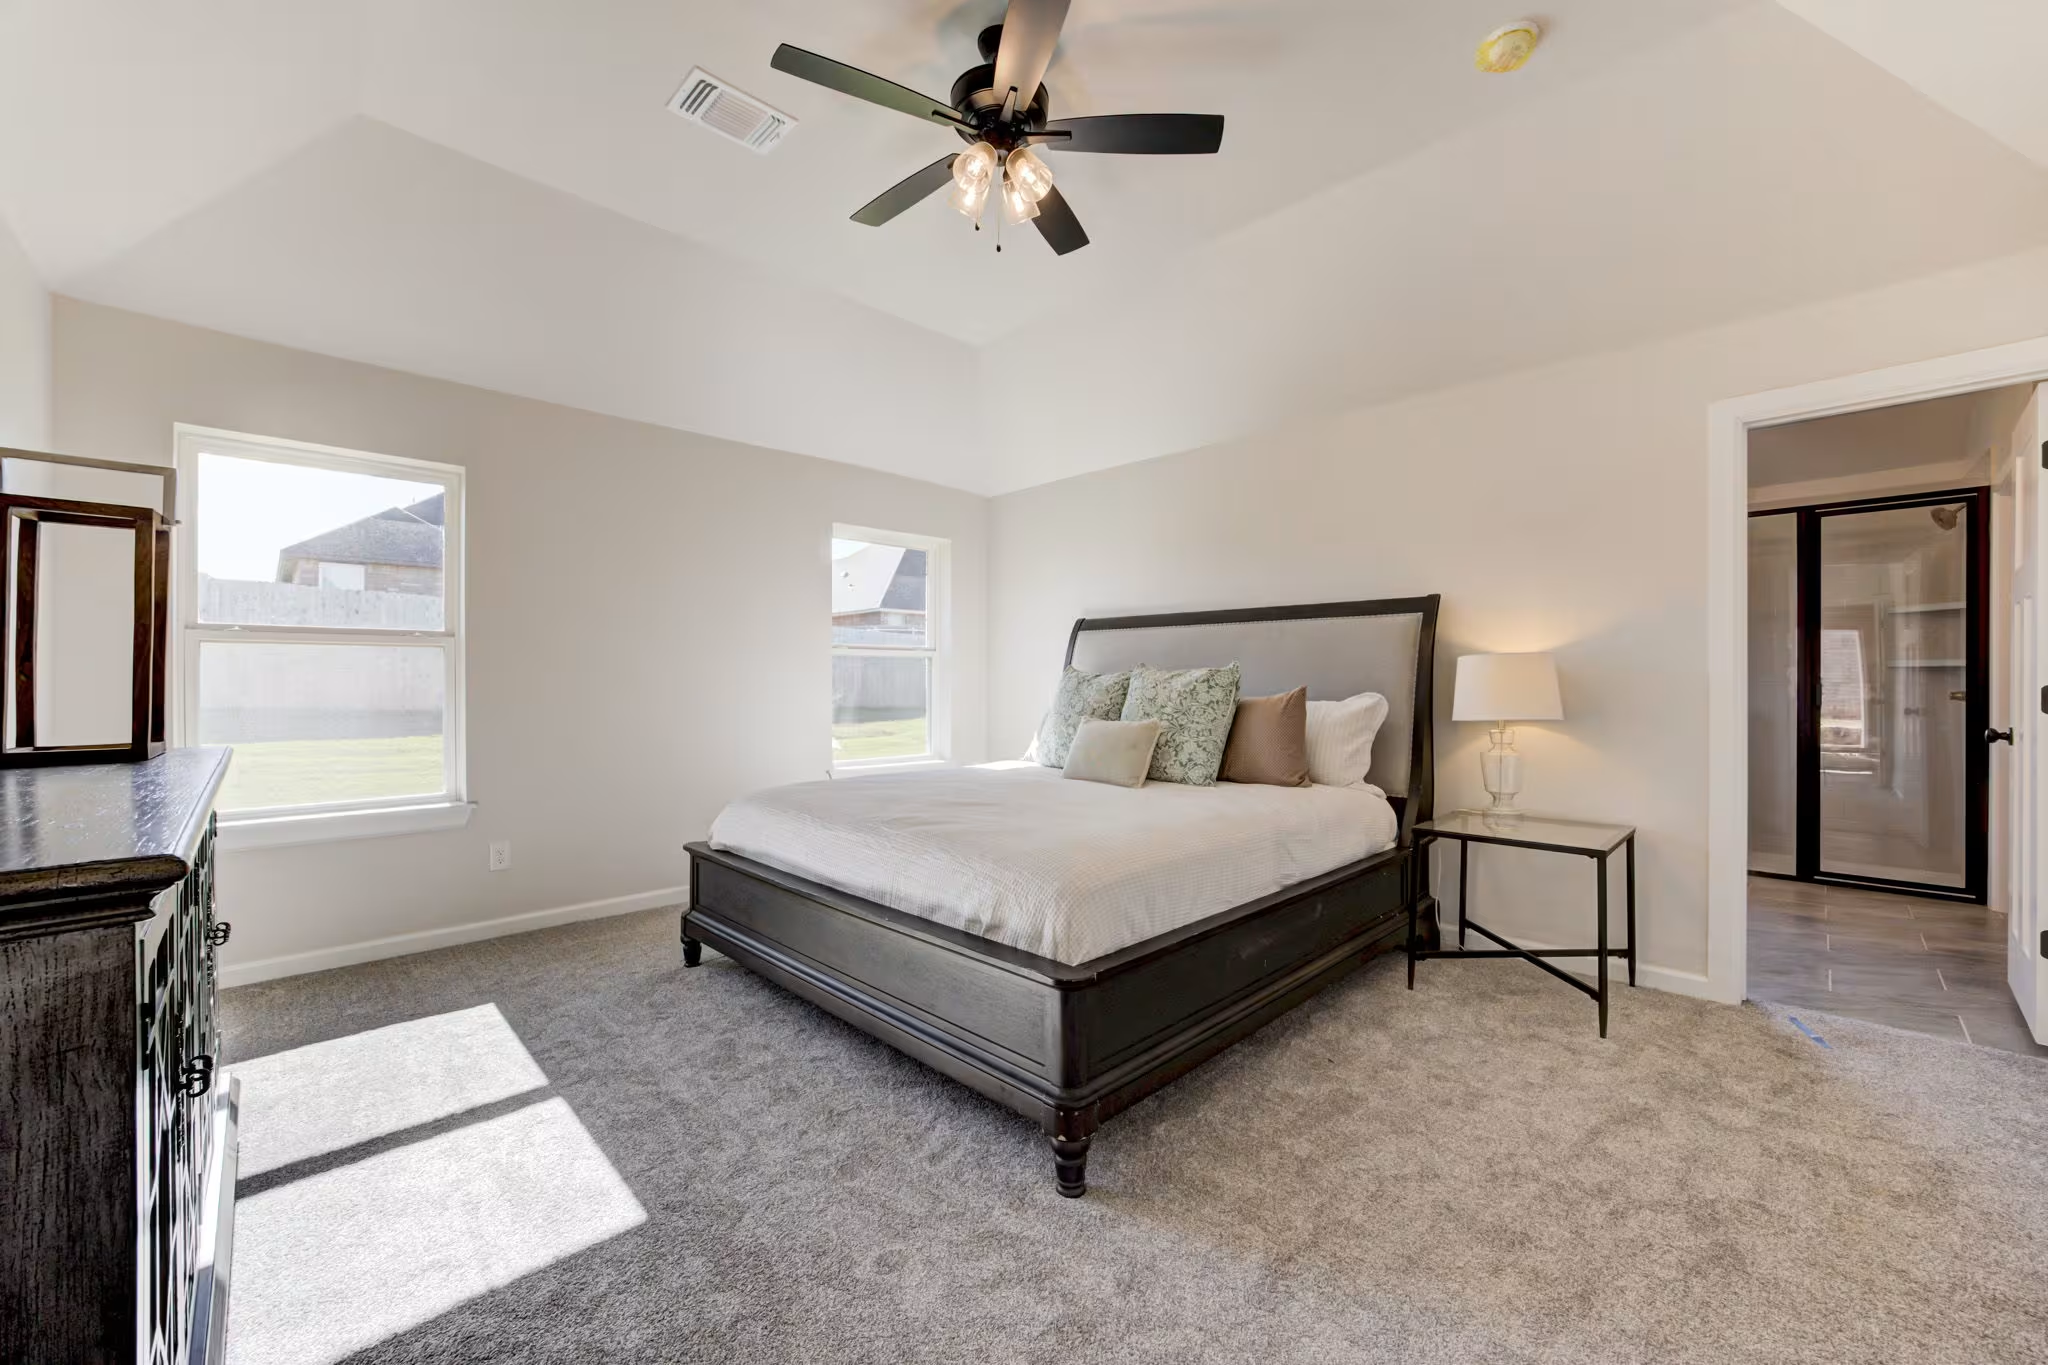
Example of Bellevue II floor plan - Features and Finishes may vary based on product availability
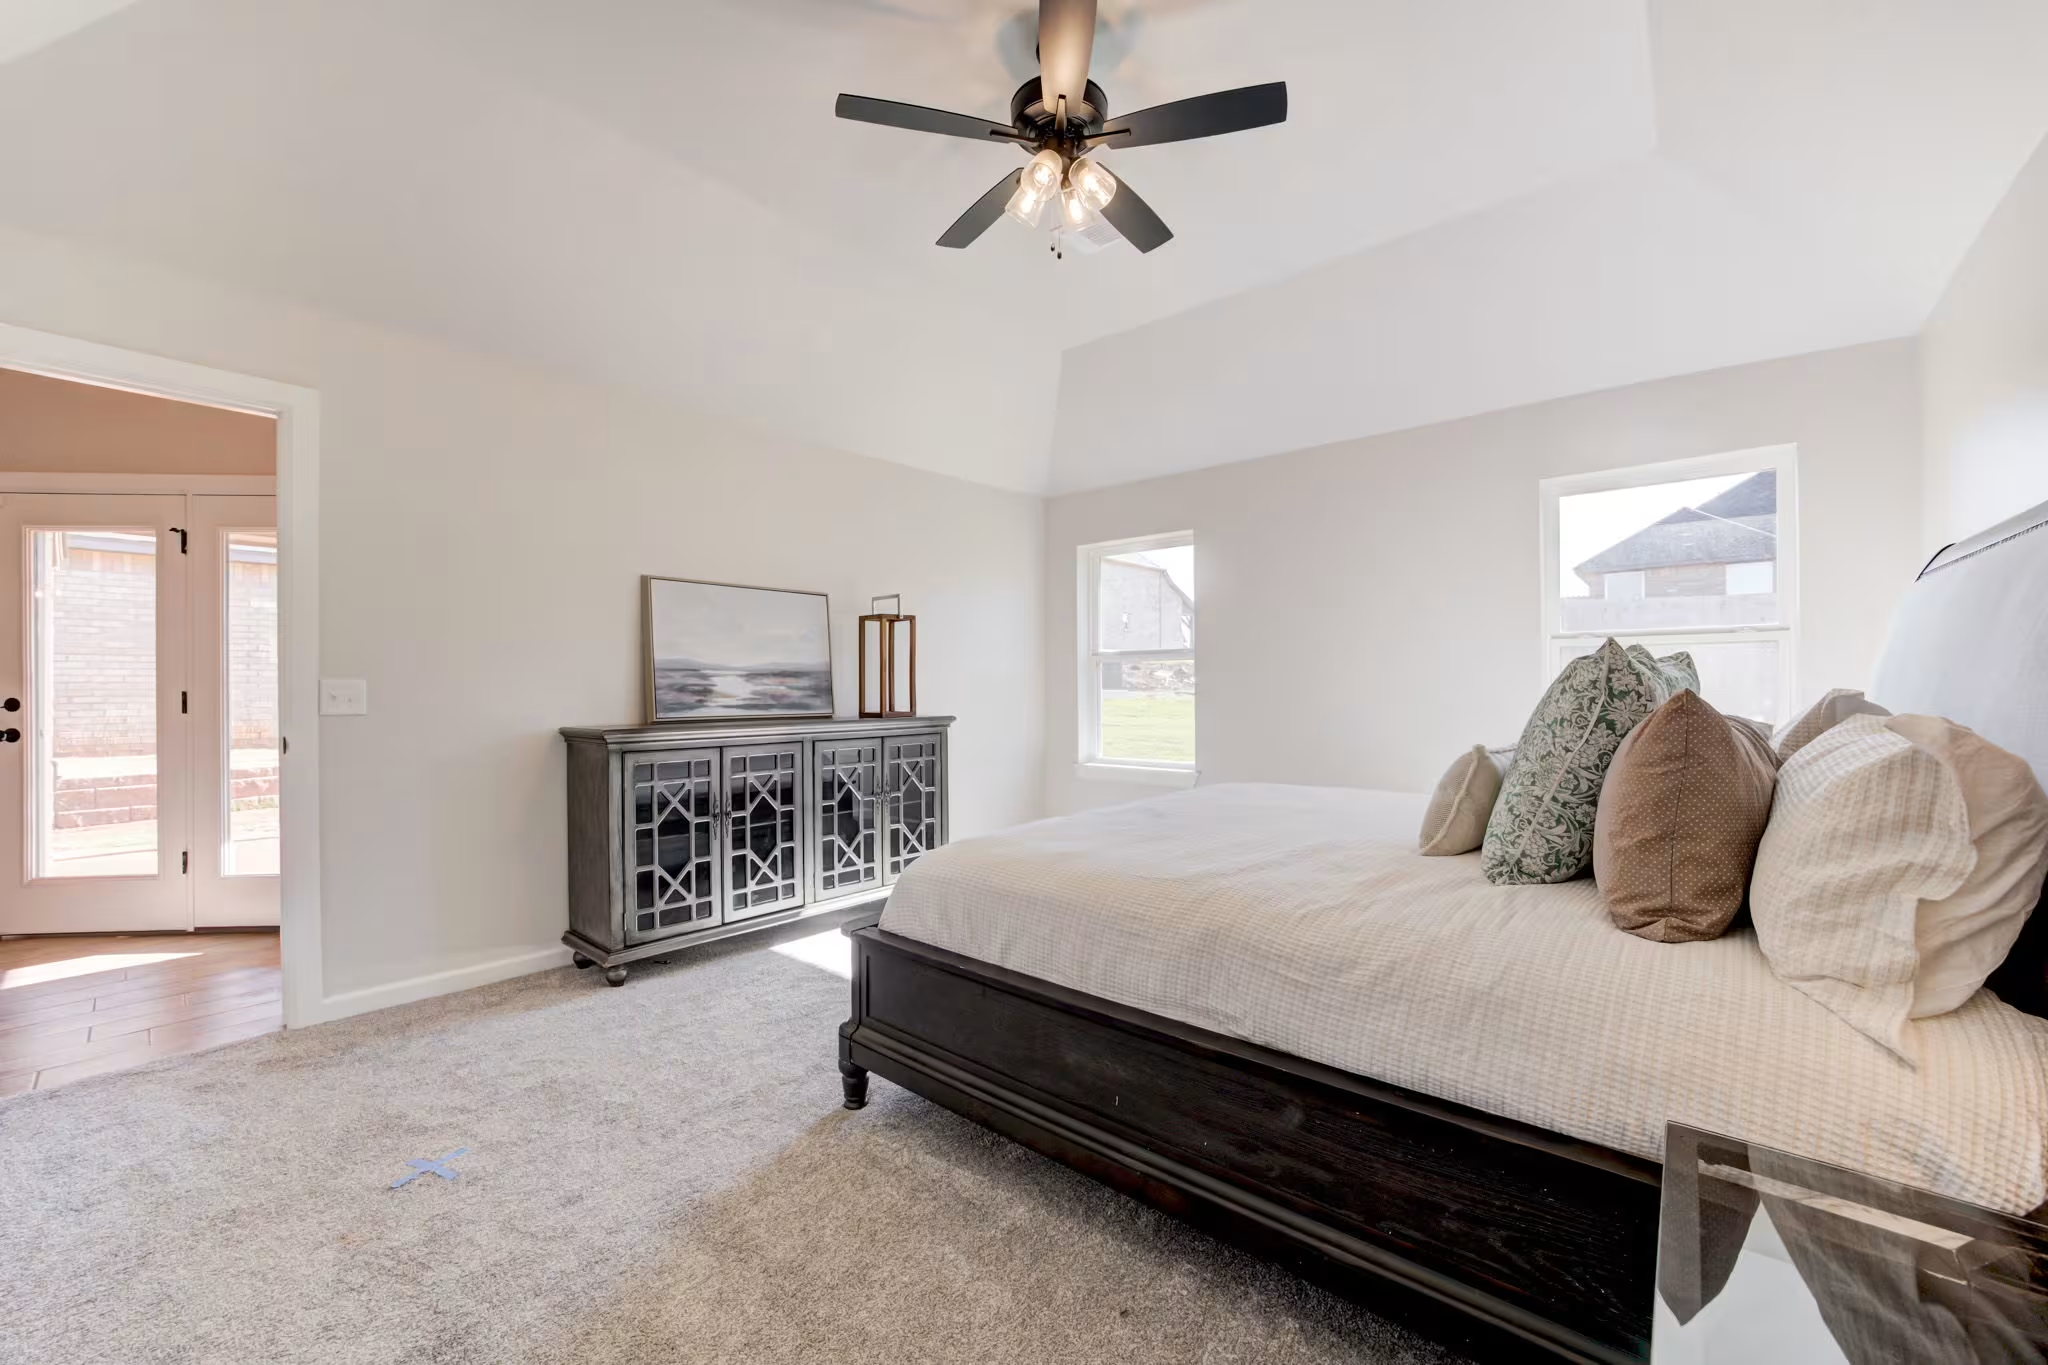
Example of Bellevue II floor plan - Features and Finishes may vary based on product availability

Example of Bellevue II floor plan - Features and Finishes may vary based on product availability

Example of Bellevue II floor plan - Features and Finishes may vary based on product availability

Example of Bellevue II floor plan - Features and Finishes may vary based on product availability

Example of Bellevue II floor plan - Features and Finishes may vary based on product availability
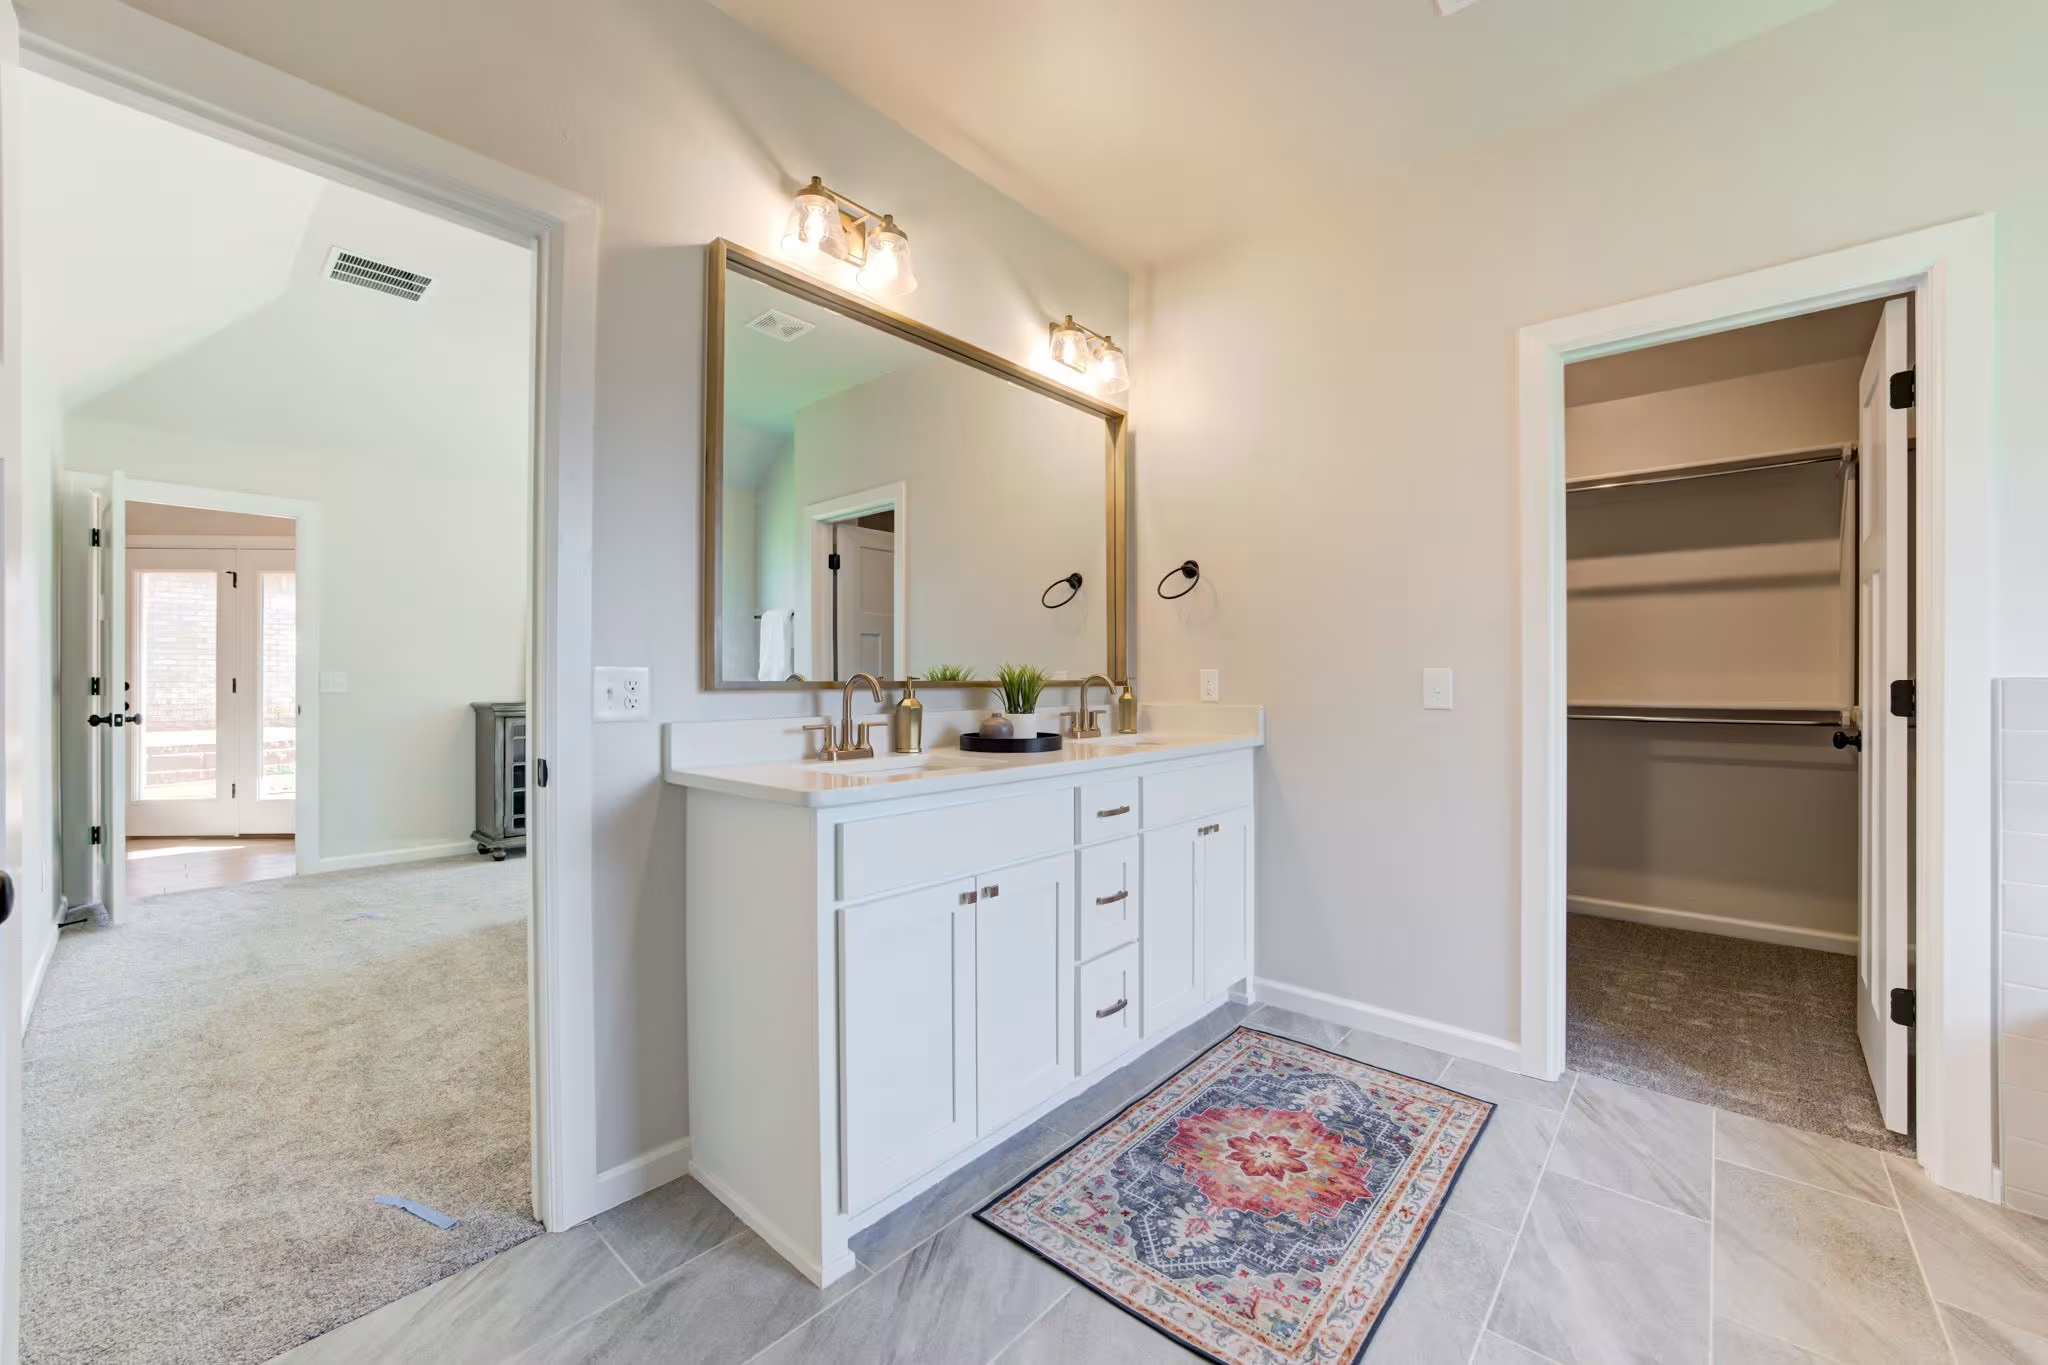
Example of Bellevue II floor plan - Features and Finishes may vary based on product availability

Example of Bellevue II floor plan - Features and Finishes may vary based on product availability

Example of Bellevue II floor plan - Features and Finishes may vary based on product availability

Example of Bellevue II floor plan - Features and Finishes may vary based on product availability

Example of Bellevue II floor plan - Features and Finishes may vary based on product availability
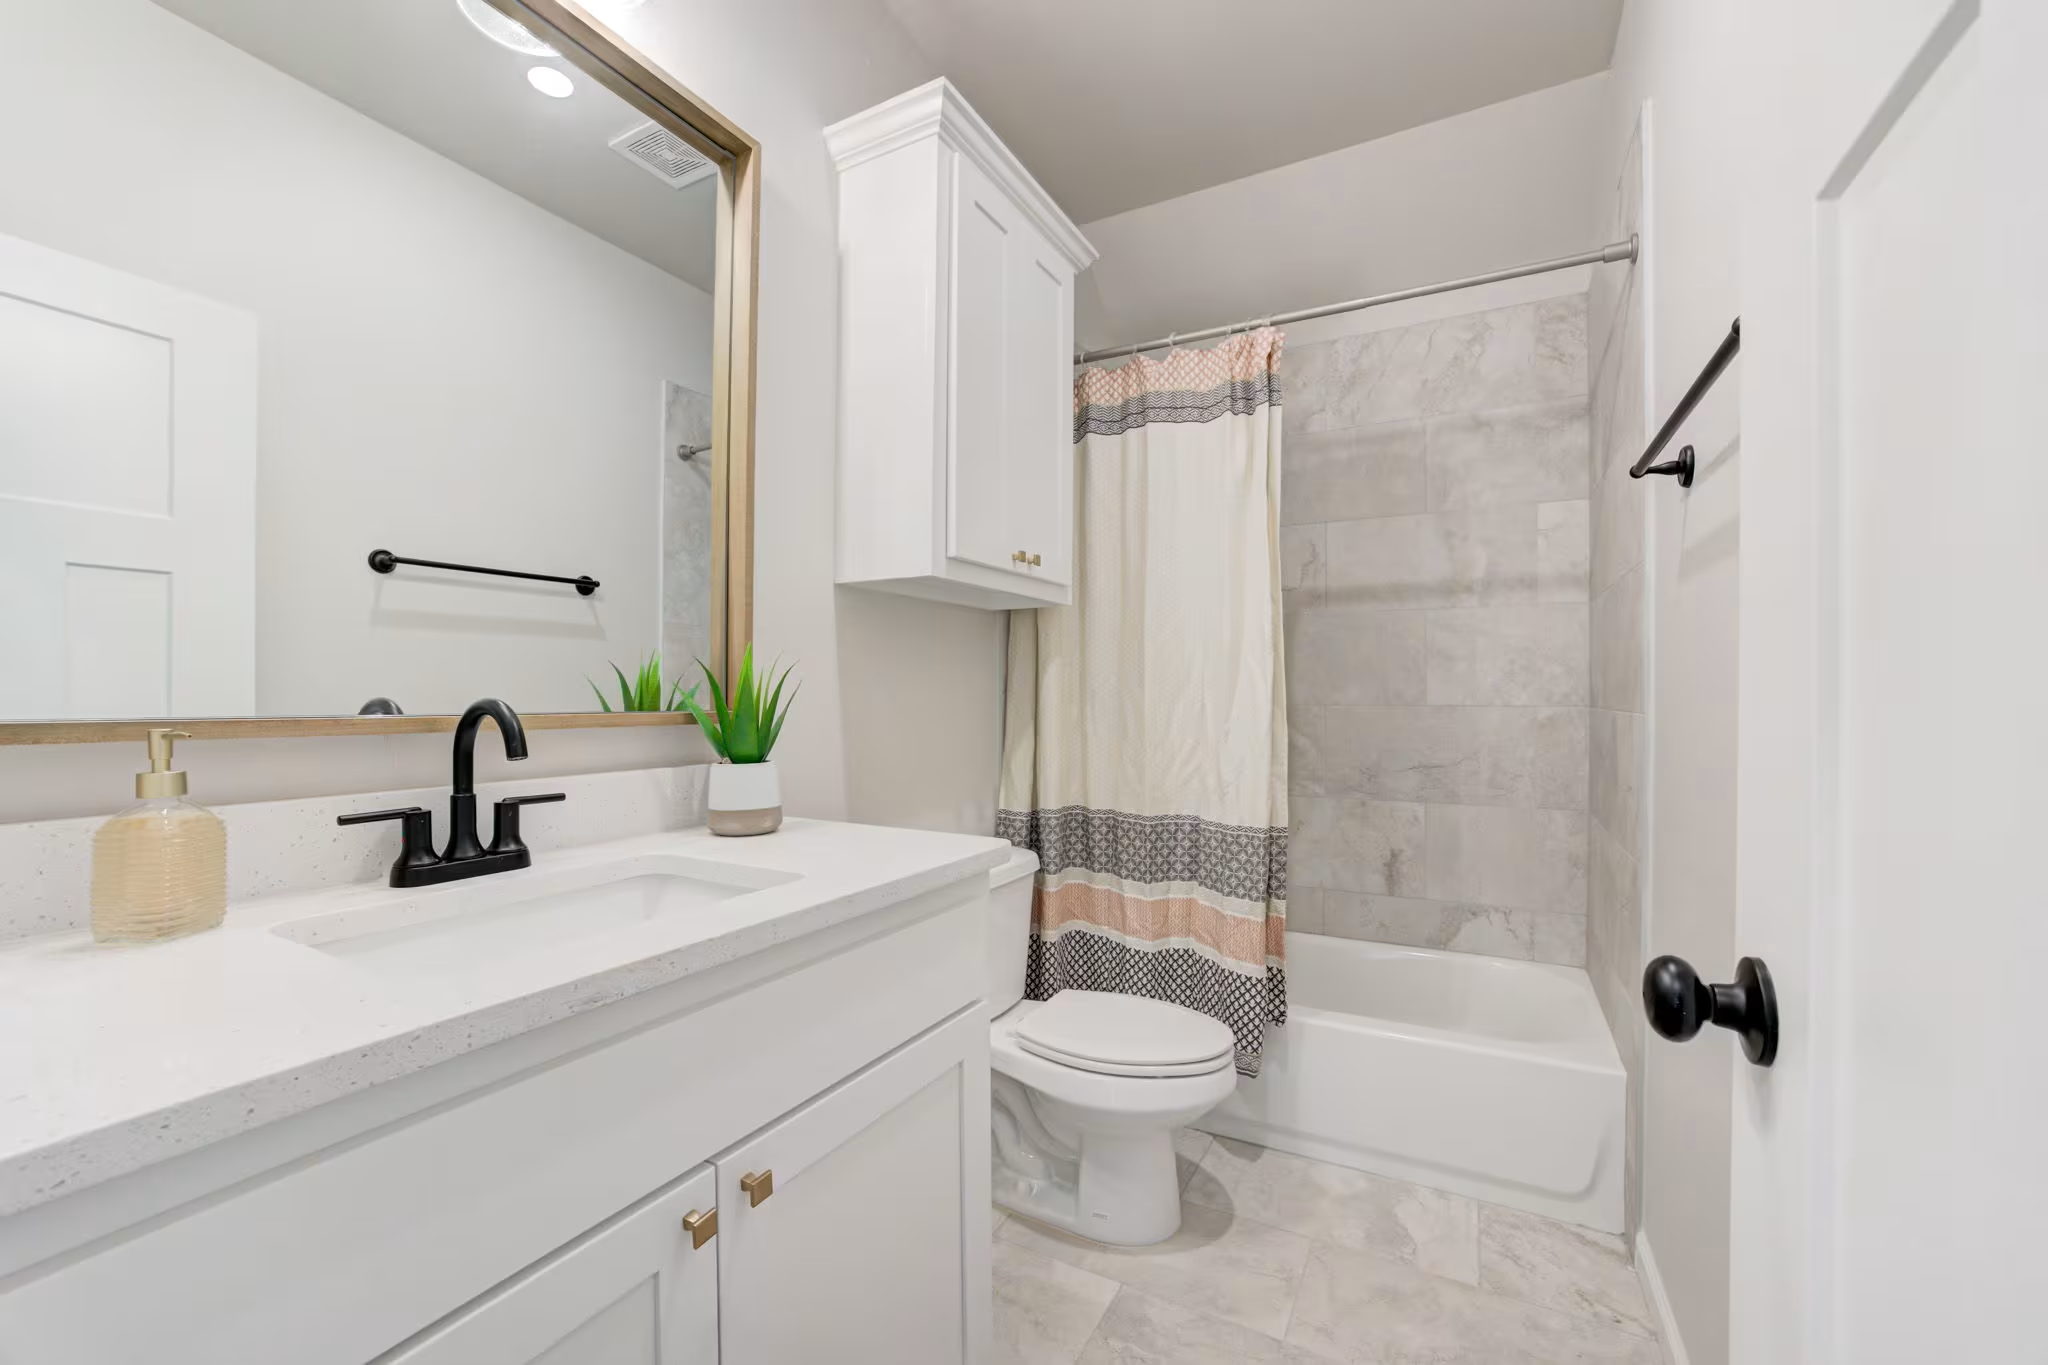
Example of Bellevue II floor plan - Features and Finishes may vary based on product availability

Example of Bellevue II floor plan - Features and Finishes may vary based on product availability

Example of Bellevue II floor plan - Features and Finishes may vary based on product availability

Example of Bellevue II floor plan - Features and Finishes may vary based on product availability

Example of Bellevue II floor plan - Features and Finishes may vary based on product availability
Bellevue II Modern
Contact Us For Pricing
Single Family
- 3 Bedrooms
- 2 Bathrooms
- 2,001 SQ FT
The Bellevue II is designed to bring people together. The living room, dining room and kitchen present as one grand space. The kitchen features ample workspace and storage, including a corner pantry and a large center island. The owner’s suite offers room to unwind and enjoy the solitude you need. The Bellevue II also has a mudroom off the entry (connecting to the garage), and a flex room with large windows—making it ideal for a playroom, home office, studio, or even guest room.
Loading...
Loading...
Loading...


