- Up to 12K Your Way
7215 E Queens Pl
Creekside at Forest Ridge | Broken Arrow, OK 74014
Lot 13-3
$433,400
- 4 BRBedrooms
- 3 BABathrooms
- 2,126 SQ FTSQ FT
- 2 CARCar Garage
Boston
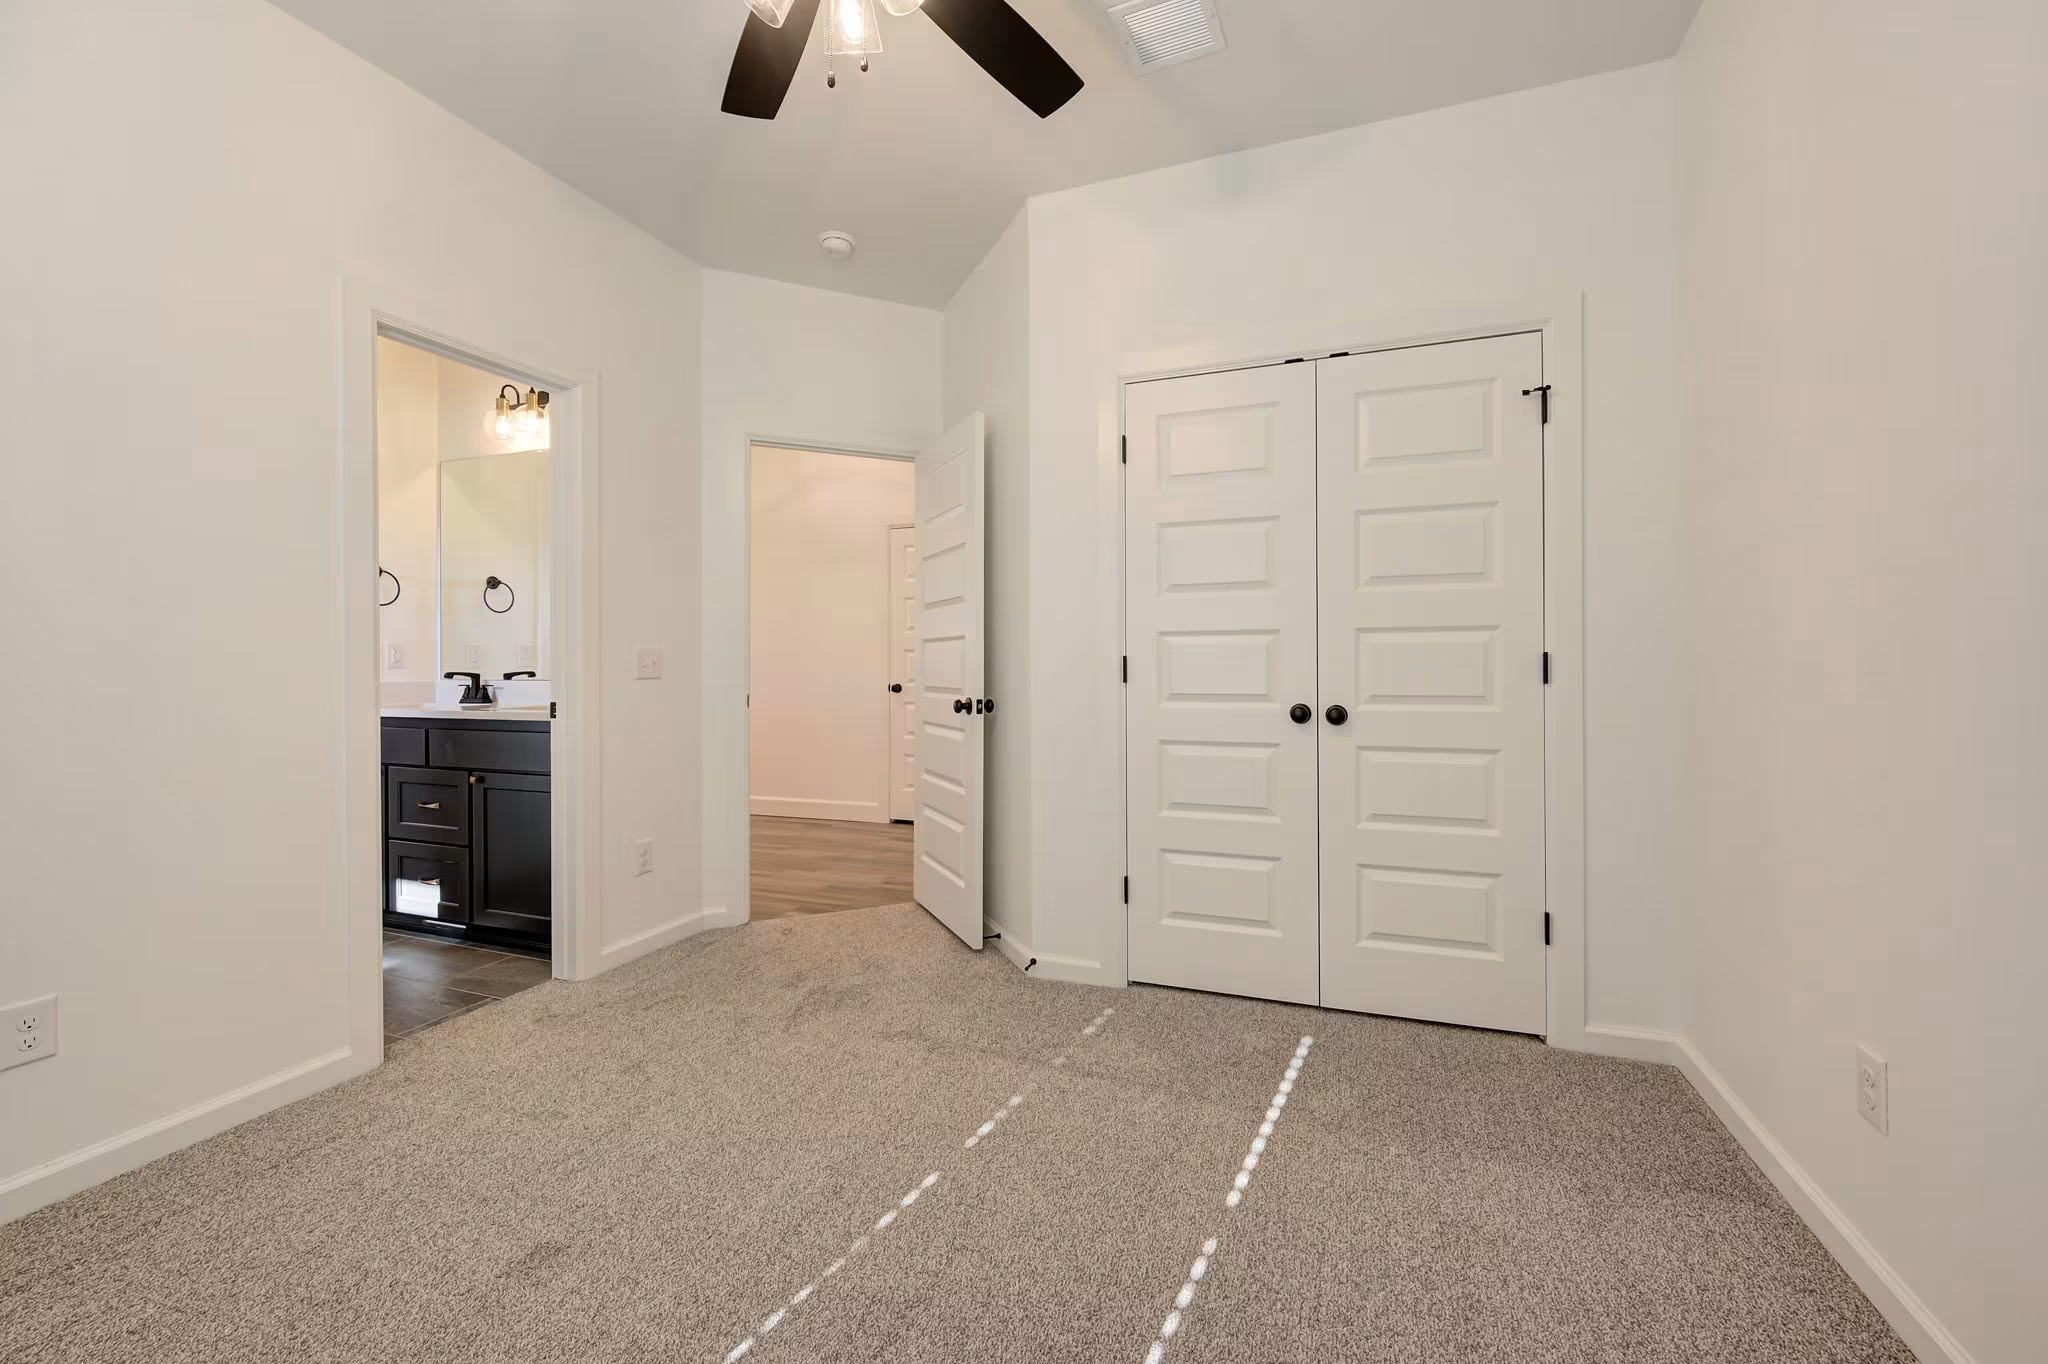
Example of Boston floor plan - Features and Finishes may vary based on product availability
From $348,800
Single Family
1 Available Home
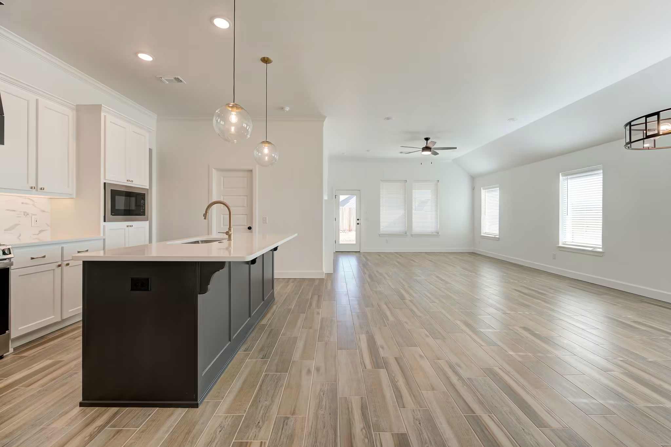
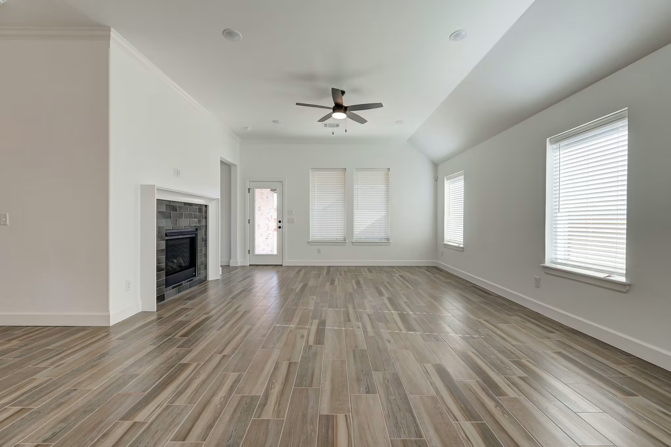
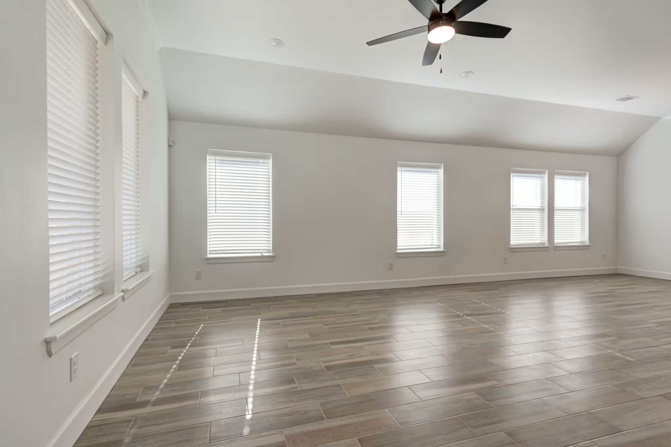
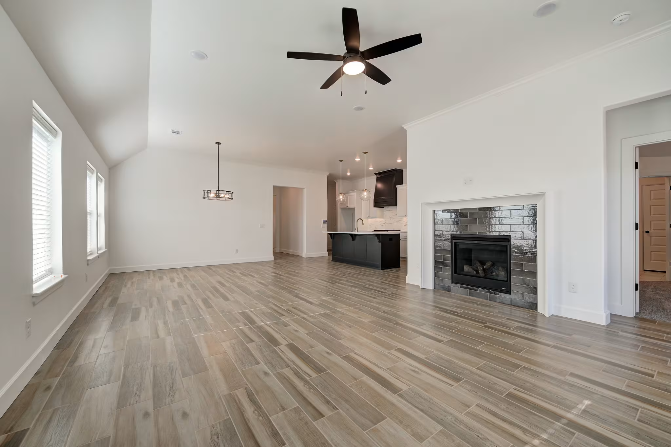
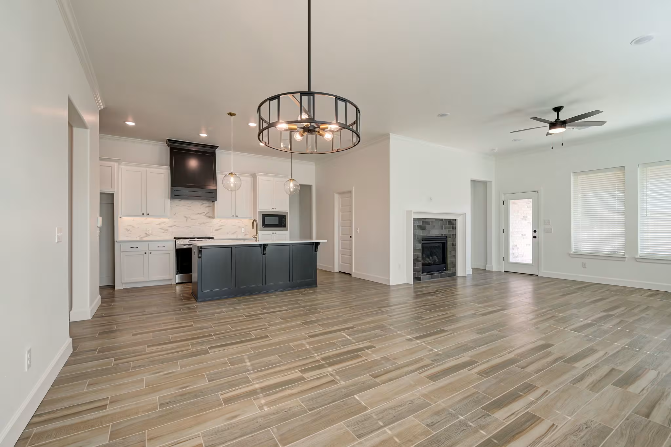
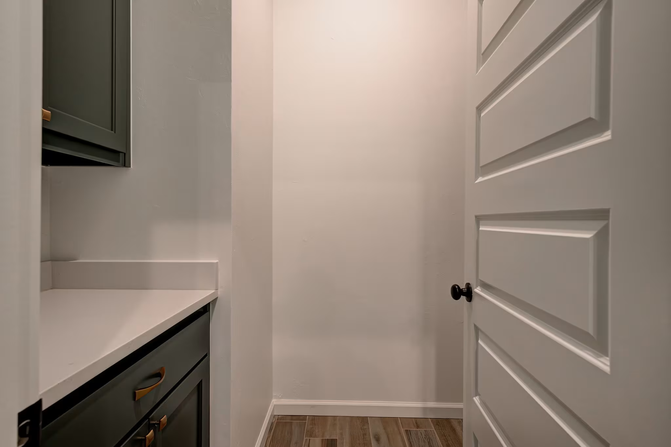
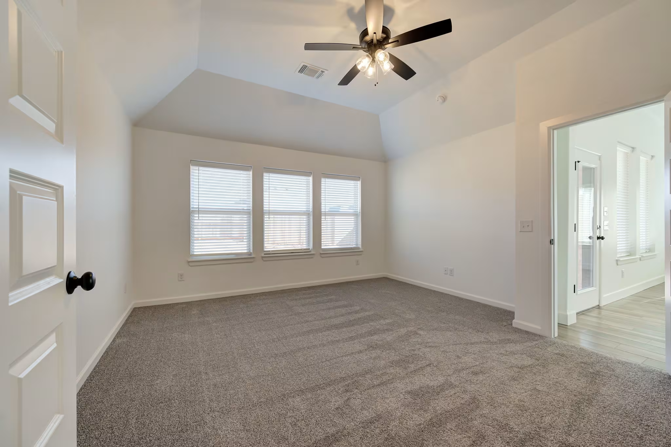
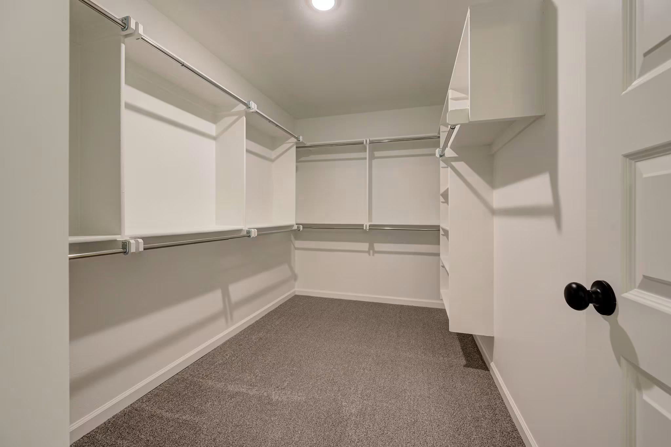
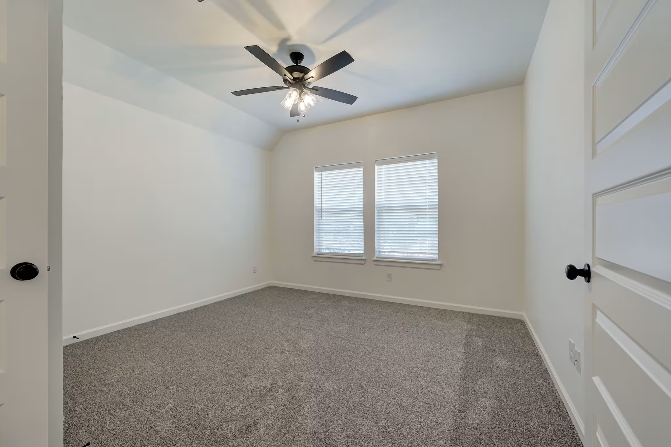
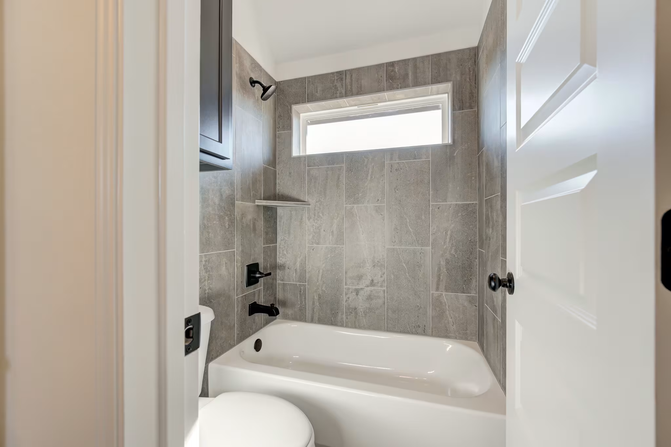
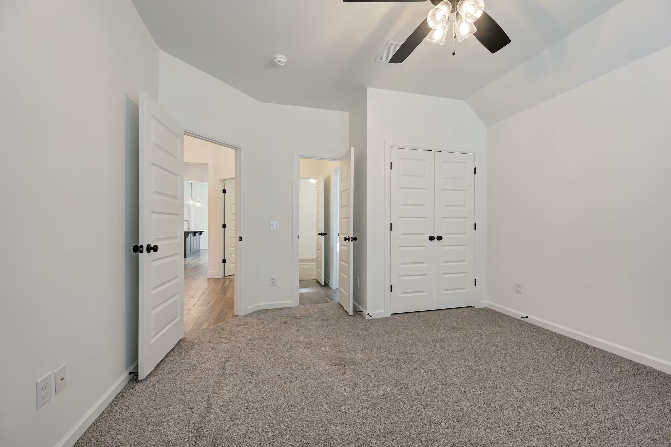
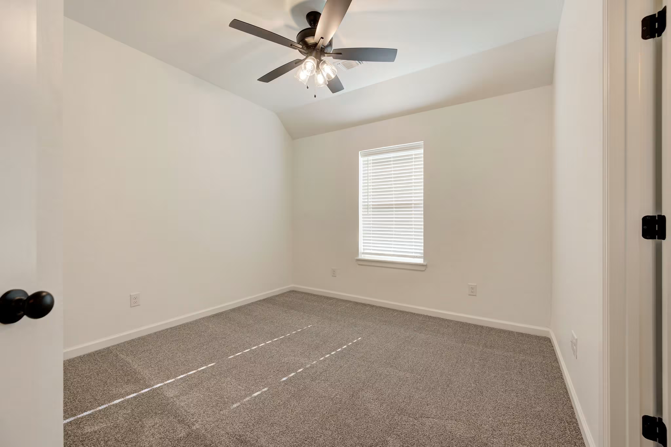
The Boston is a timeless 4-bedroom, 3-bathroom home with a 2-car garage designed for modern family living. The open-concept layout connects the kitchen, dining area, and family room, creating a spacious gathering space perfect for everyday life and entertaining. The kitchen serves as the heart of the home with a large island, seating, and a walk-in pantry. The owner's suite offers a private retreat with a walk-in closet and luxurious bath, while additional bedrooms provide flexibility for family, guests, or a home office. An adjacent patio extends the living space outdoors, and the extra garage space provides room for storage or a workshop. Floor plans may vary by specific homesite or inventory home. Interior photos are representative of the floor plan, and features and finishes may vary.
Loading...
Loading...
Loading...
Creekside at Forest Ridge | Broken Arrow, OK 74014
Lot 13-3
$433,400
Boston
Single Family
From $360,700
Single Family
From $375,100
Single Family
From $380,700
Single Family
From $322,400
As Sold in Danforth Crossing