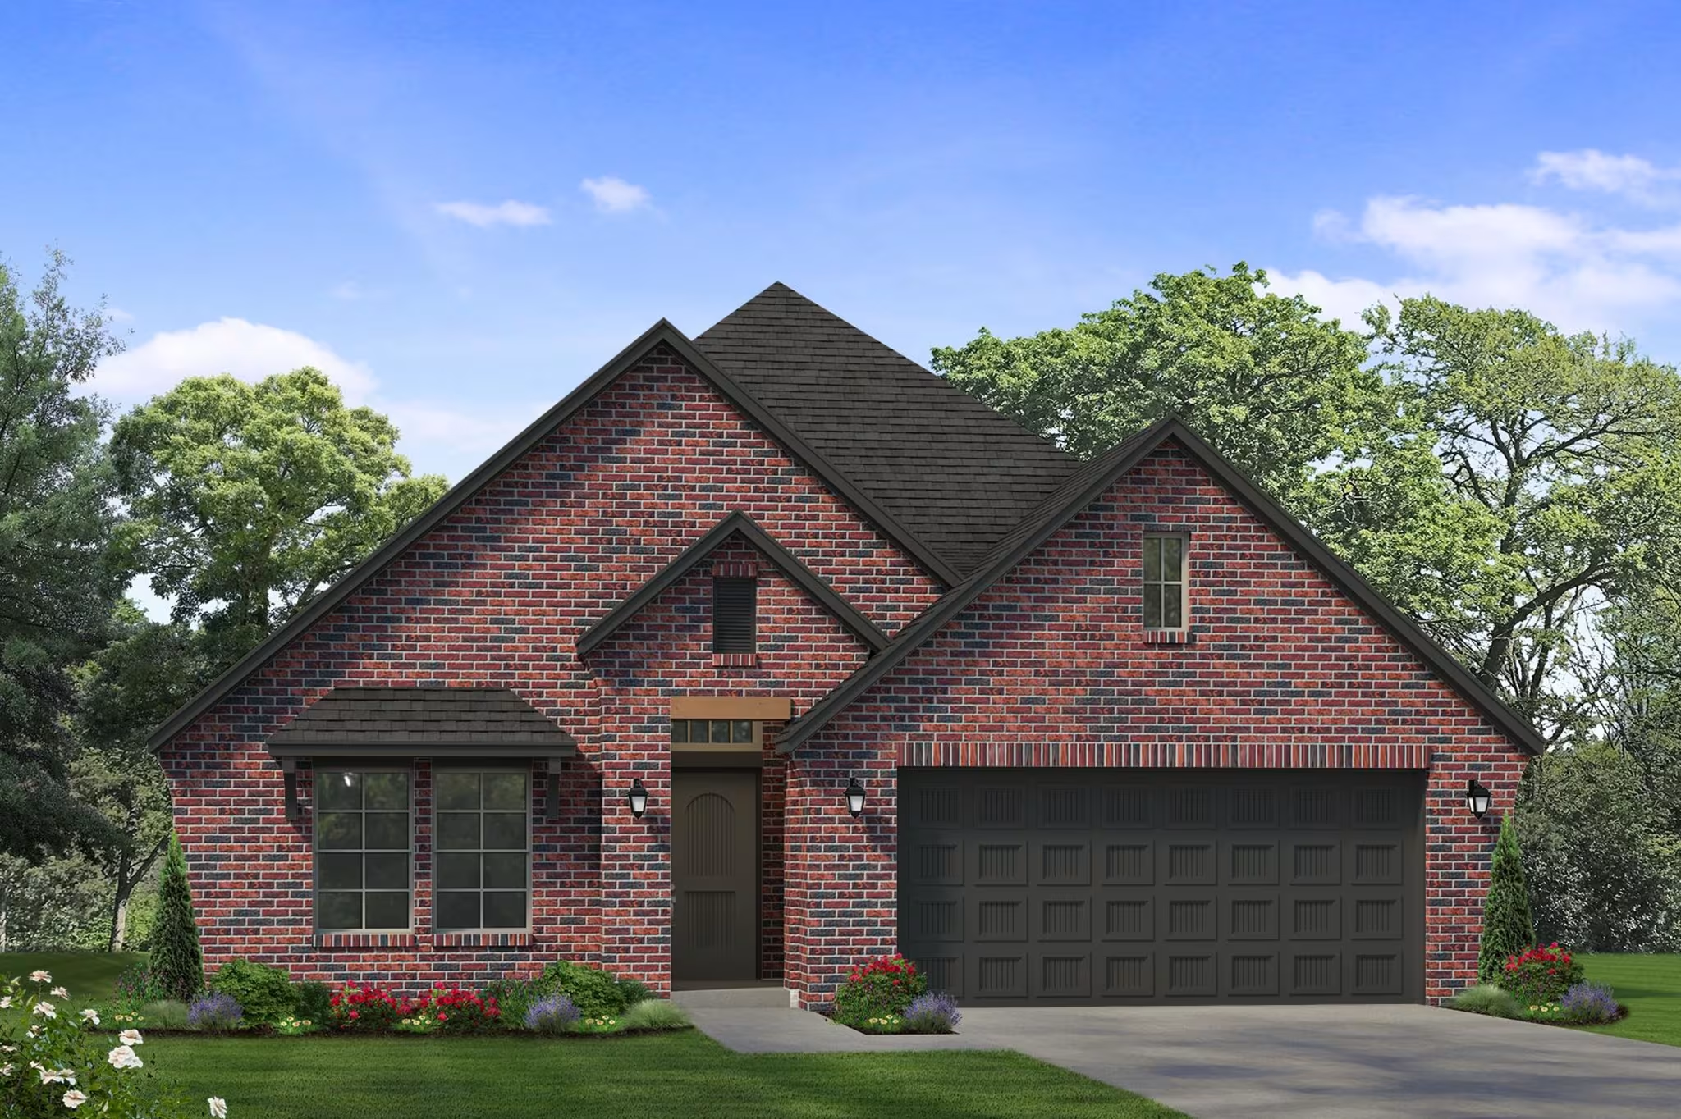
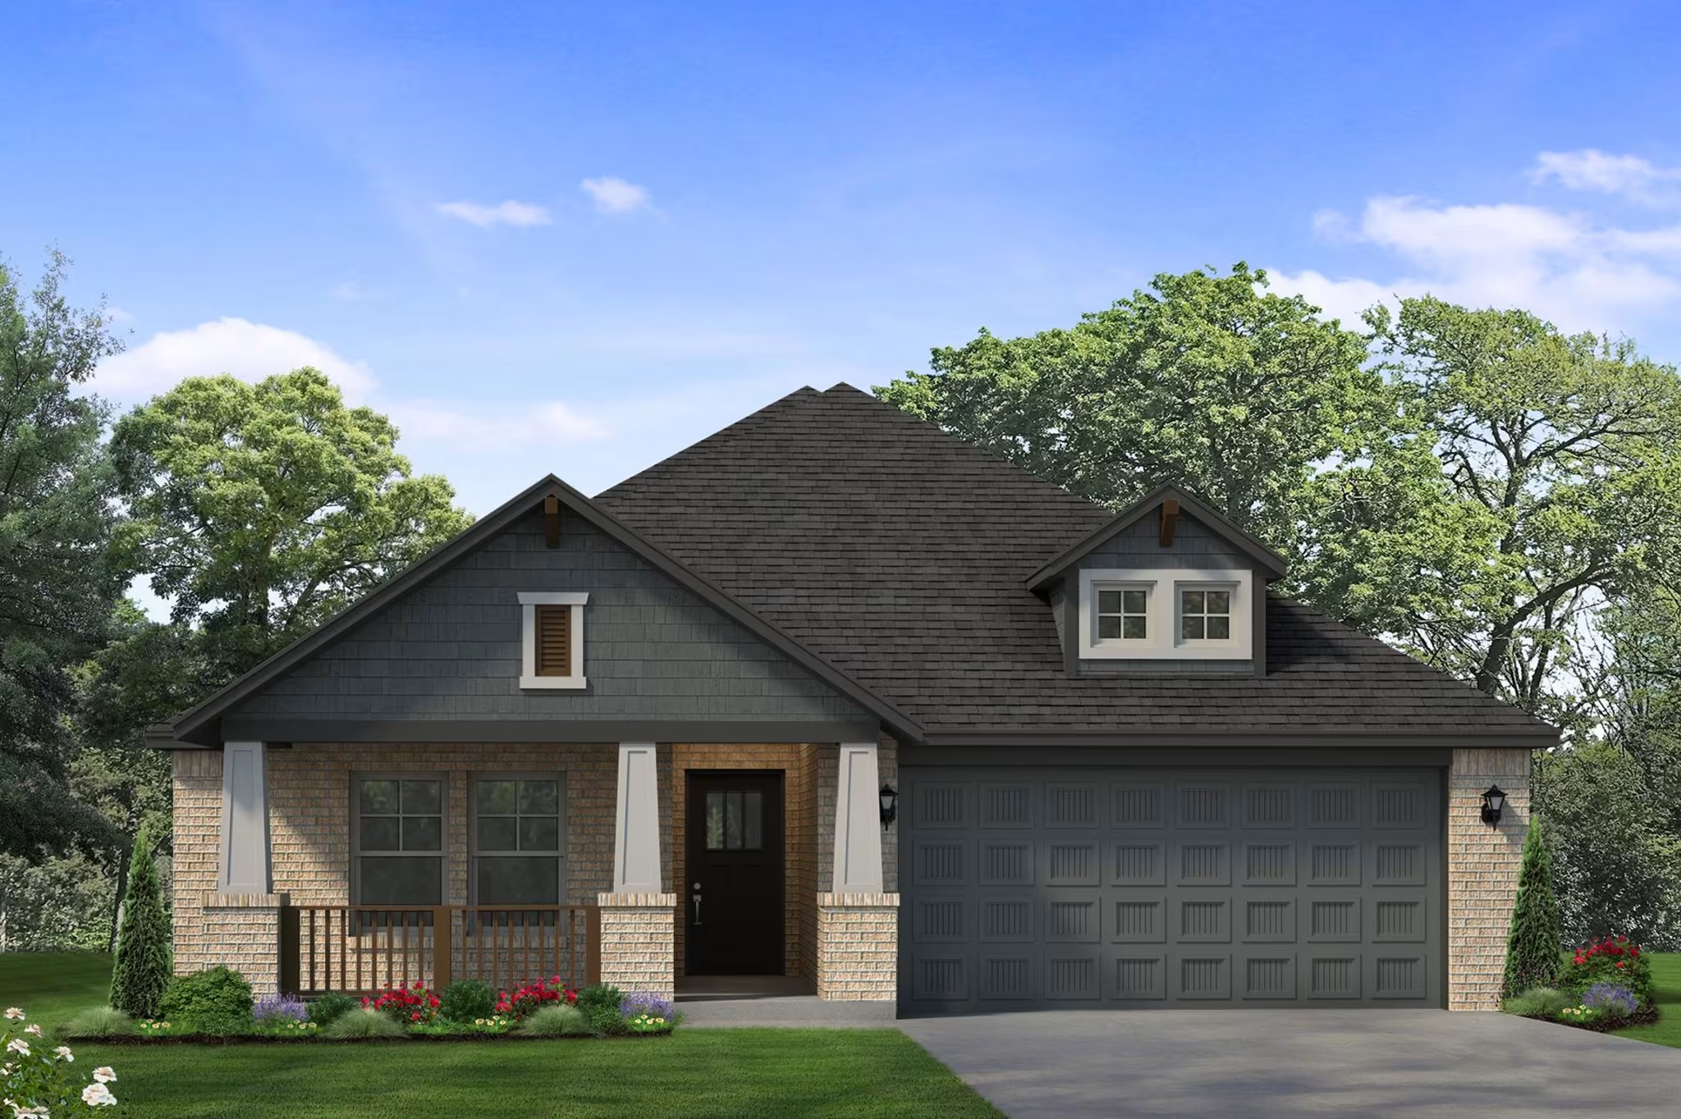
Concord I Craftsman Bonus
Contact Us For Pricing
Single Family
- 3 Bedrooms
- 2 Bathrooms
- 2,228 SQ FT
The Concord I showcases a welcoming covered front porch, a large bonus room, and a spacious tandem 3-car garage. The open kitchen and living area boast a gas fireplace, a generous island, and large windows overlooking the back porch, providing an open light-filled space. The primary suite has a lavish bath featuring a spacious walk-in shower with Schlüter waterproofing, and large walk in closet. On the other side of the home resides two bedrooms that share a Jack and Jill bath. Outside, a covered back porch off the living room provides an inviting retreat.
Floorplan
Similar Plans