









Hawkins Point Craftsman
Contact Us For Pricing
Single Family
- 4 Bedrooms
- 2.5 Bathrooms
- 2,242 SQ FT
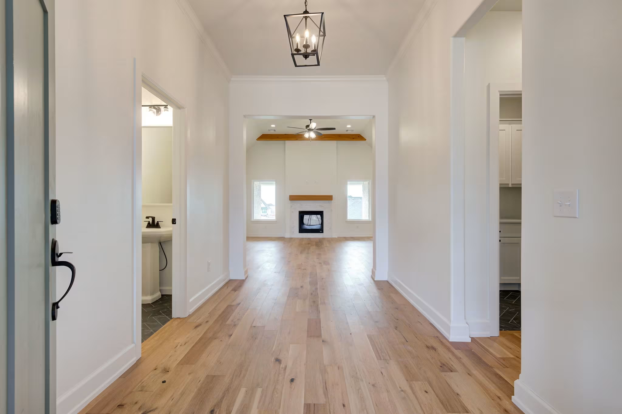
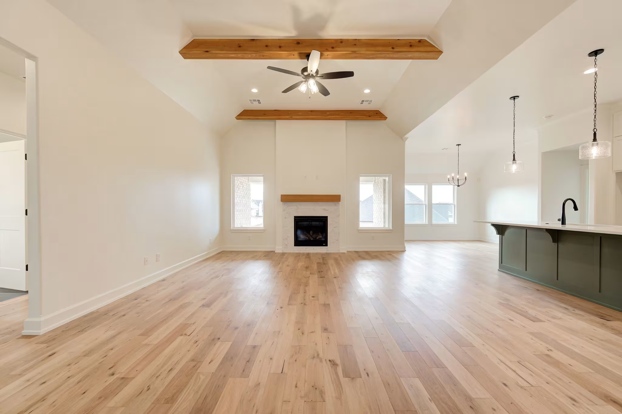
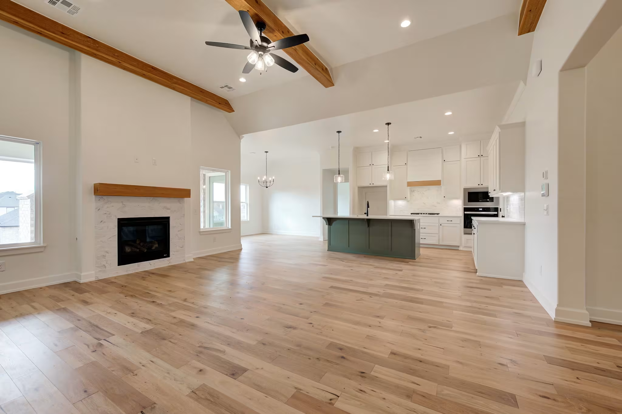
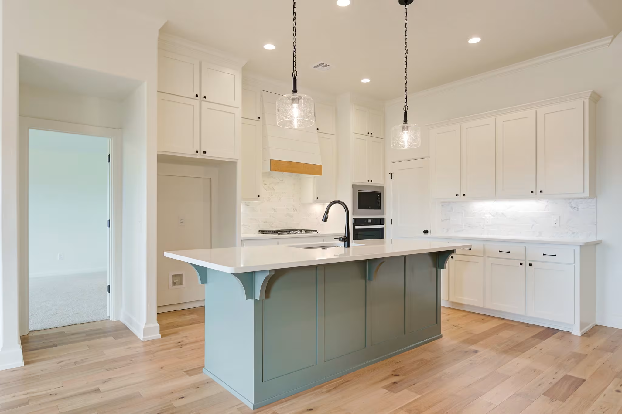
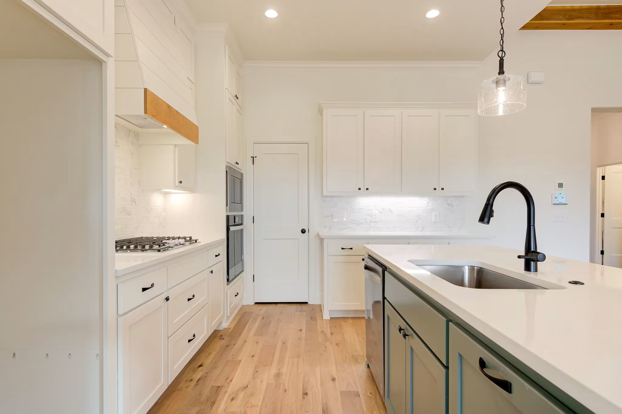
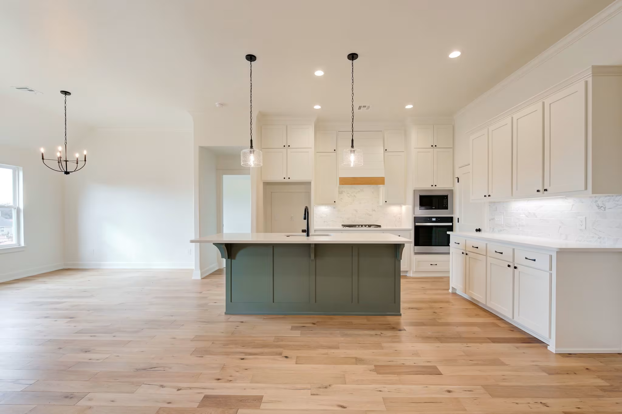
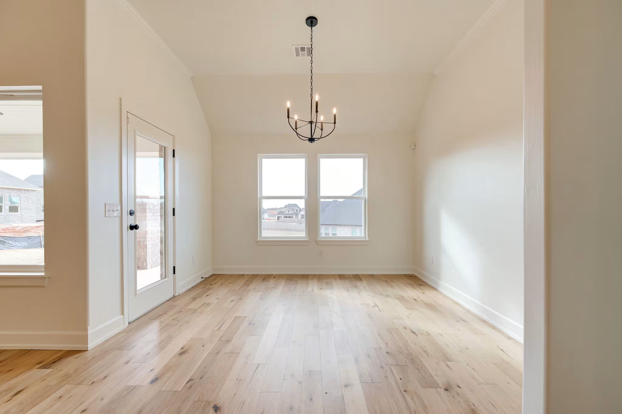
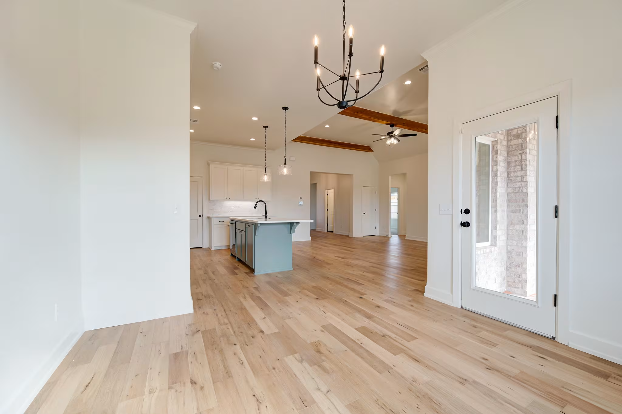
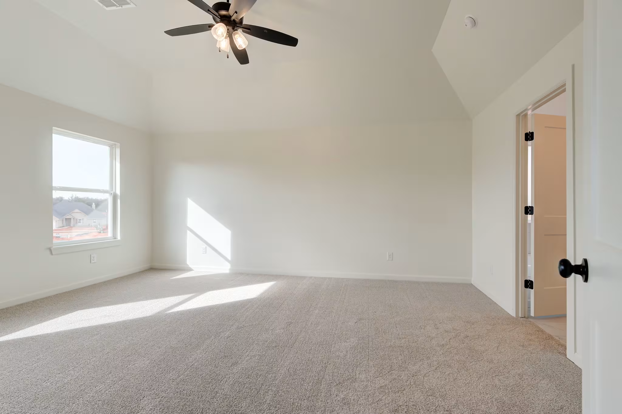
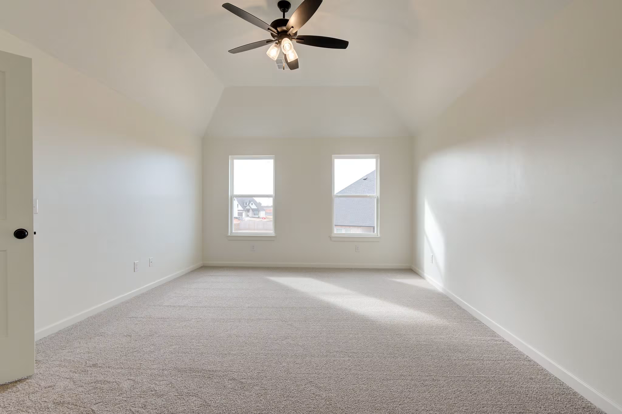
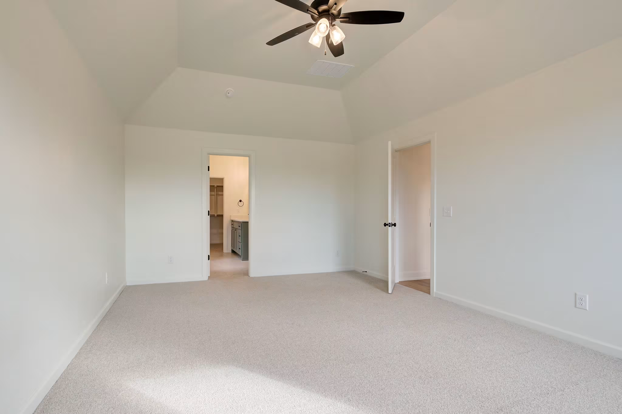
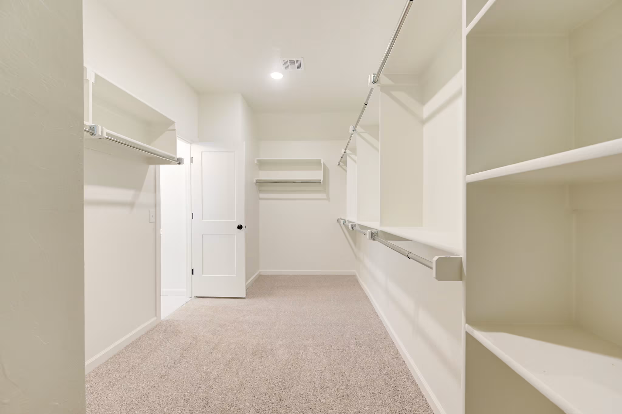
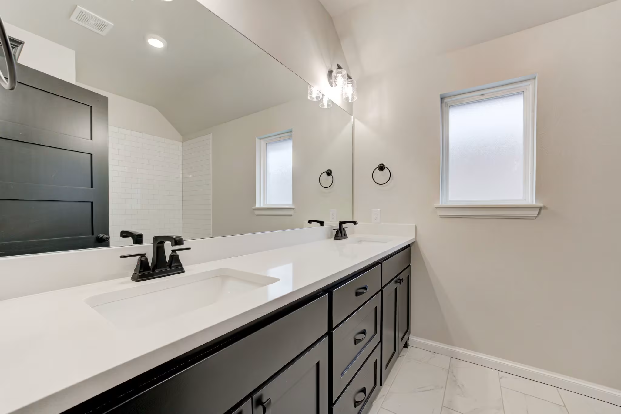
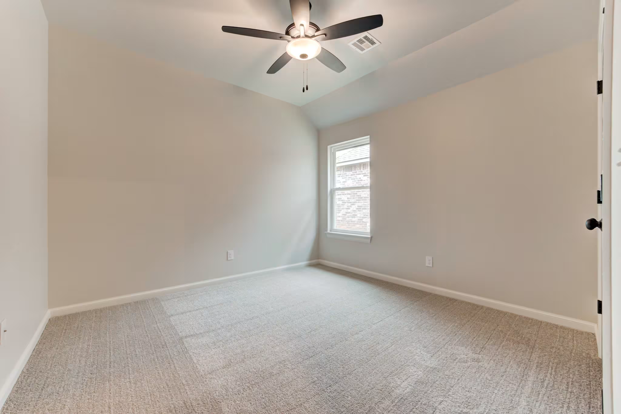
This plan is a visual treat, incorporating intriguing design details throughout. The kitchen is accented with crown molding that carries through the dining room, and the spacious walk-in pantry expands your storage. A decorative archway leads to the owner’s suite, a sun-filled space with a tented ceiling. The fourth bedroom in the front of the home can also be a home office, playroom, study, or sitting room. The Hawkins Point also offers the option for a second-floor bonus suite with a half-bath. Ideal as a rec room, home theater, office, library, and studio, this extra living area expands the flexibility of this home.
Floorplan
Please choose a community to unlock available floorplan options.
Similar Plans


