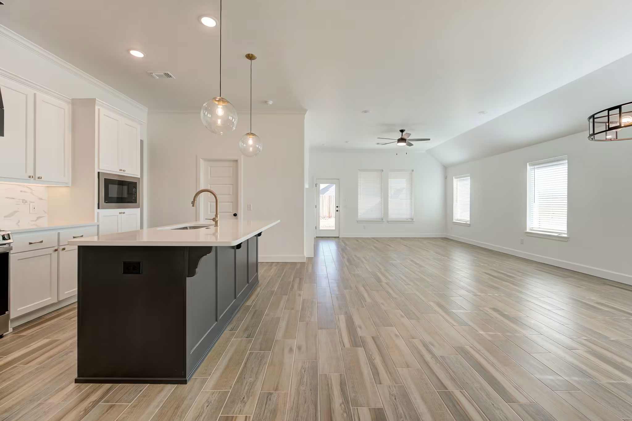
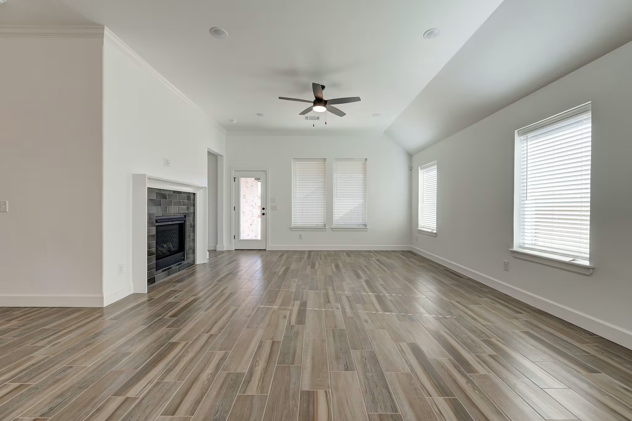
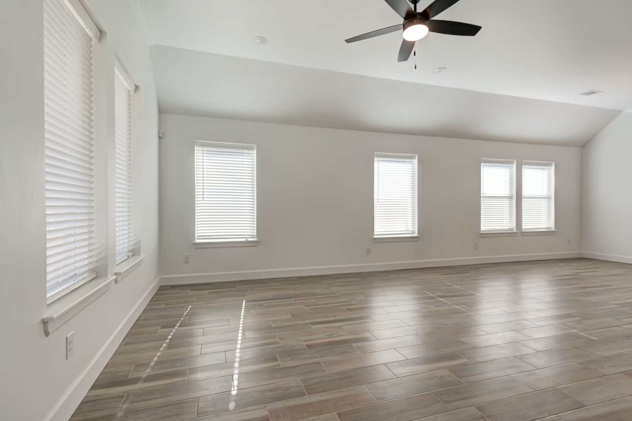
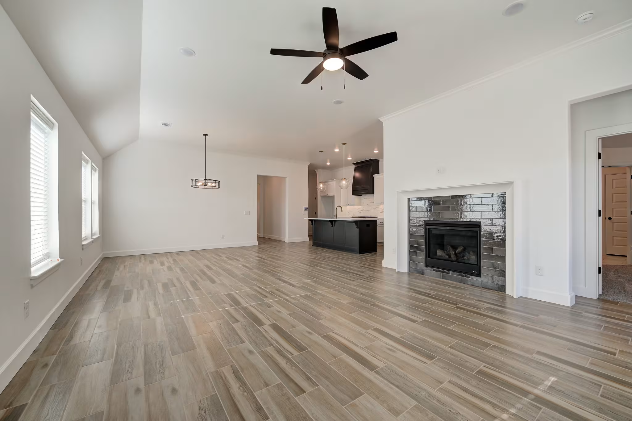
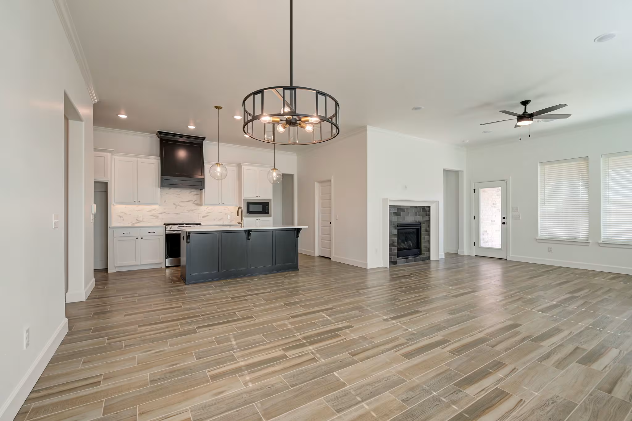
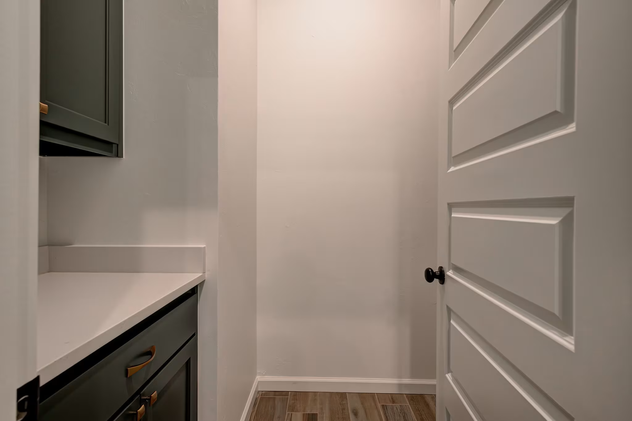
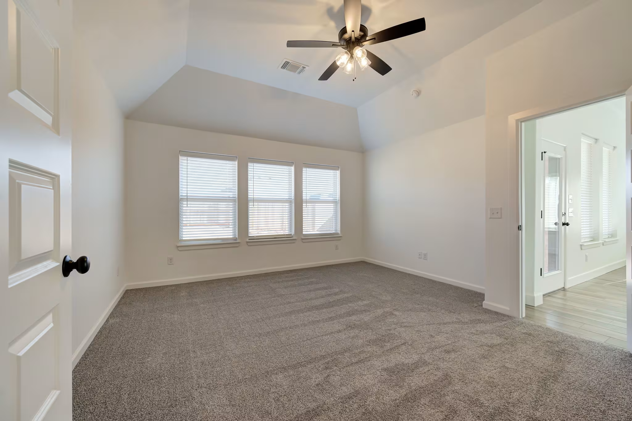
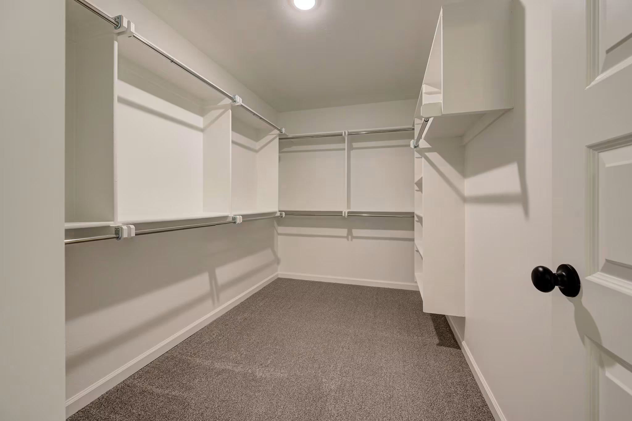
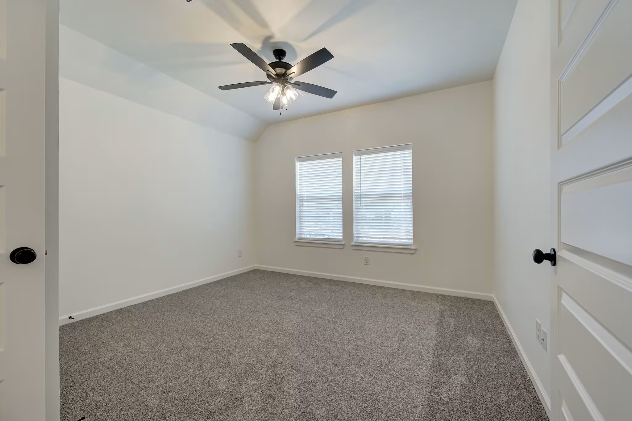
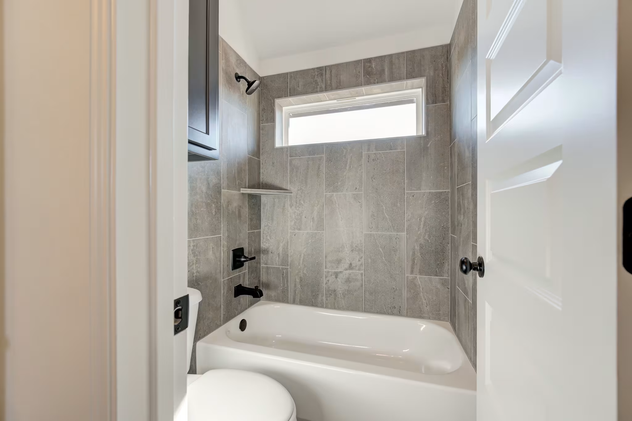
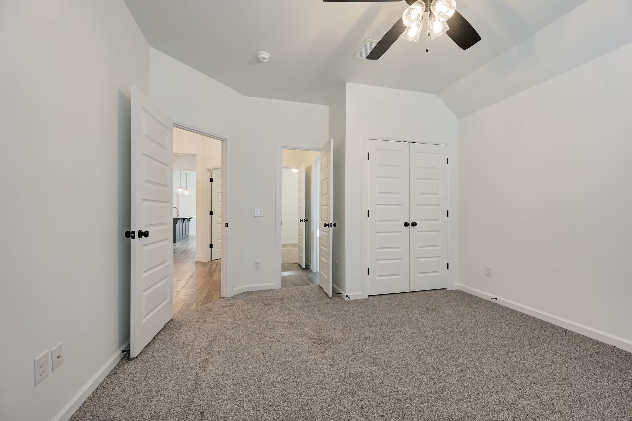
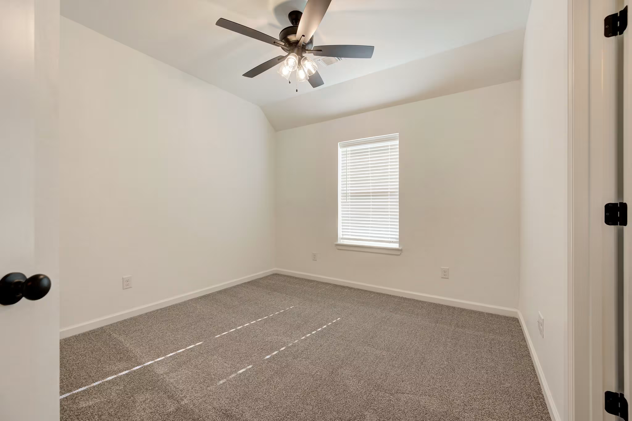
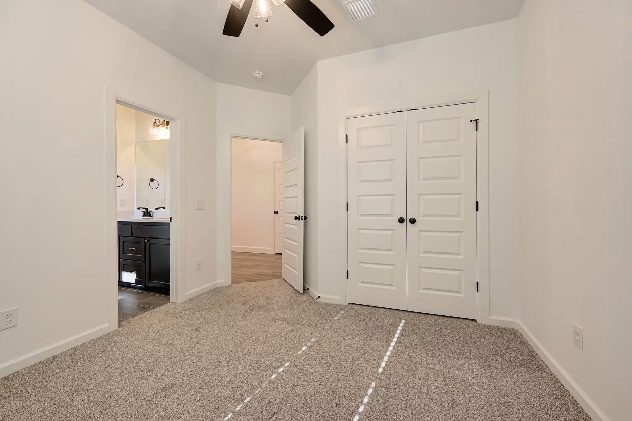
Example of Boston floor plan - Features and Finishes may vary based on product availability
Boston Traditional
From $348,800
Single Family
- 4 Bedrooms
- 3 Bathrooms
- 2,126 SQ FT
- 2 Car Garage
The Boston is a timeless 4-bedroom, 3-bathroom home with a 2-car garage designed for modern family living. The open-concept layout connects the kitchen, dining area, and family room, creating a spacious gathering space perfect for everyday life and entertaining. The kitchen serves as the heart of the home with a large island, seating, and a walk-in pantry. The owner's suite offers a private retreat with a walk-in closet and luxurious bath, while additional bedrooms provide flexibility for family, guests, or a home office. An adjacent patio extends the living space outdoors, and the extra garage space provides room for storage or a workshop. Floor plans may vary by specific homesite or inventory home. Interior photos are representative of the floor plan, and features and finishes may vary.
Loading...
Loading...
Loading...
Loading...