













Charleston Estate Modern Sideload
From $671,300
Single Family
- 4 Bedrooms
- 3.5 Bathrooms
- 3,110 SQ FT
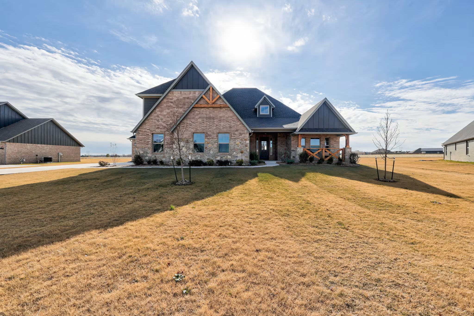
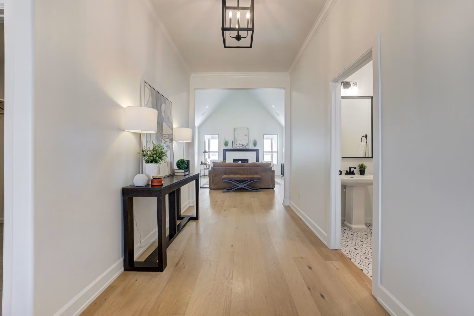
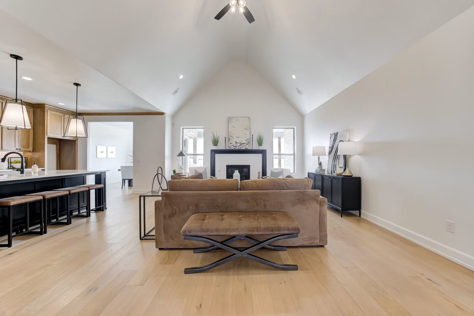
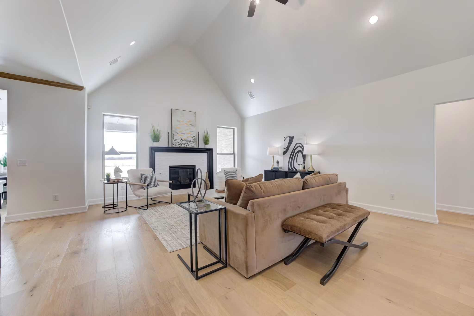
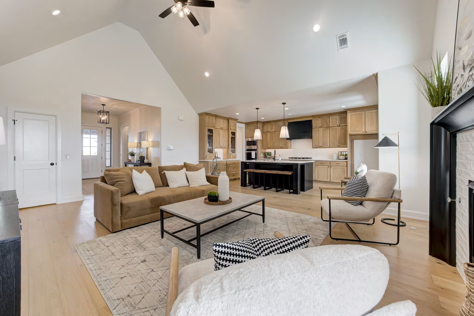
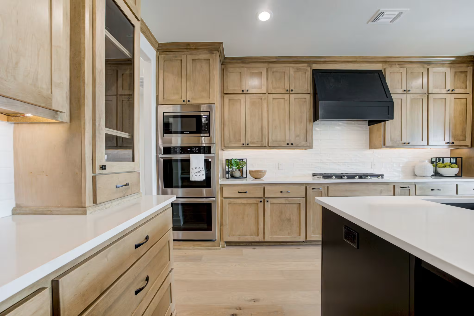
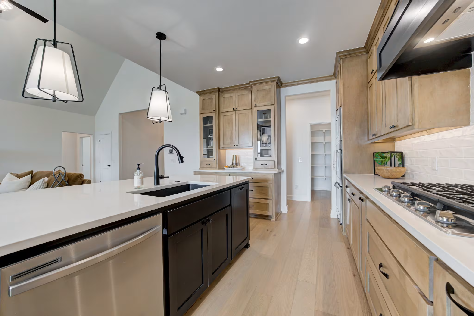
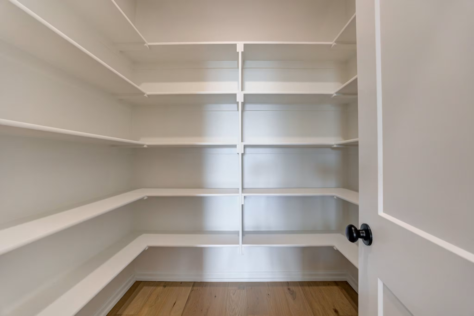
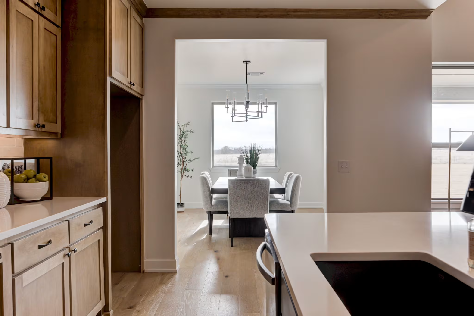
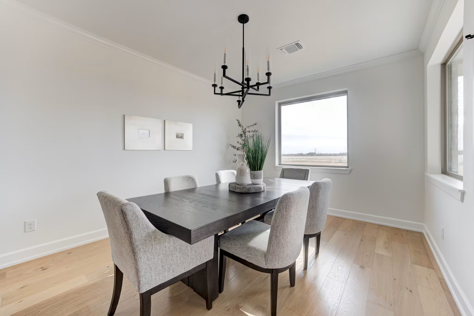
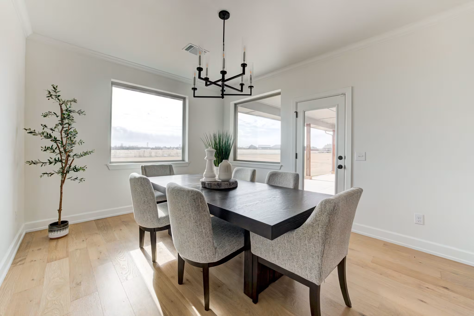
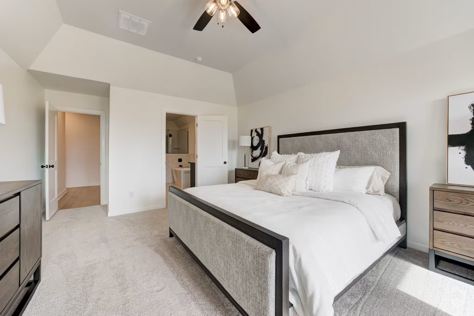
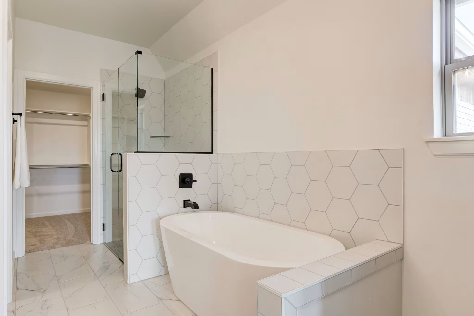
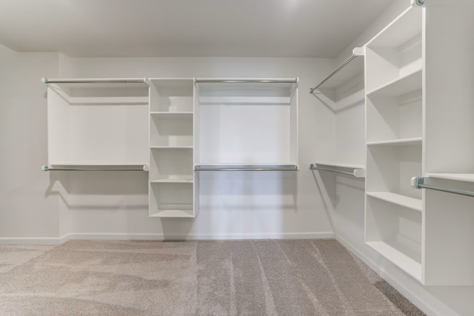
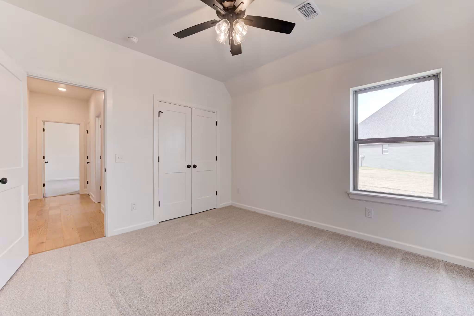
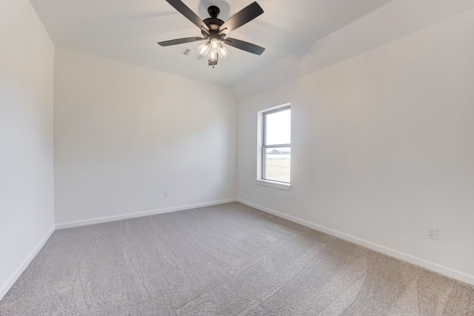
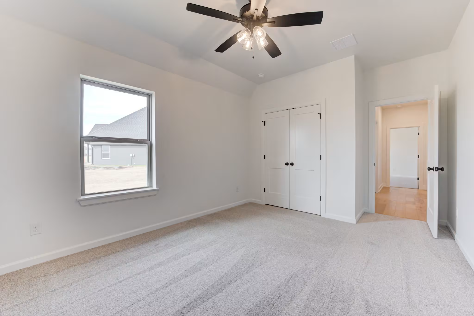
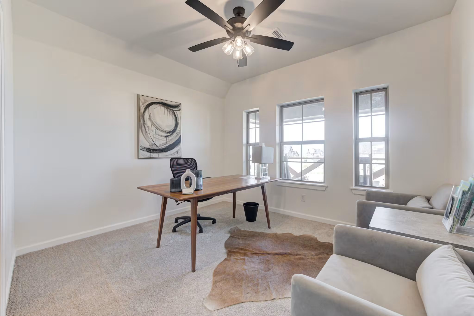
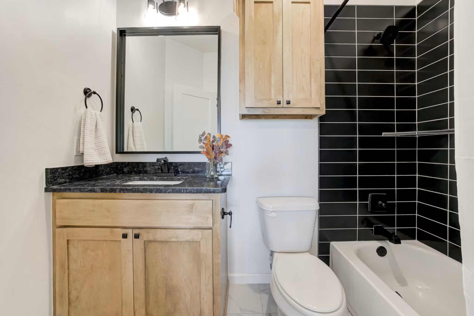
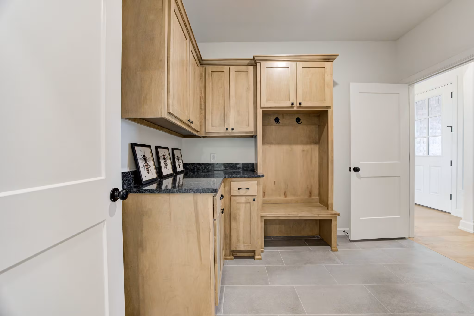
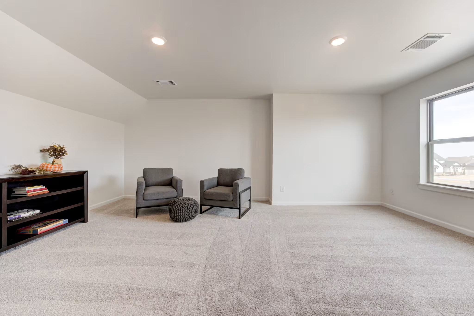
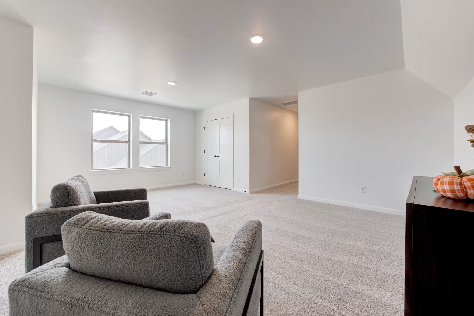
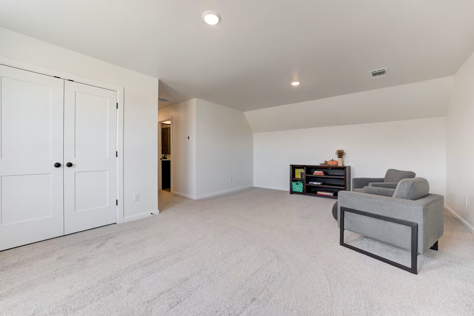
The Charleston Estate – Elegant Living with Elevated Curb Appeal. The Charleston Estate takes the timeless charm and open-concept layout of the original Charleston and enhances it with refined style—starting with a side-entry garage. By moving the garage access to the side, the home’s front elevation highlights its architectural details, welcoming entryways, and elegant curb appeal, rather than a garage-focused facade. Inside, this stunning two-story, four-bedroom home features a vaulted living room ceiling, a cozy indoor fireplace, and a bright, open kitchen with a large center island and walk-in pantry. The covered rear patio includes its own fireplace, creating an ideal space for outdoor entertaining. The main-floor owner’s suite offers direct patio access, a spa-like bathroom, and an expansive walk-in closet. Perfect for families or those who love to host, The Charleston Estate combines luxury, smart design, and memorable first impressions
Loading...
Similar Plans
