

































Windmill Point II Craftsman
From $668,700
Single Family
- 4 Bedrooms
- 3.5 Bathrooms
- 3,109 SQ FT
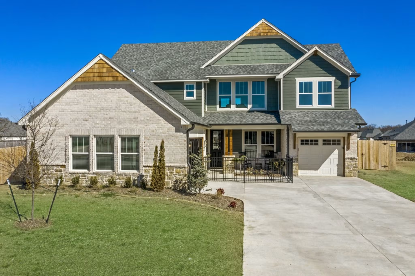
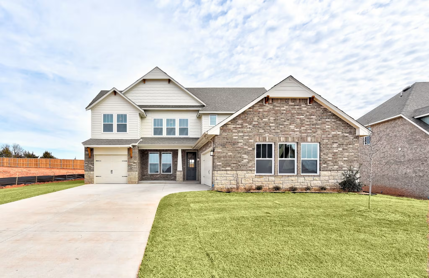
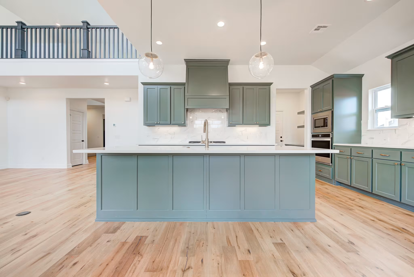
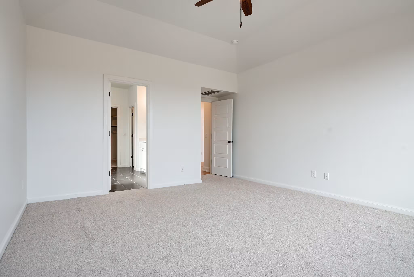
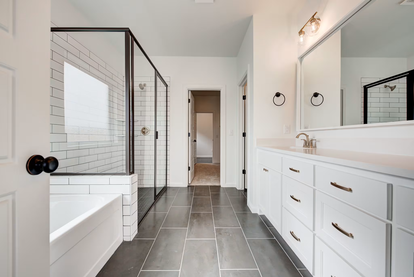
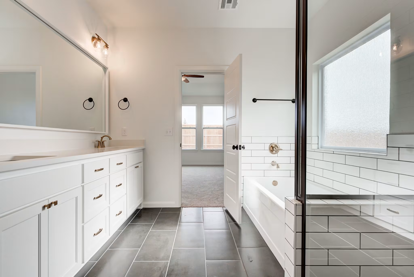
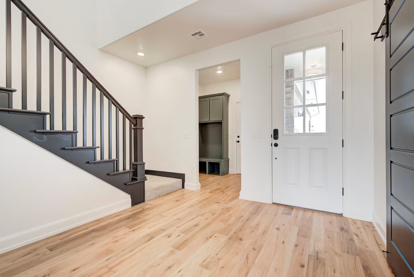
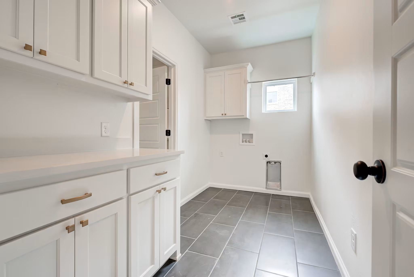
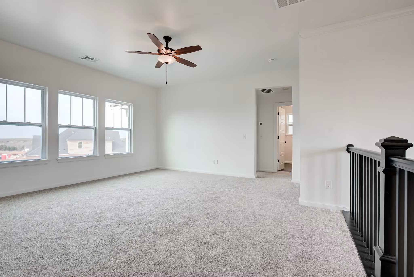
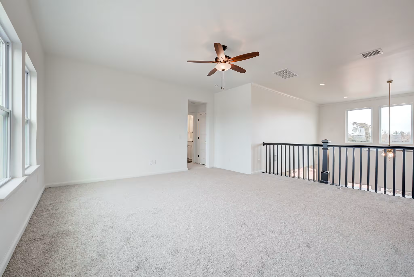
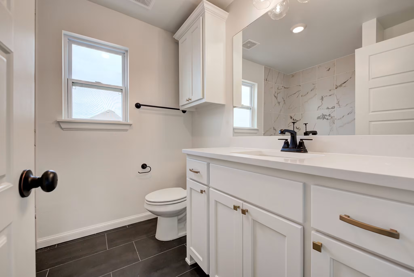
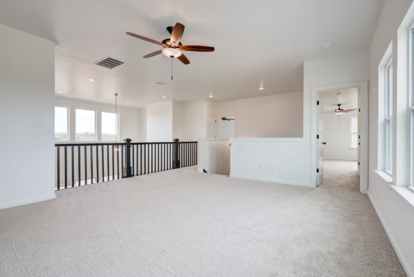
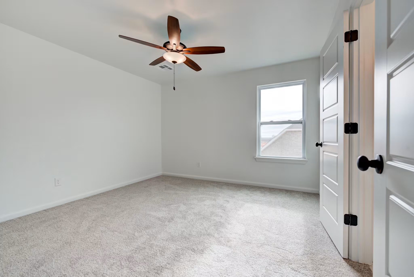
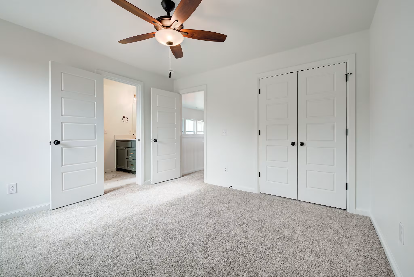
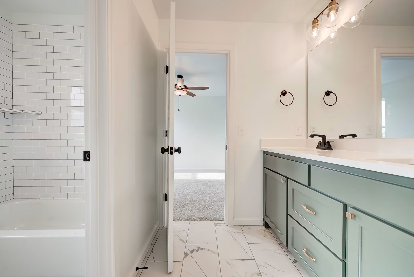
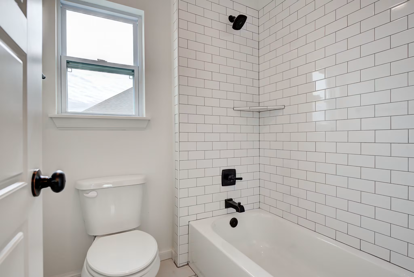
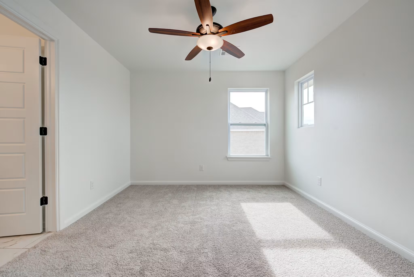
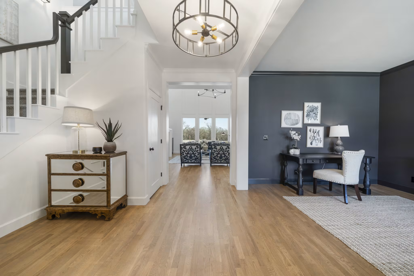
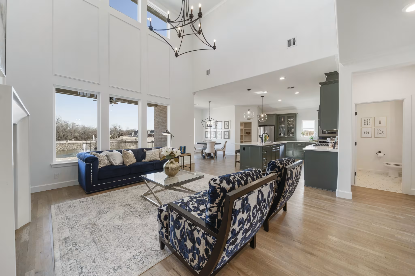
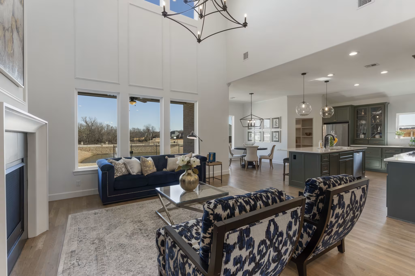
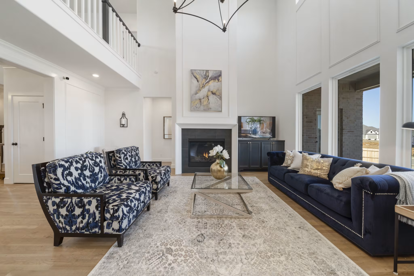
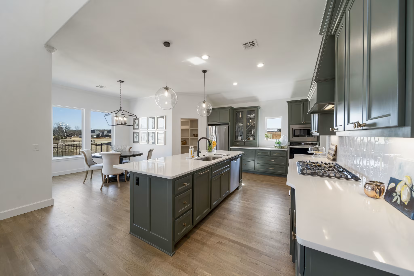
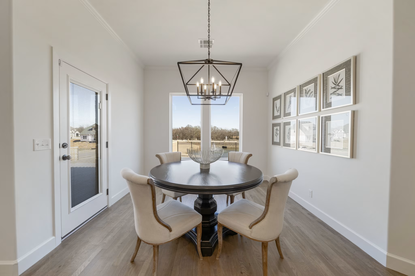
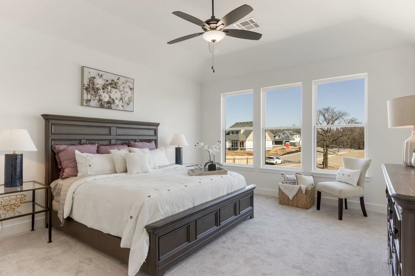
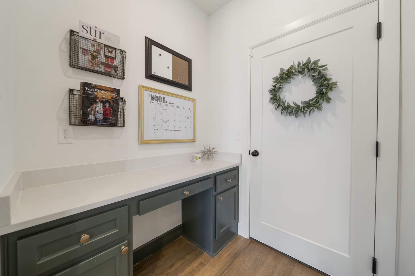
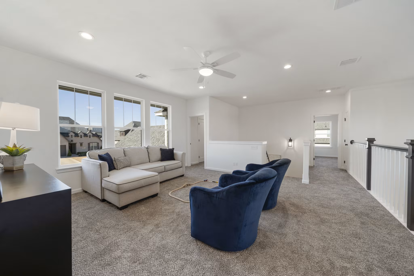
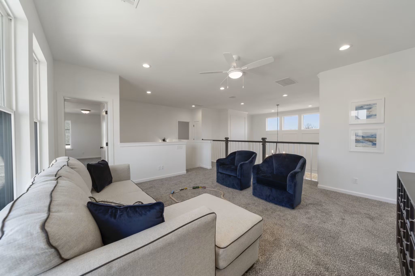
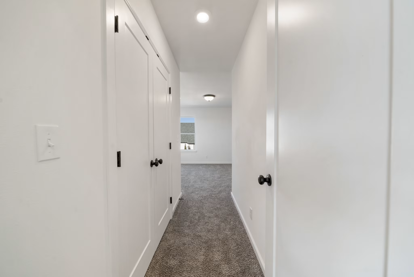
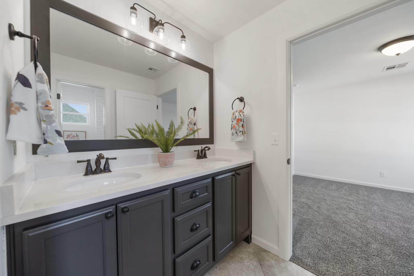
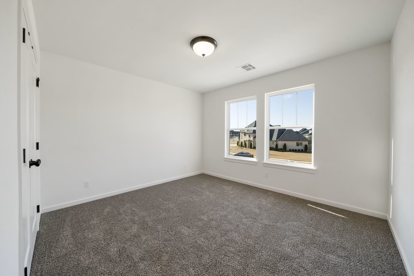
This two-story floor plan comes with lots of extras, such as a game room and a 2-story living room. The open living space includes a spacious kitchen with an island, plus a living room with a fireplace and a dining room that accesses the rear patio. This level also has a flex room and an owner’s suite with a large walk-in closet. Upstairs, the gameroom and three additional bedrooms make a great getaway for kids or guests. A 3-car split garage is included; plenty of room for a home shop or storage.
Floorplan
Virtual Tour
Similar Plans

Inventories
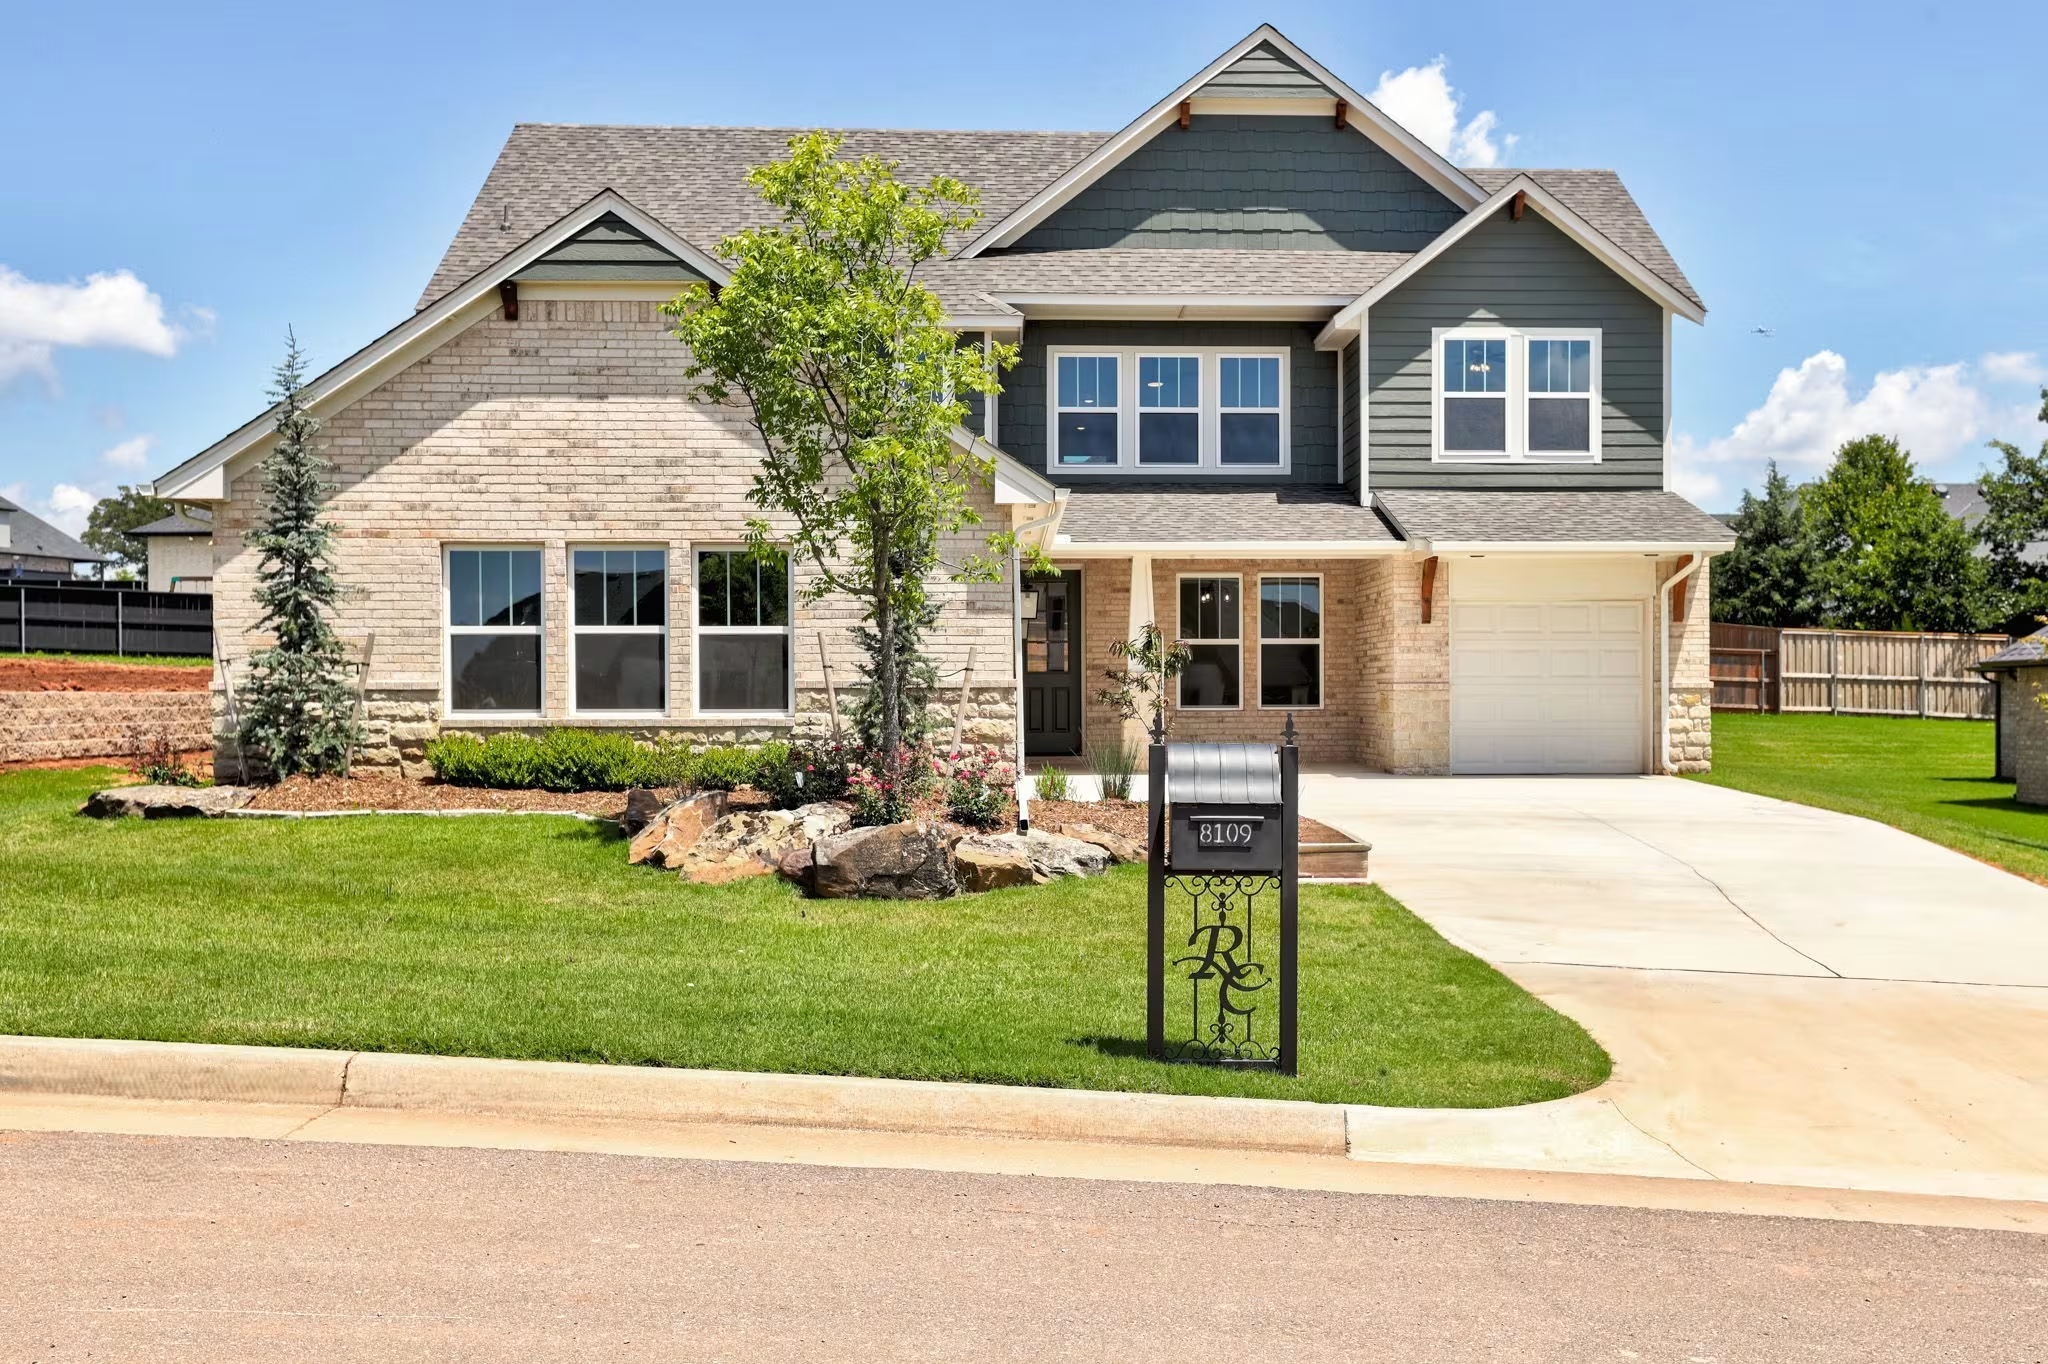
- 10K Your Way
$644,800
- 4 BRBedrooms
- 3.5 BABathrooms
- 3,109 SQFTSQ FT
- 3 CGCar Garage
Windmill Point II