


Example of Bellevue I floor plan - Features and Finishes may vary based on product availability
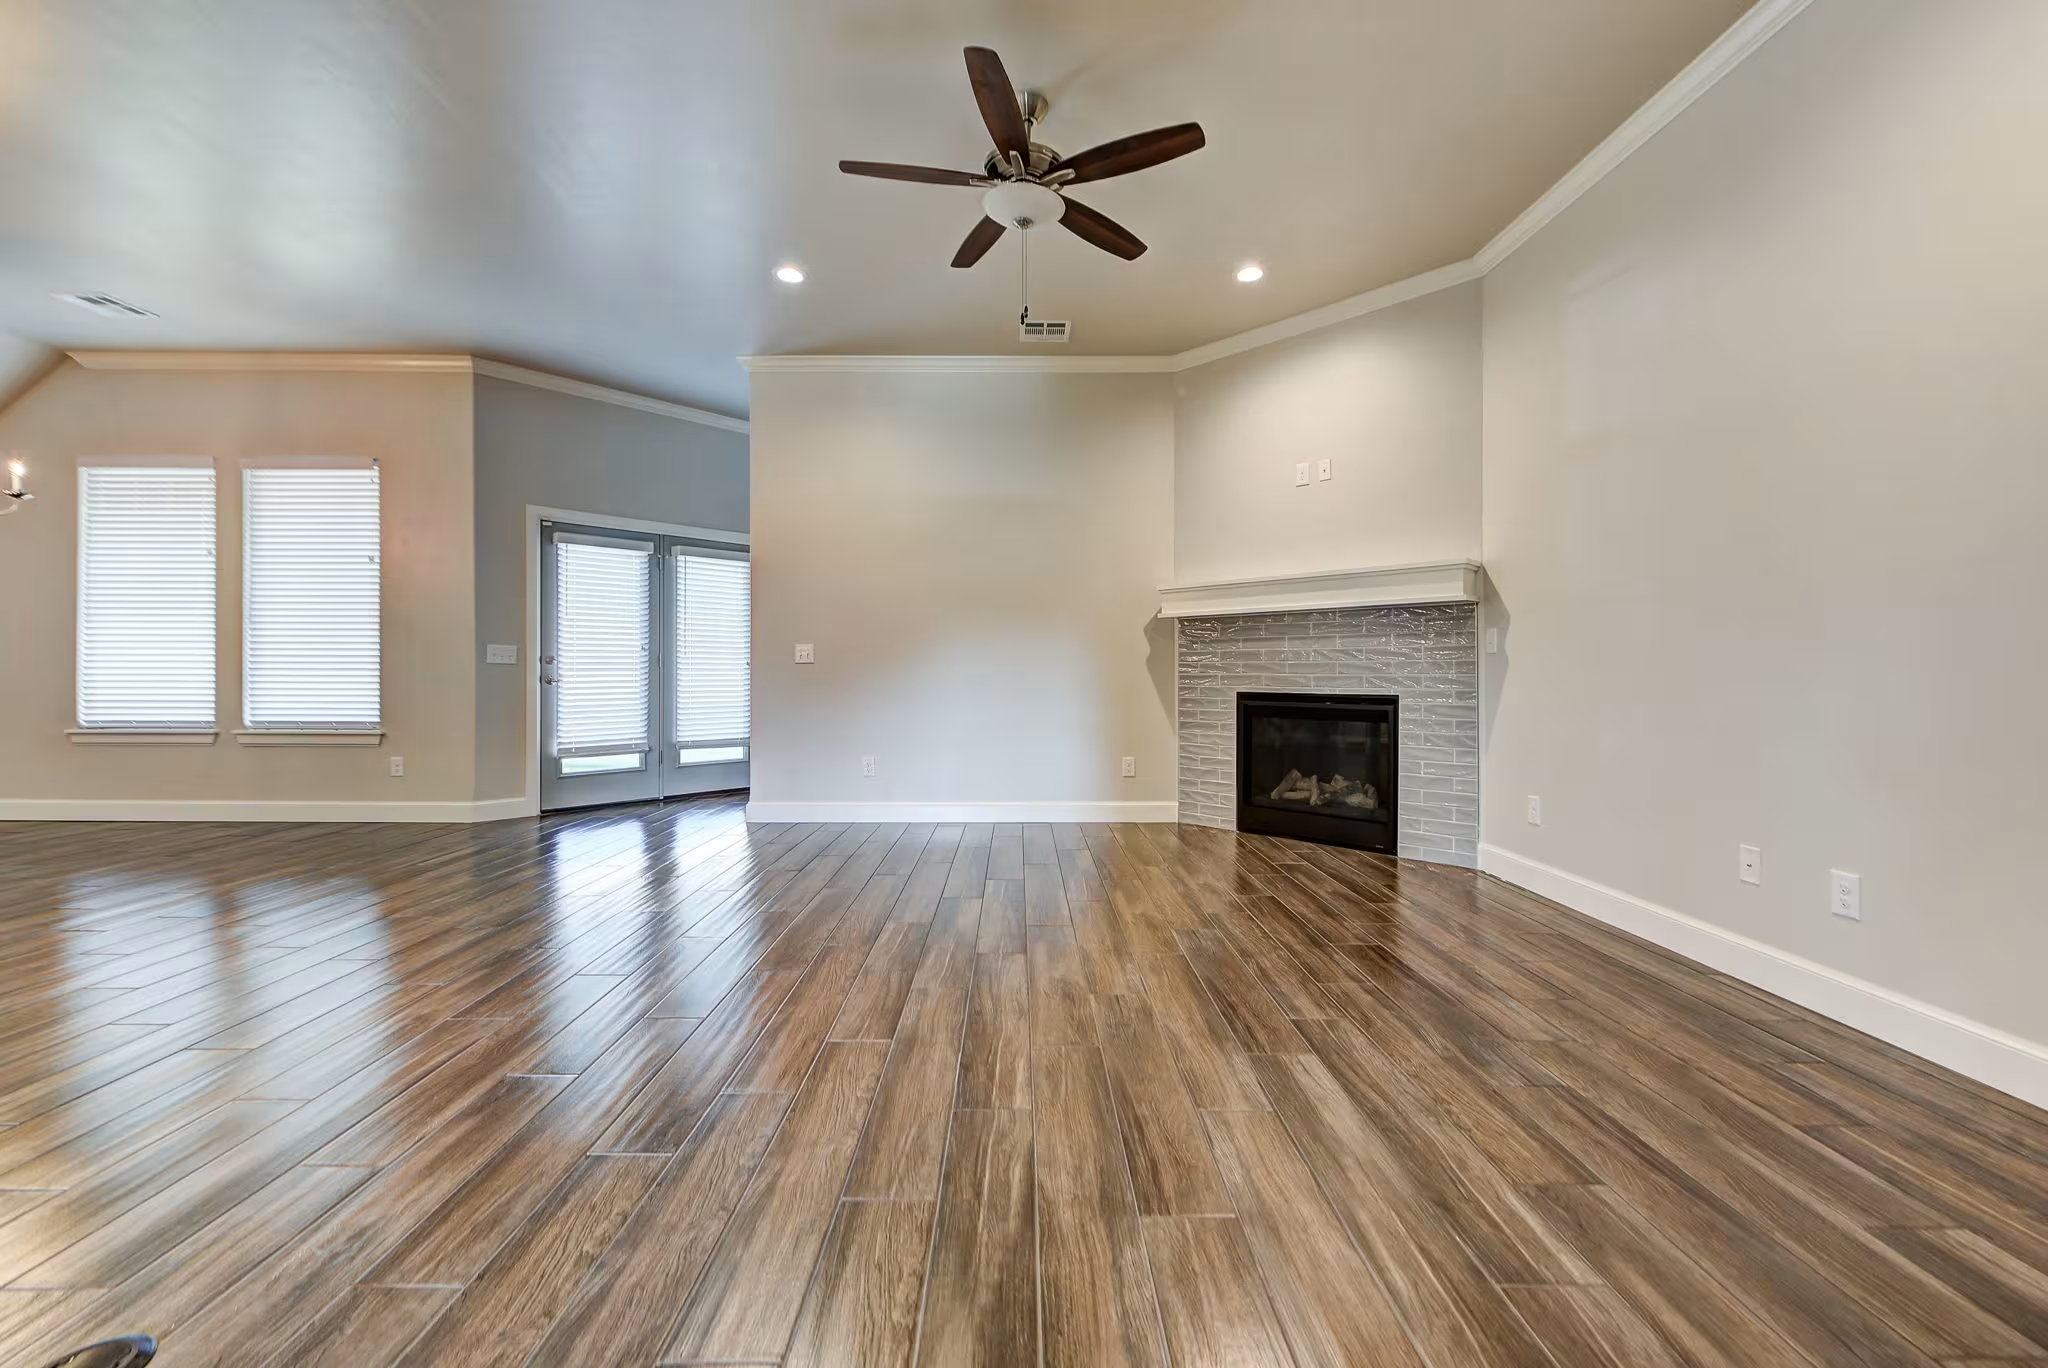
Example of Bellevue I floor plan - Features and Finishes may vary based on product availability
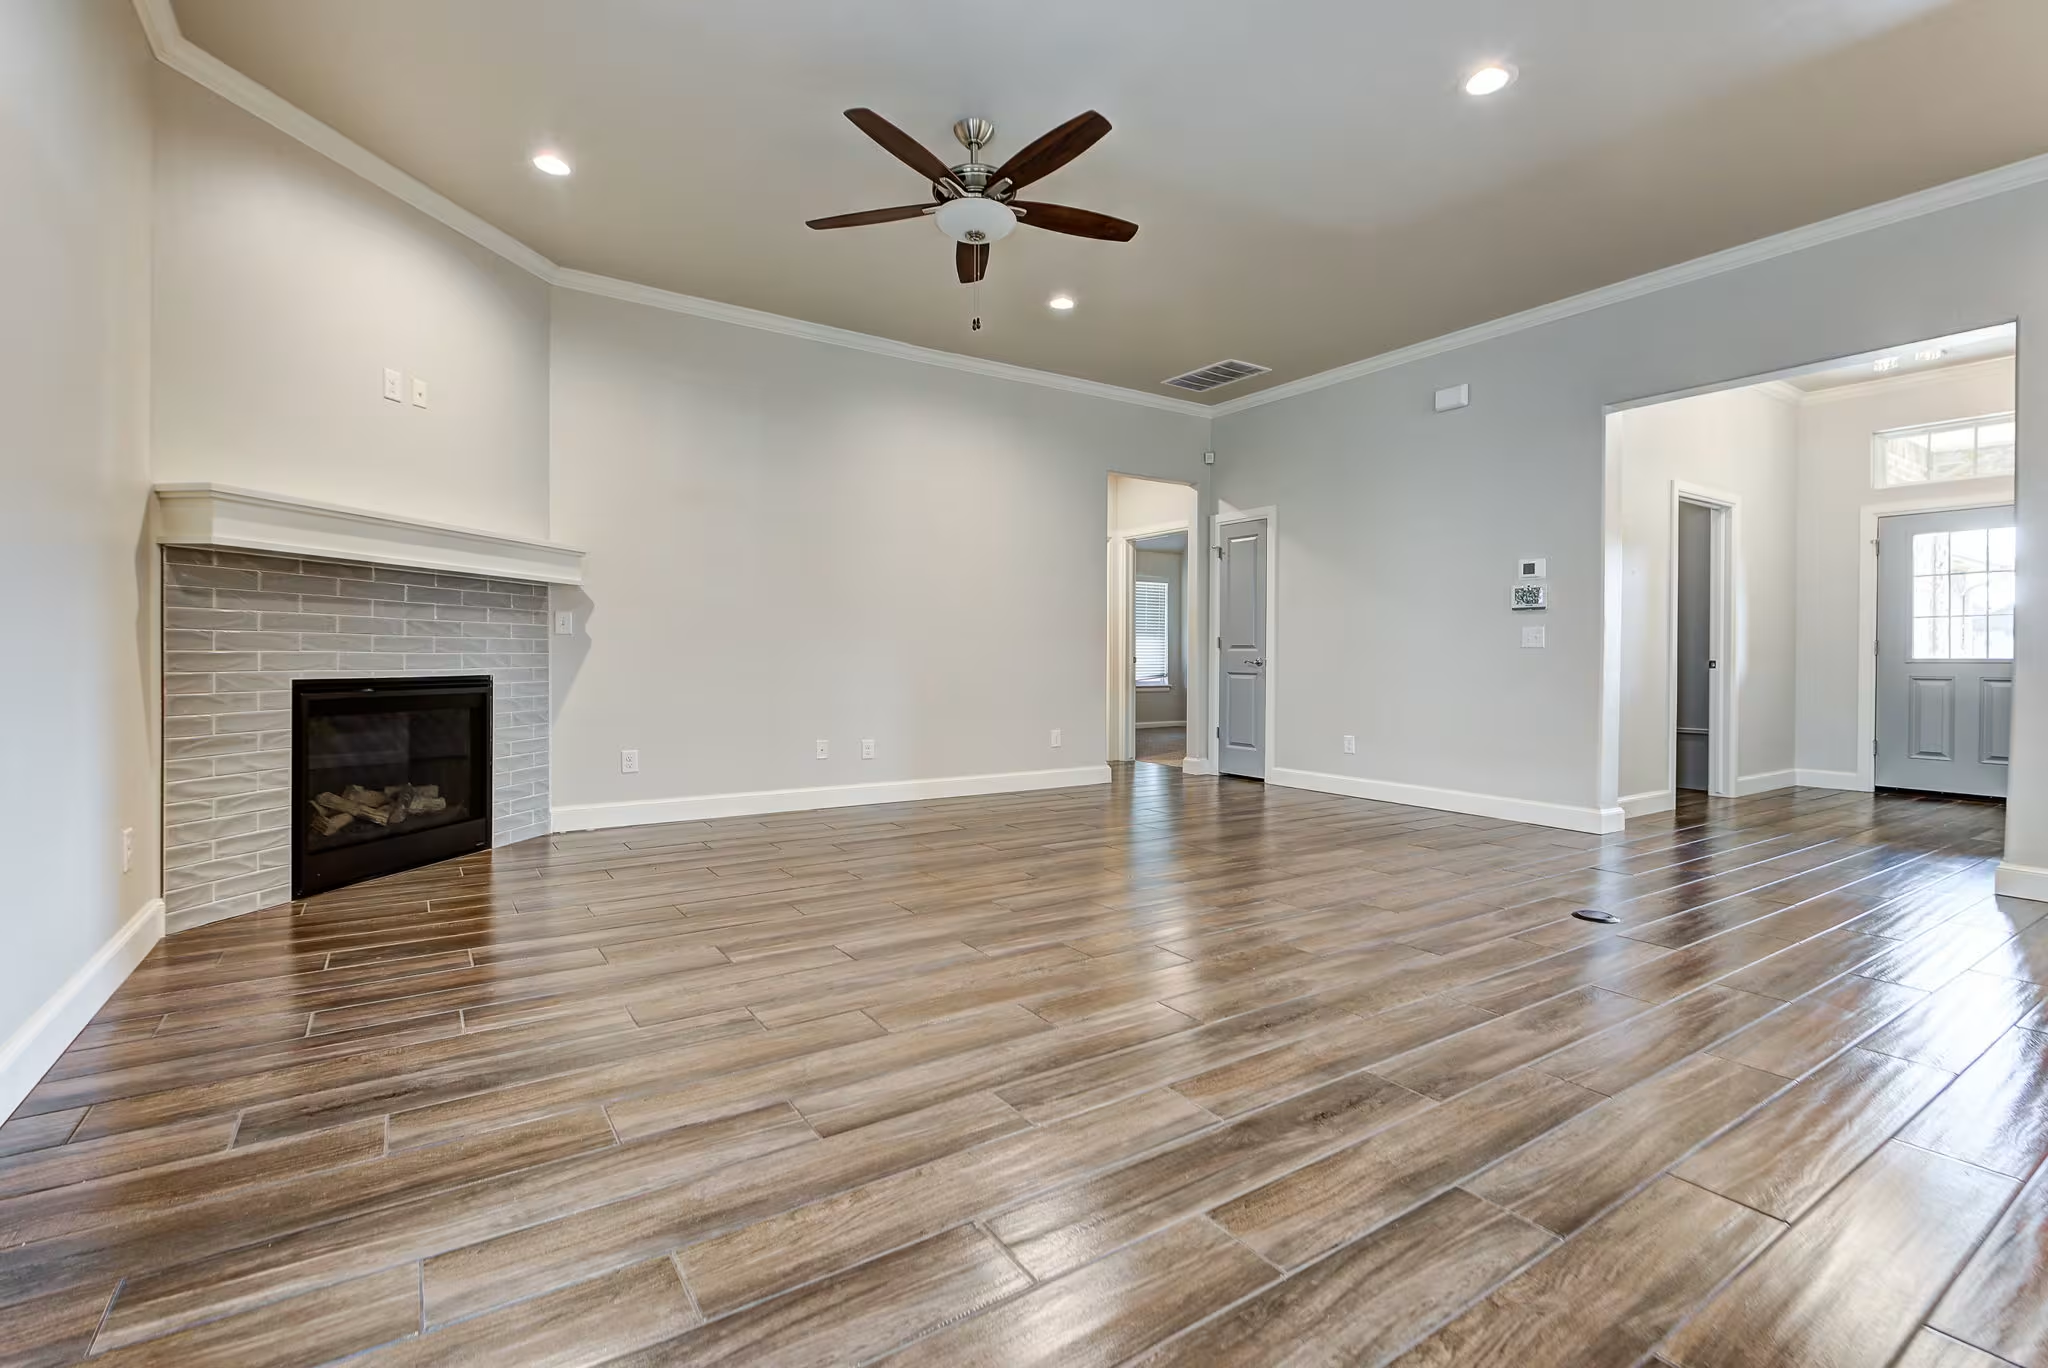
Example of Bellevue I floor plan - Features and Finishes may vary based on product availability

Example of Bellevue I floor plan - Features and Finishes may vary based on product availability
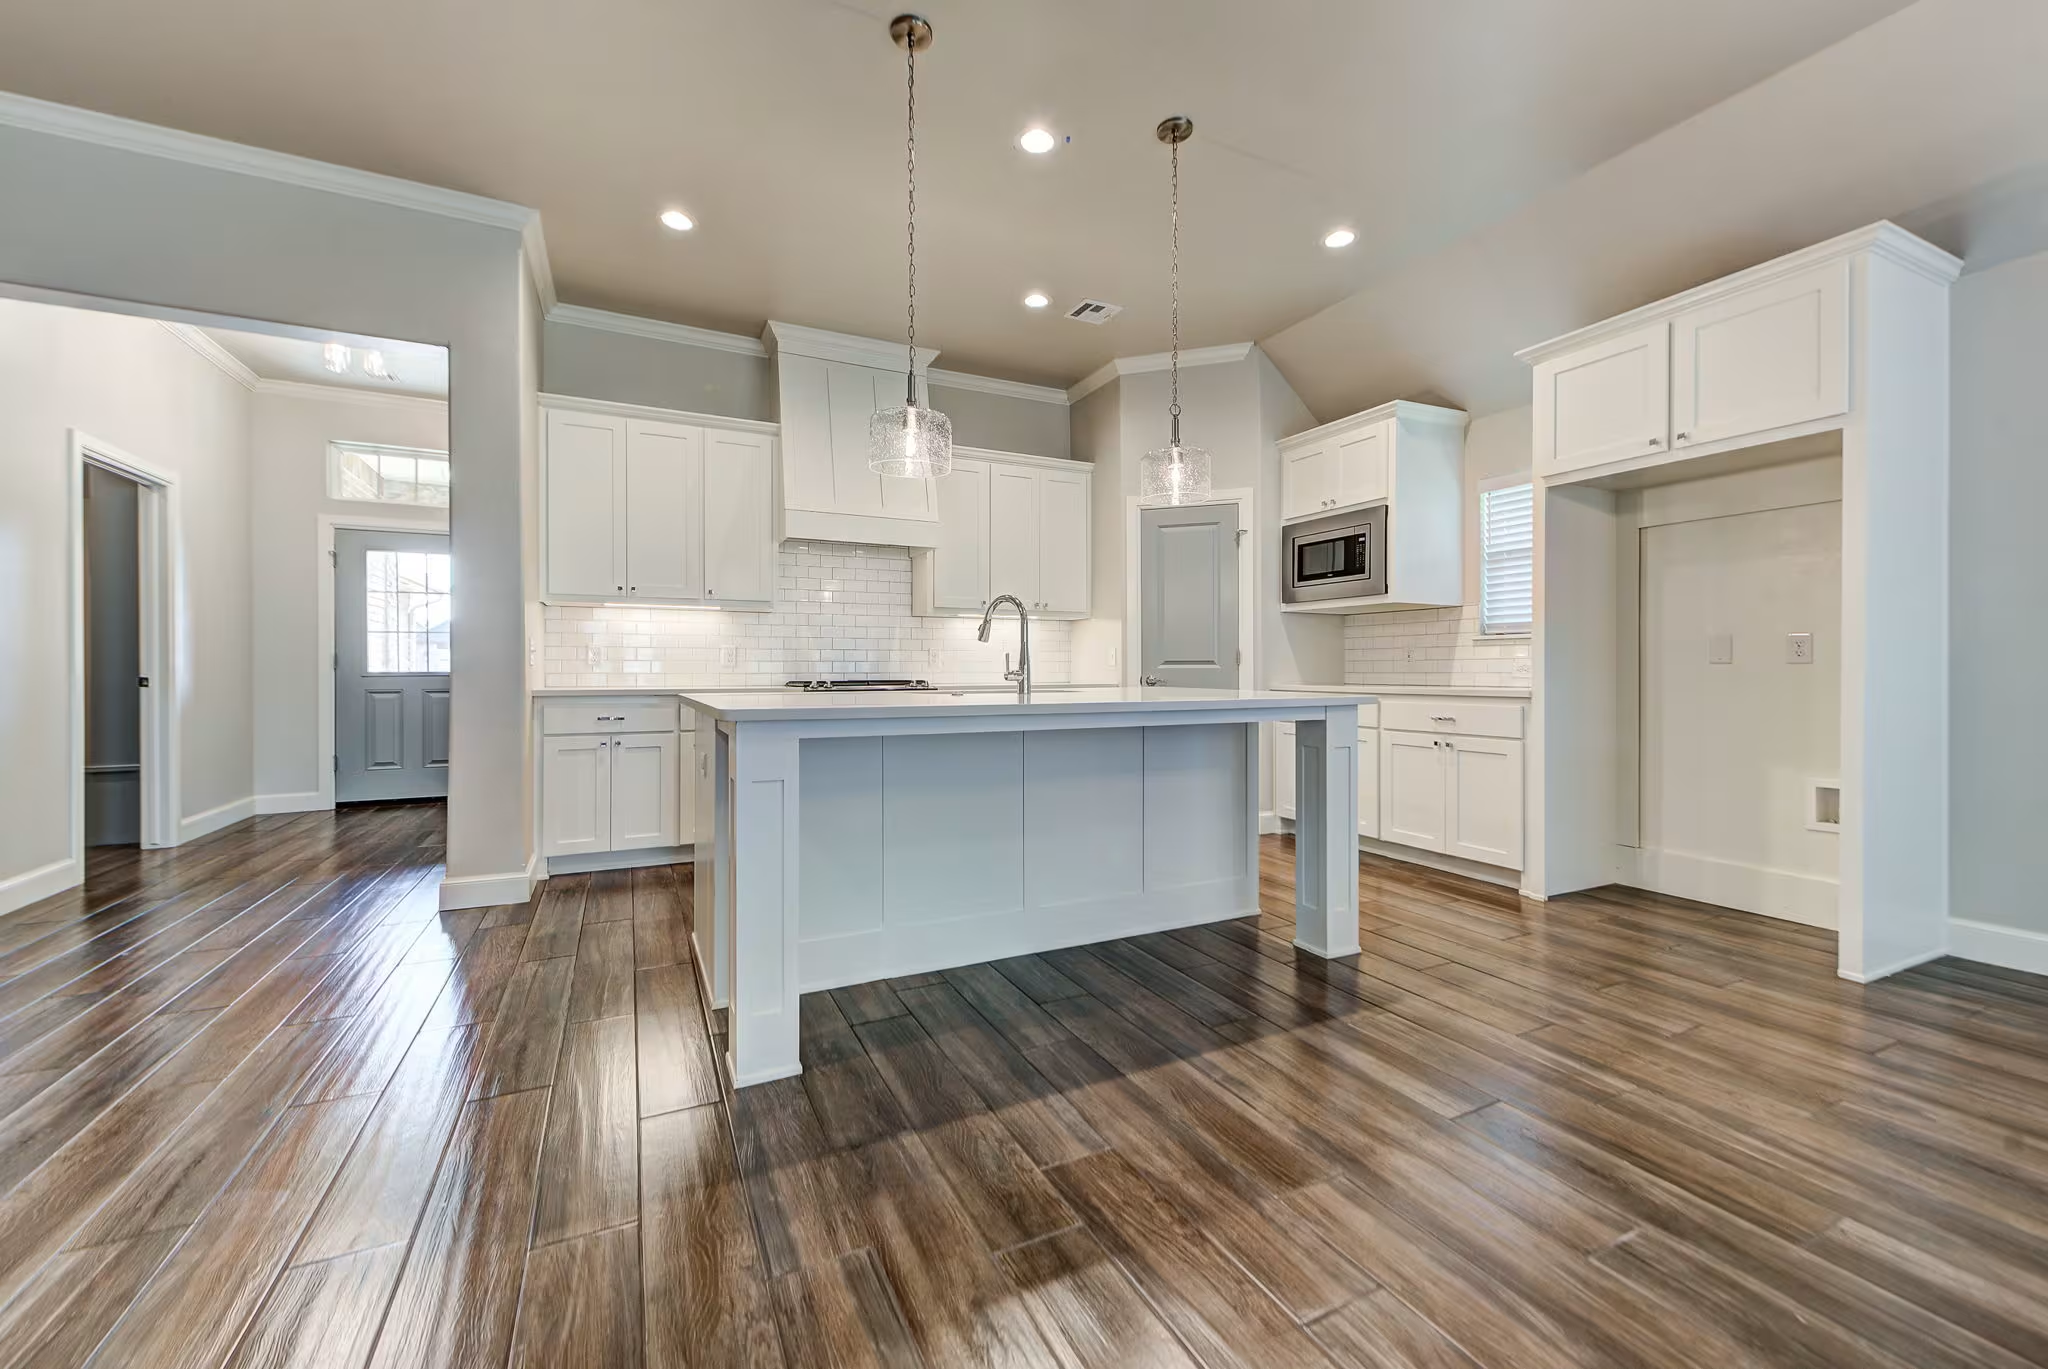
Example of Bellevue I floor plan - Features and Finishes may vary based on product availability
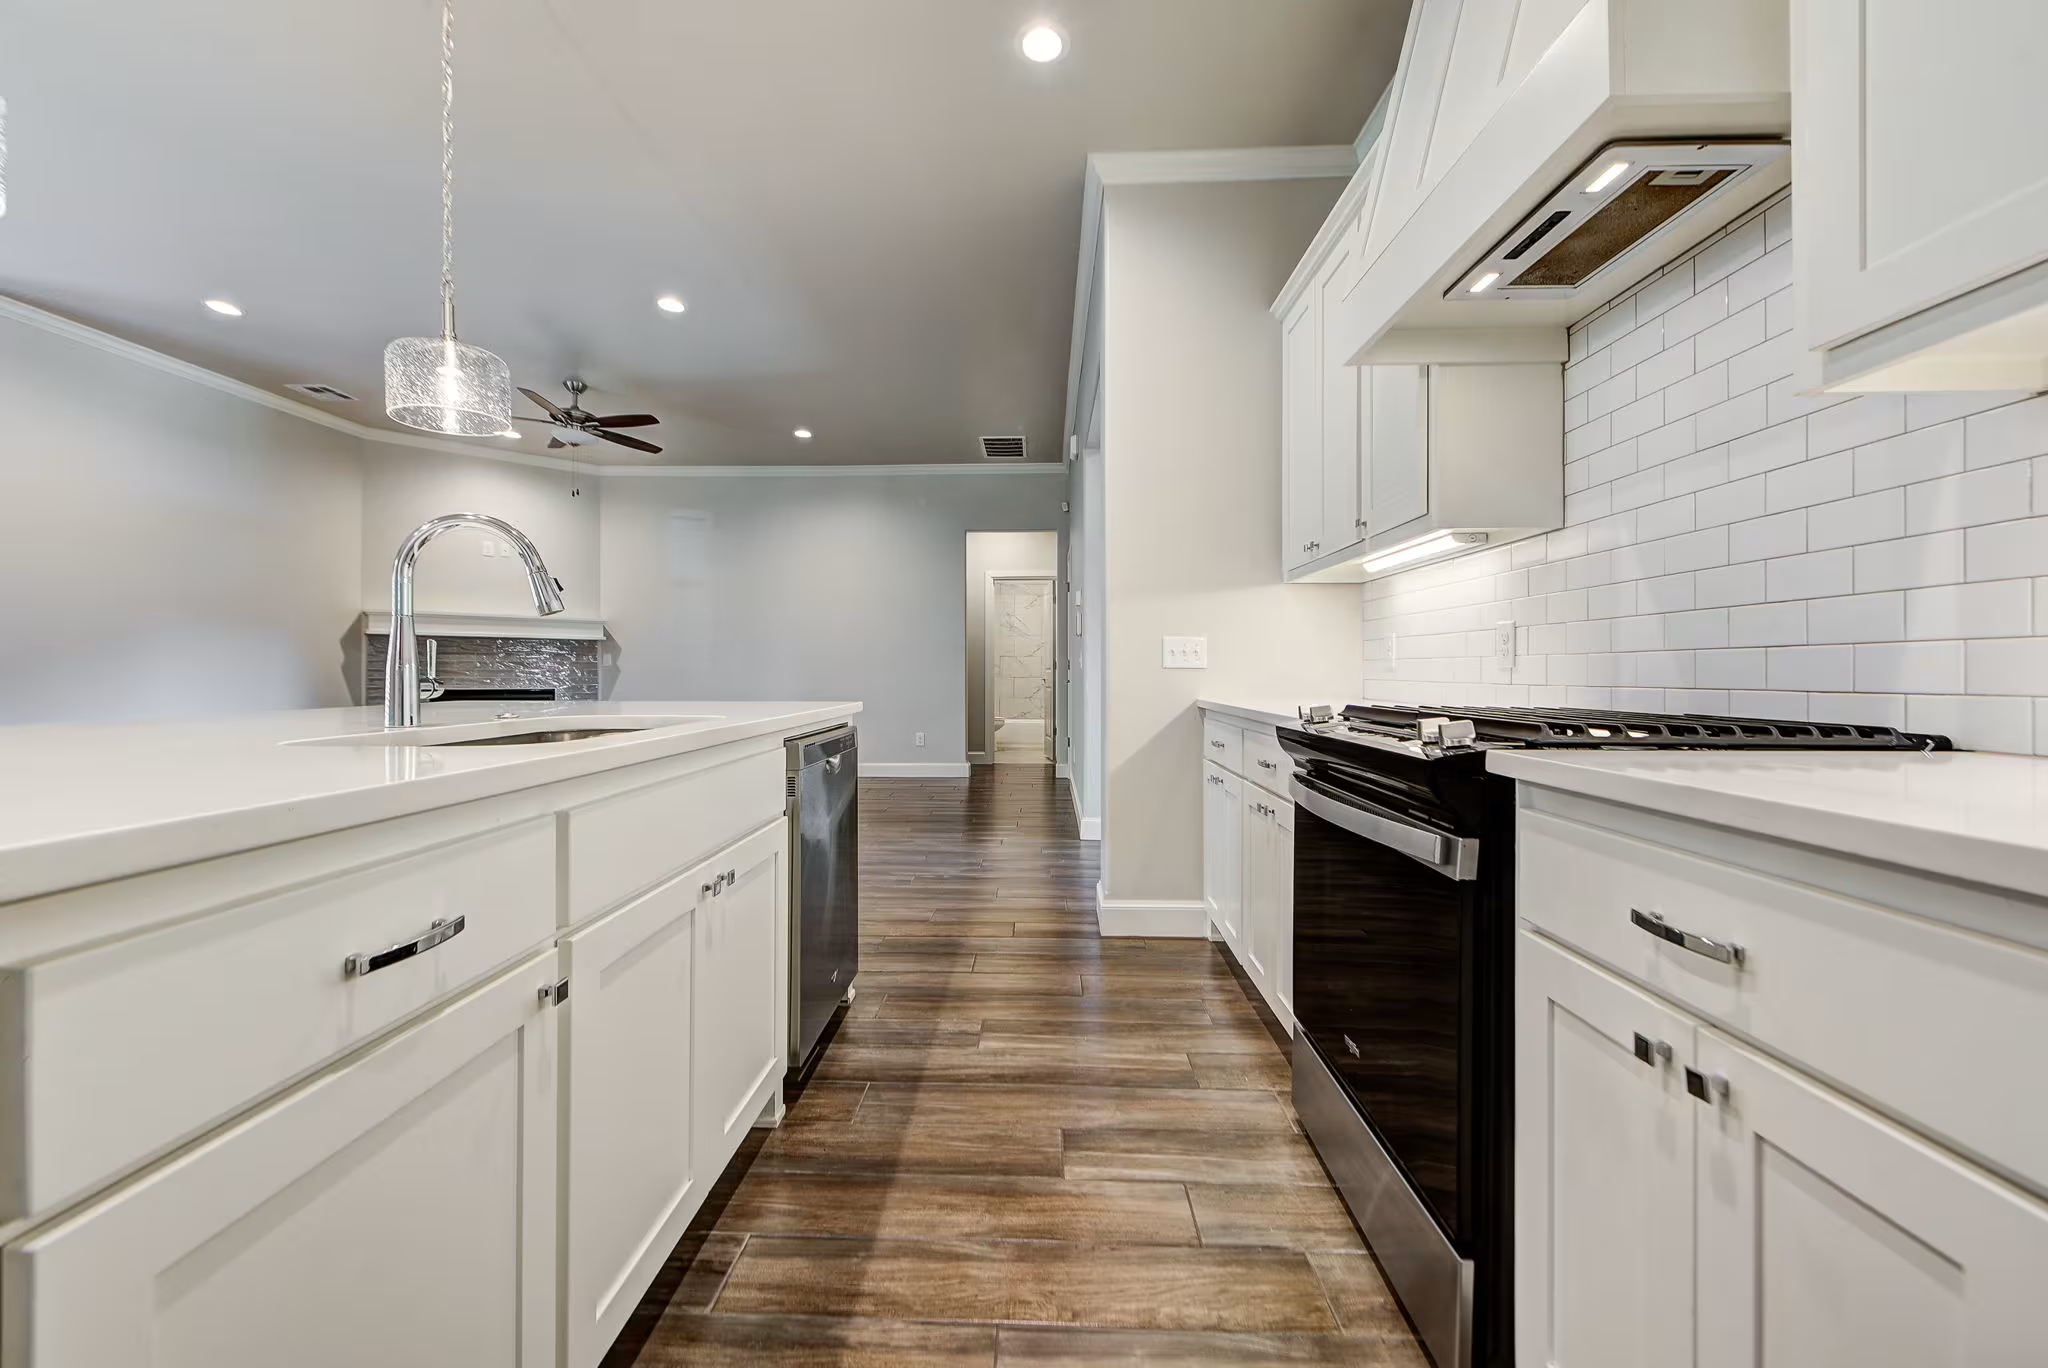
Example of Bellevue I floor plan - Features and Finishes may vary based on product availability

Example of Bellevue I floor plan - Features and Finishes may vary based on product availability

Example of Bellevue I floor plan - Features and Finishes may vary based on product availability
Example of Bellevue I floor plan - Features and Finishes may vary based on product availability
Example of Bellevue I floor plan - Features and Finishes may vary based on product availability
Example of Bellevue I floor plan - Features and Finishes may vary based on product availability
Example of Bellevue I floor plan - Features and Finishes may vary based on product availability

Example of Bellevue I floor plan - Features and Finishes may vary based on product availability
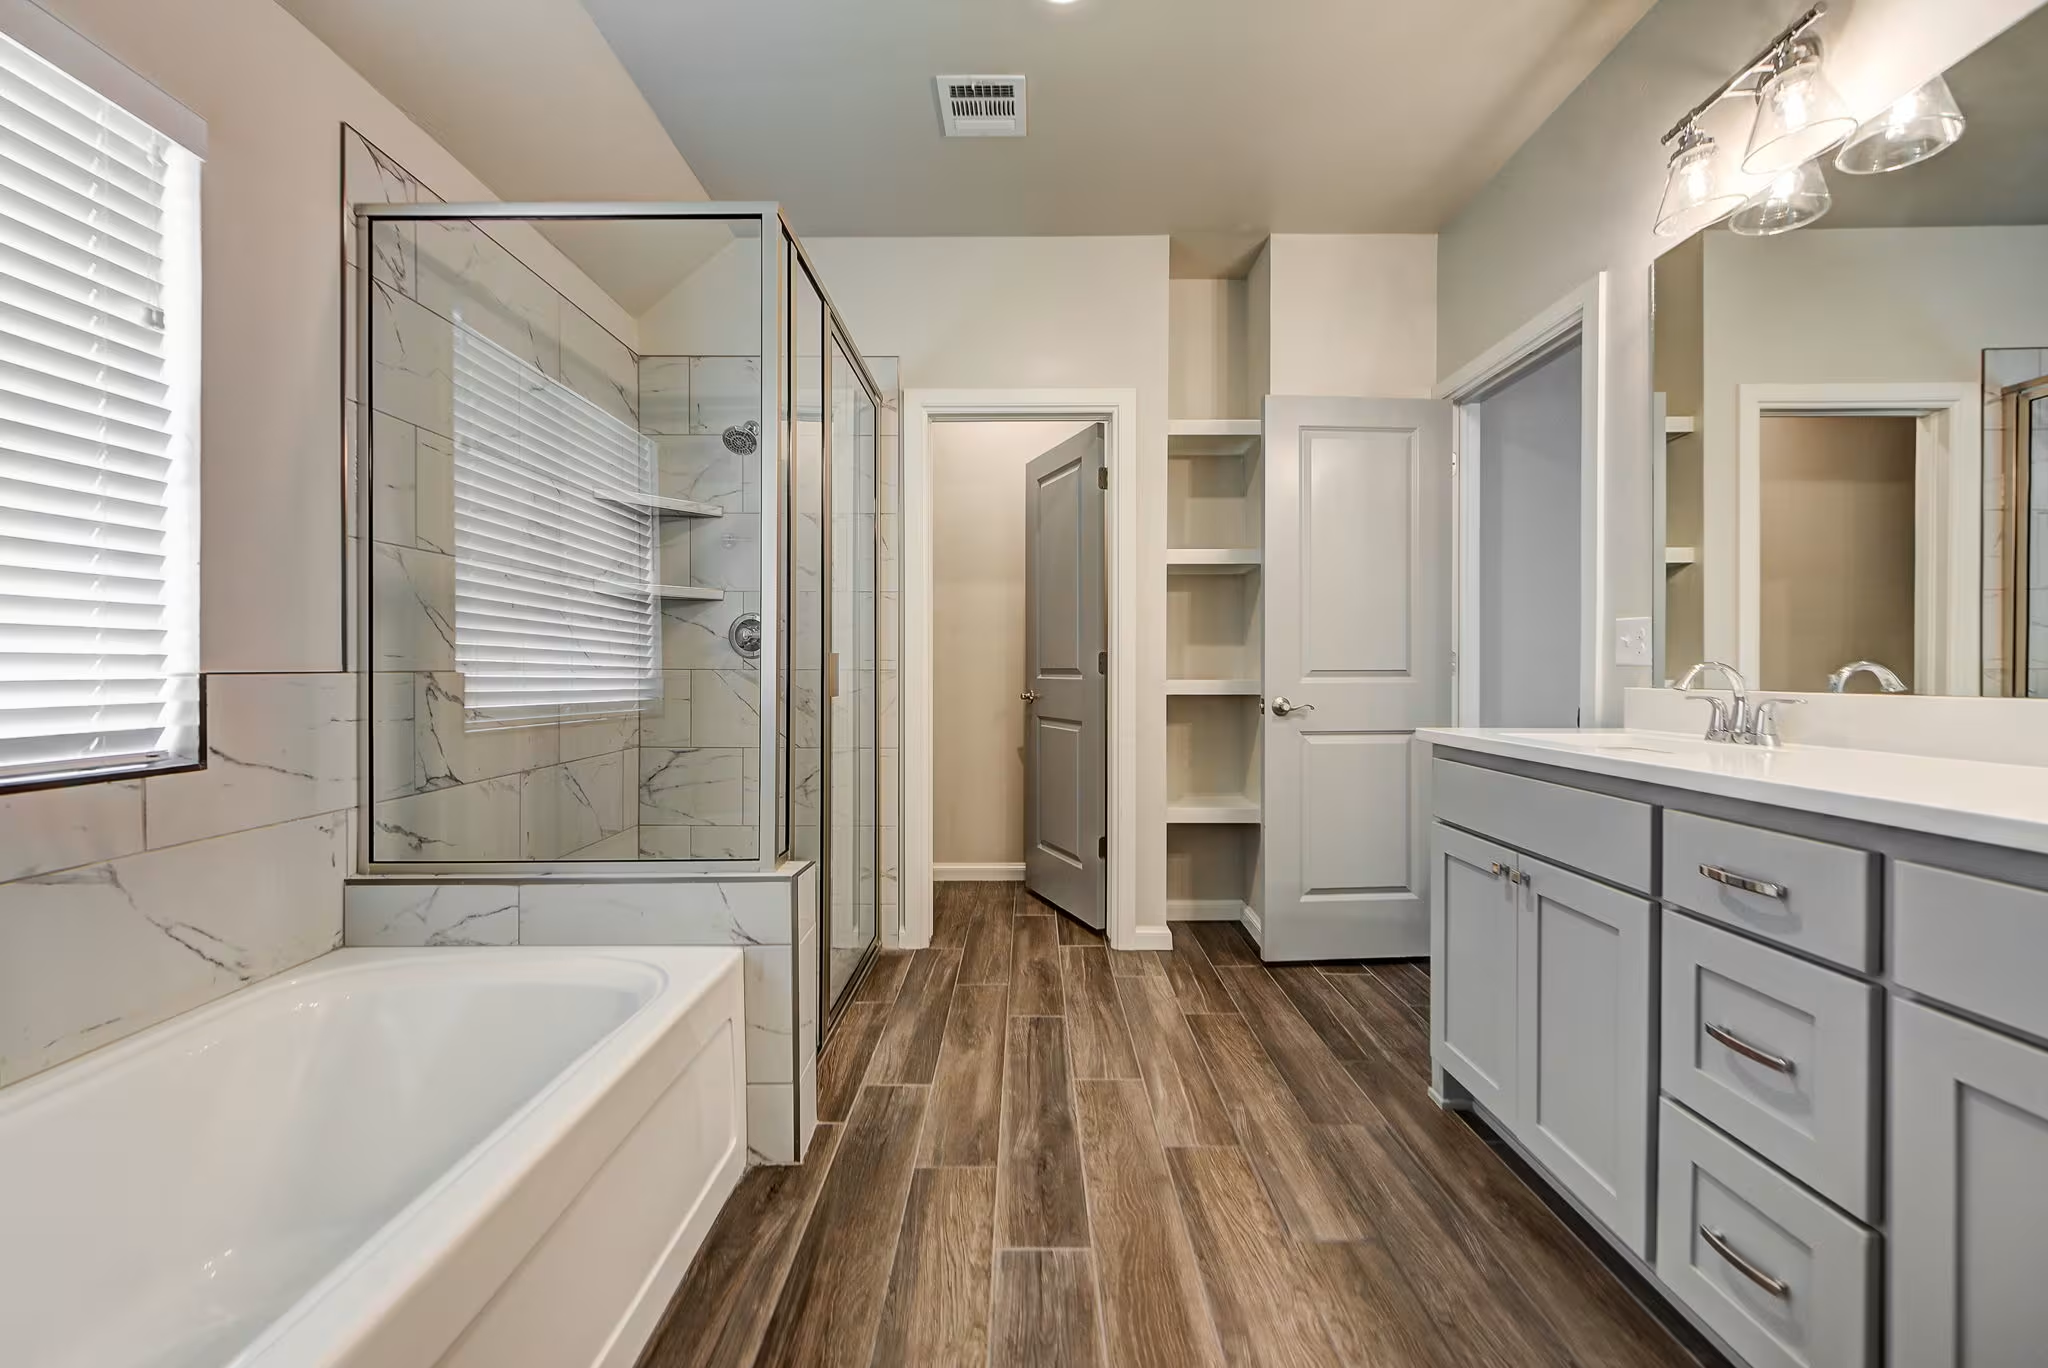
Example of Bellevue I floor plan - Features and Finishes may vary based on product availability
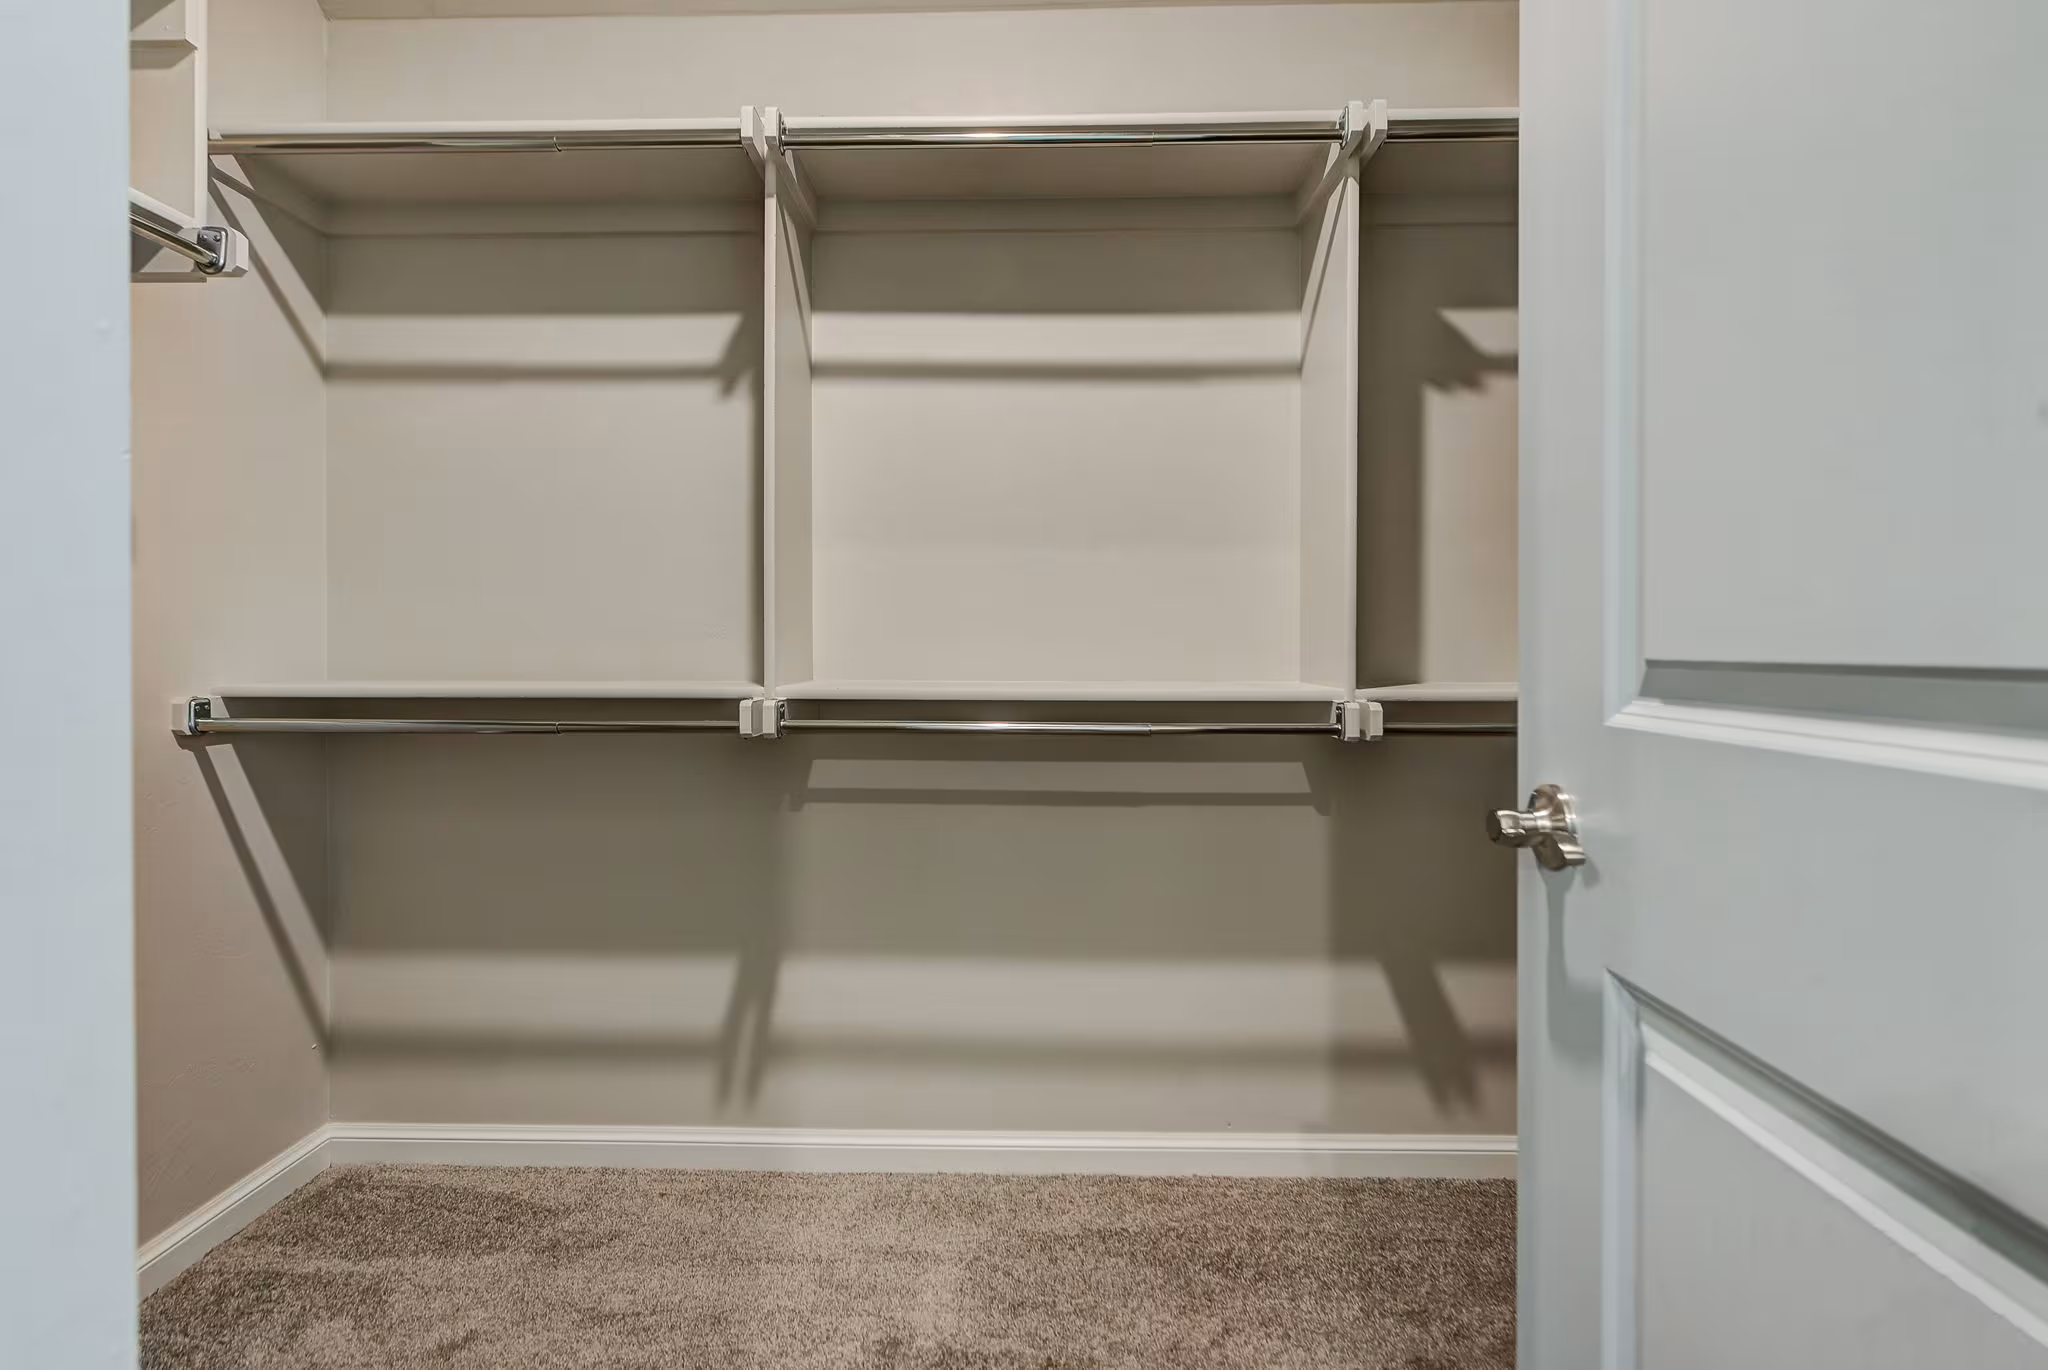
Example of Bellevue I floor plan - Features and Finishes may vary based on product availability
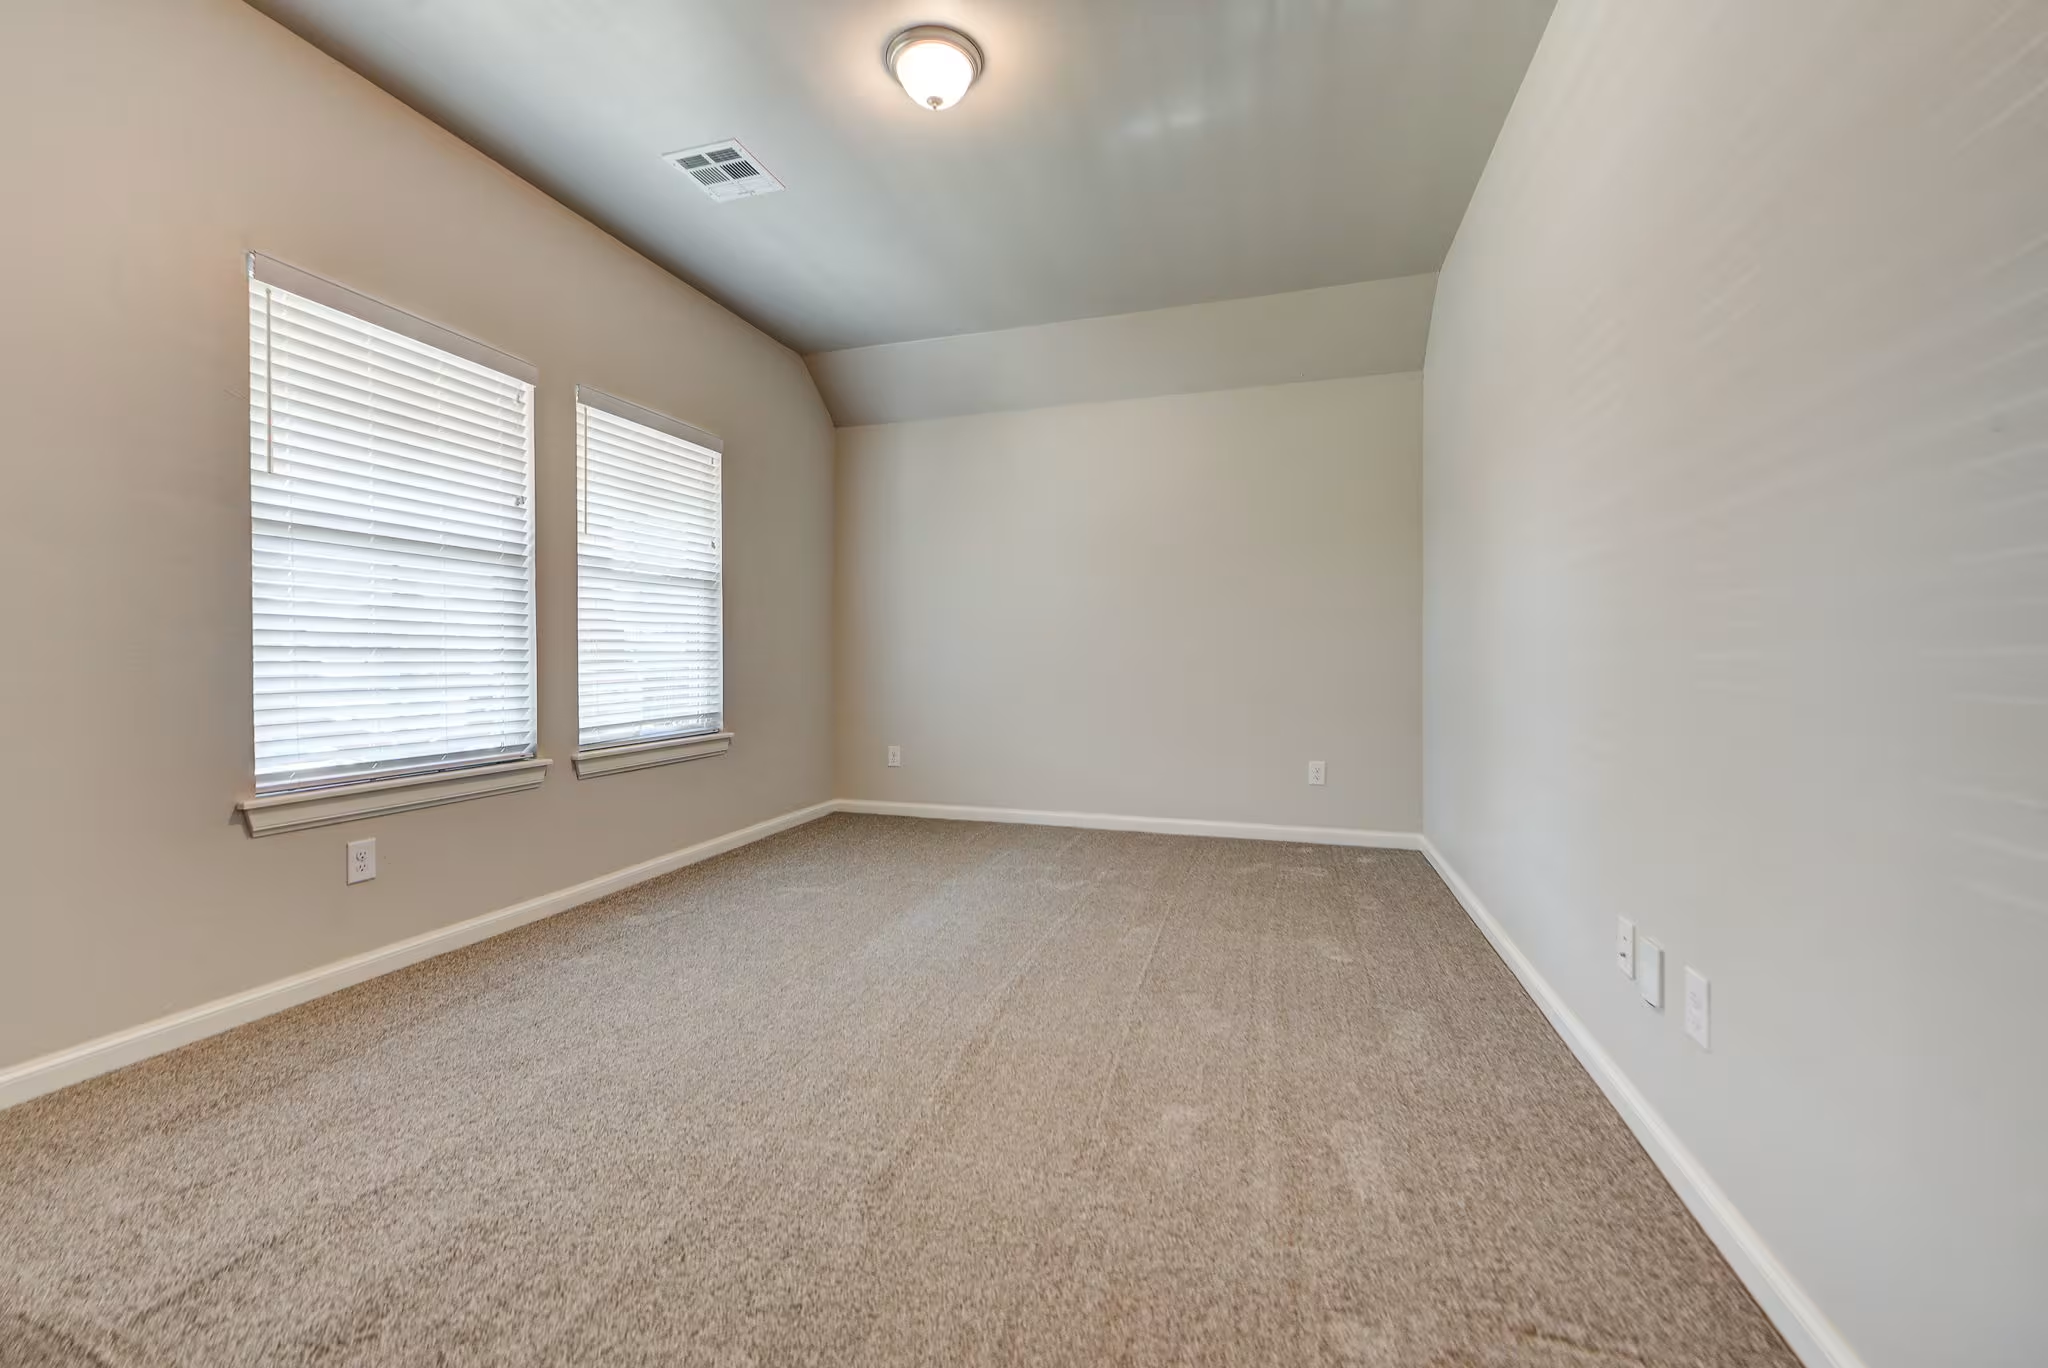
Example of Bellevue I floor plan - Features and Finishes may vary based on product availability
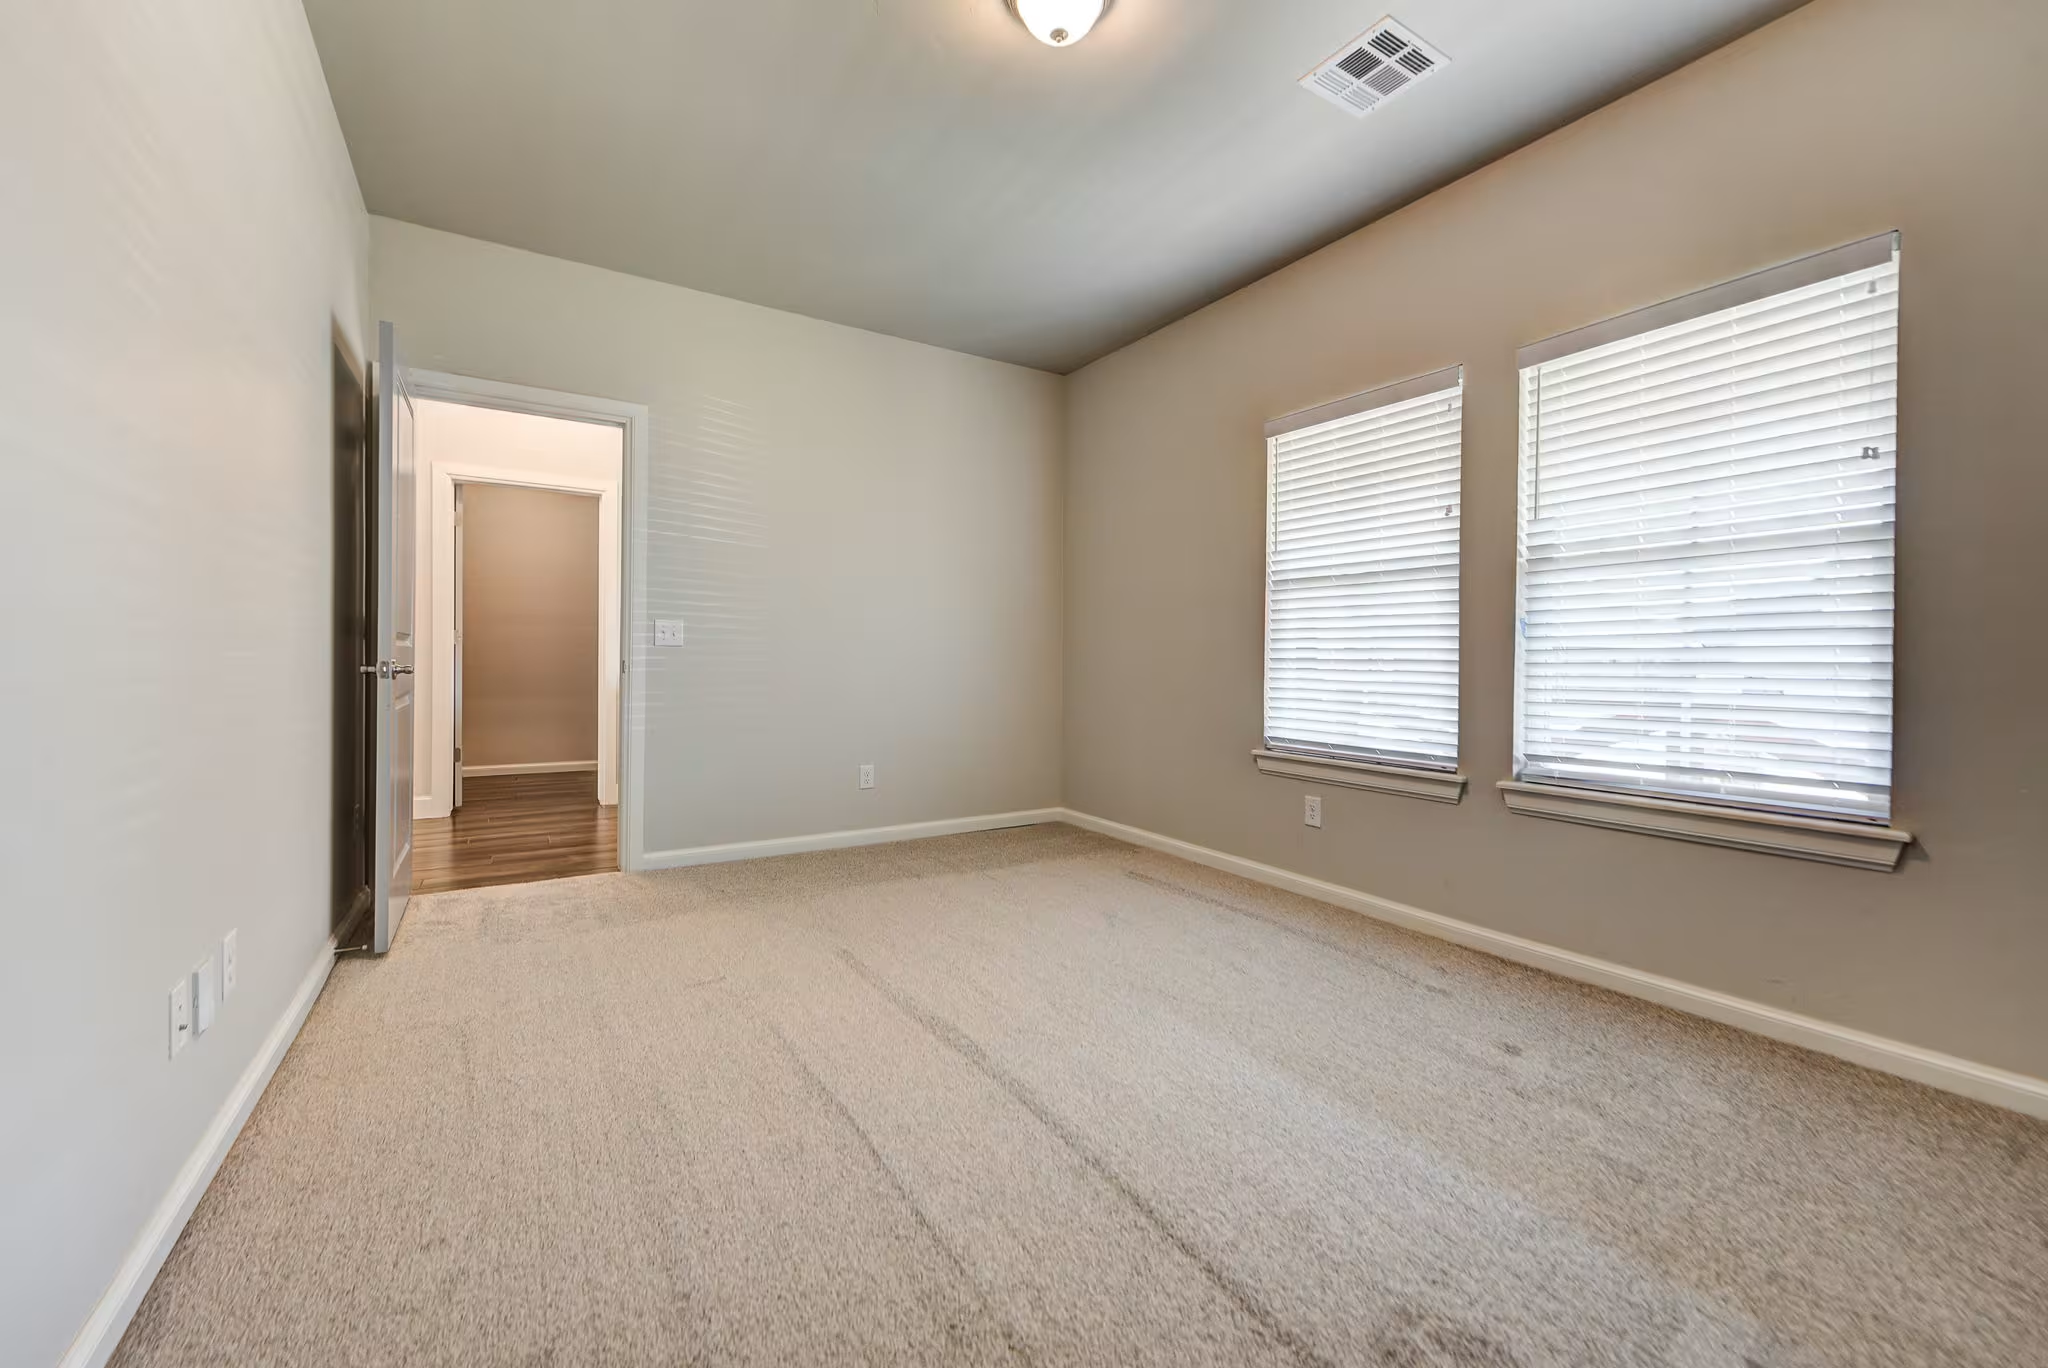
Example of Bellevue I floor plan - Features and Finishes may vary based on product availability
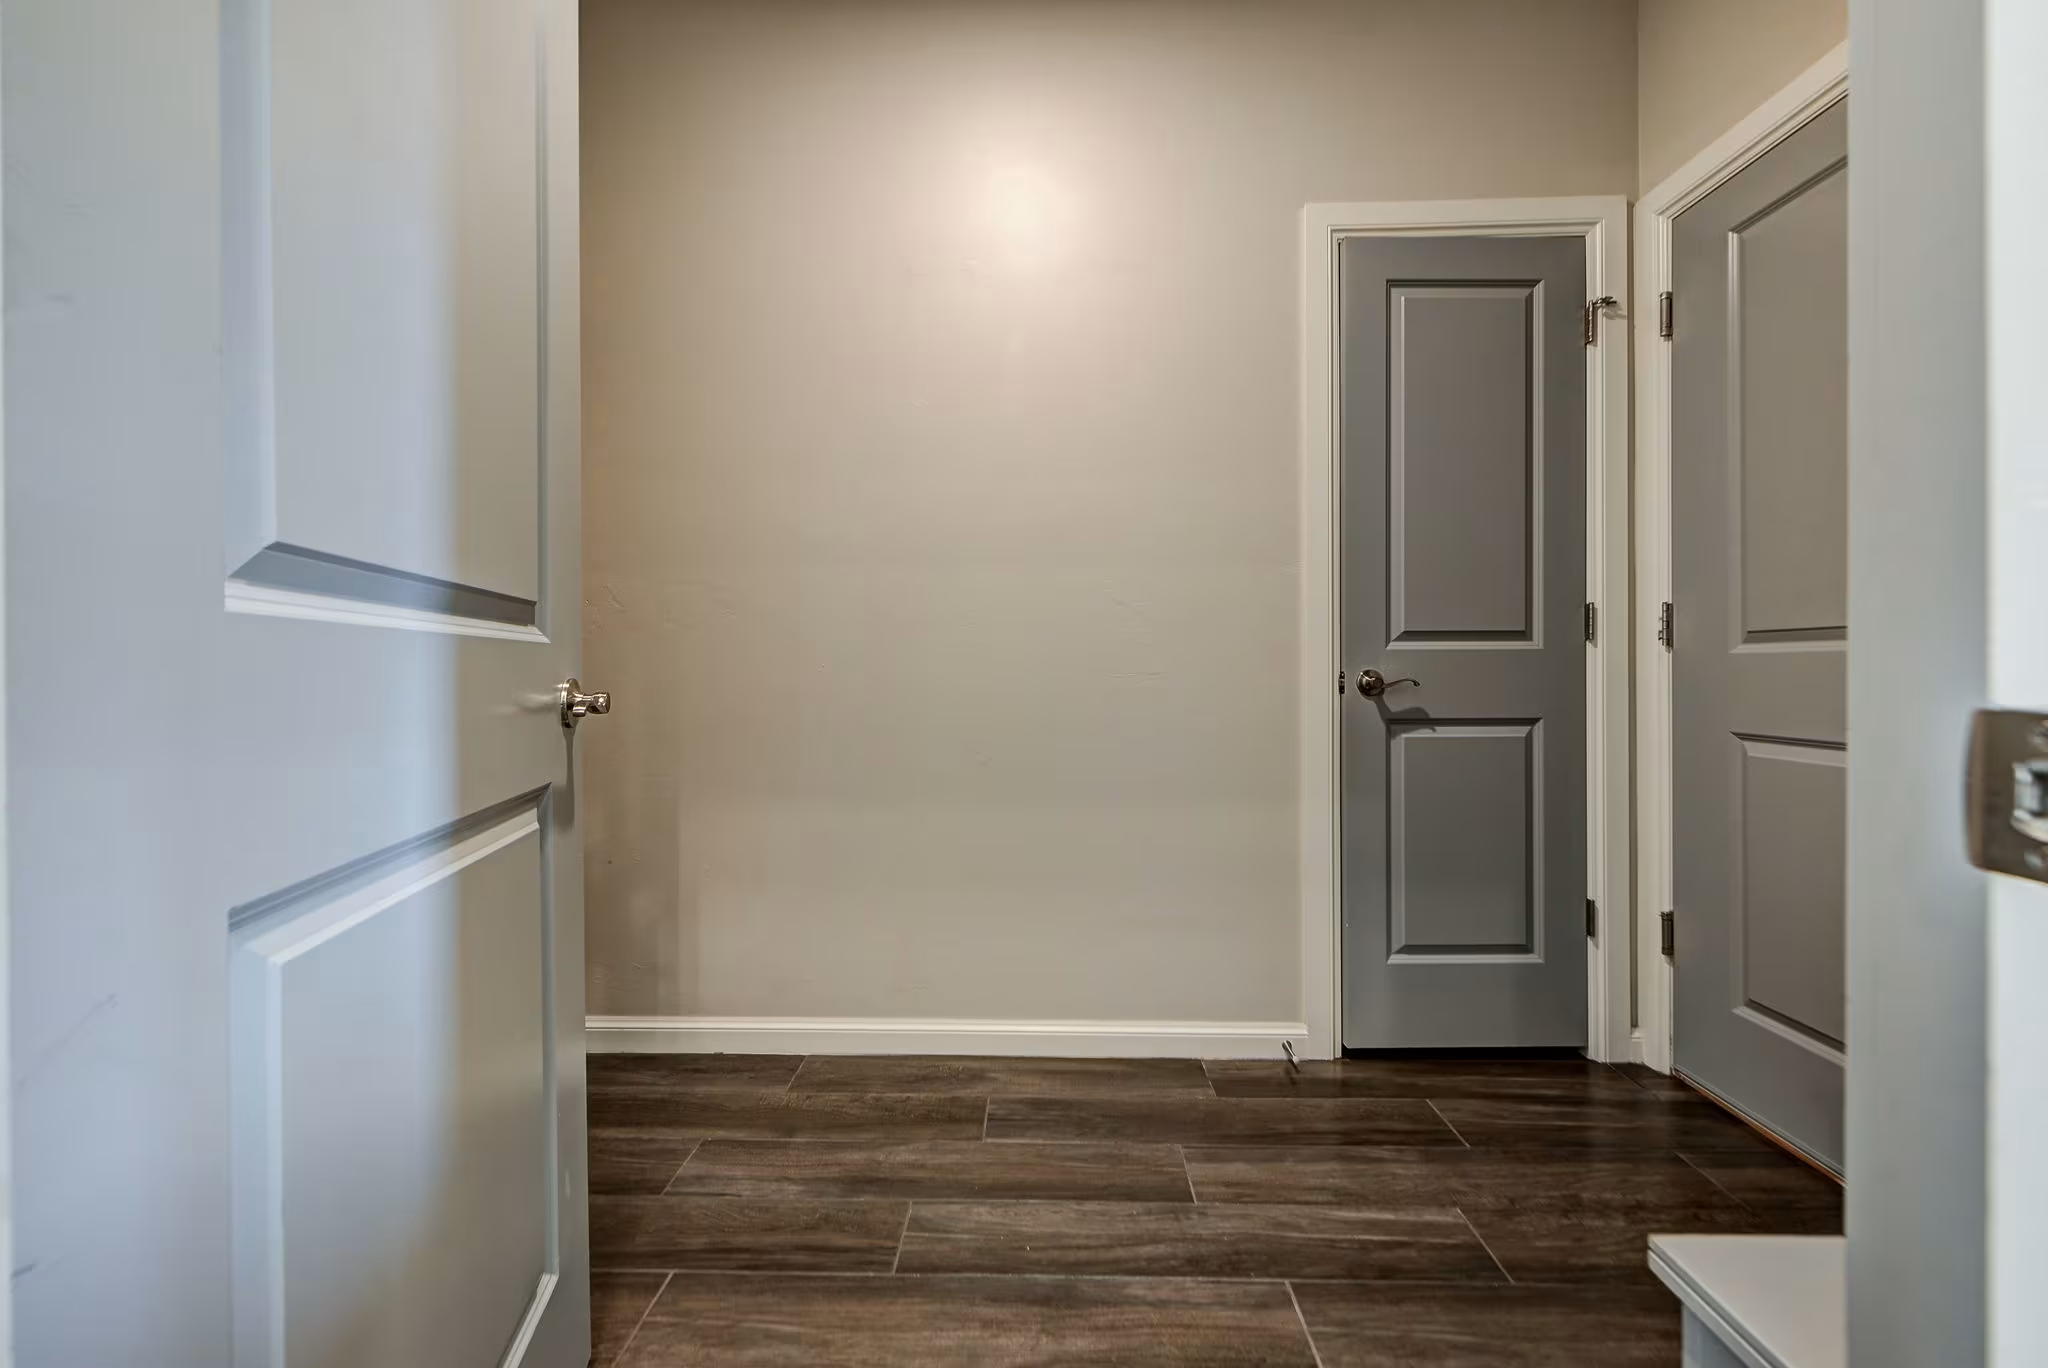
Example of Bellevue I floor plan - Features and Finishes may vary based on product availability

Example of Bellevue I floor plan - Features and Finishes may vary based on product availability
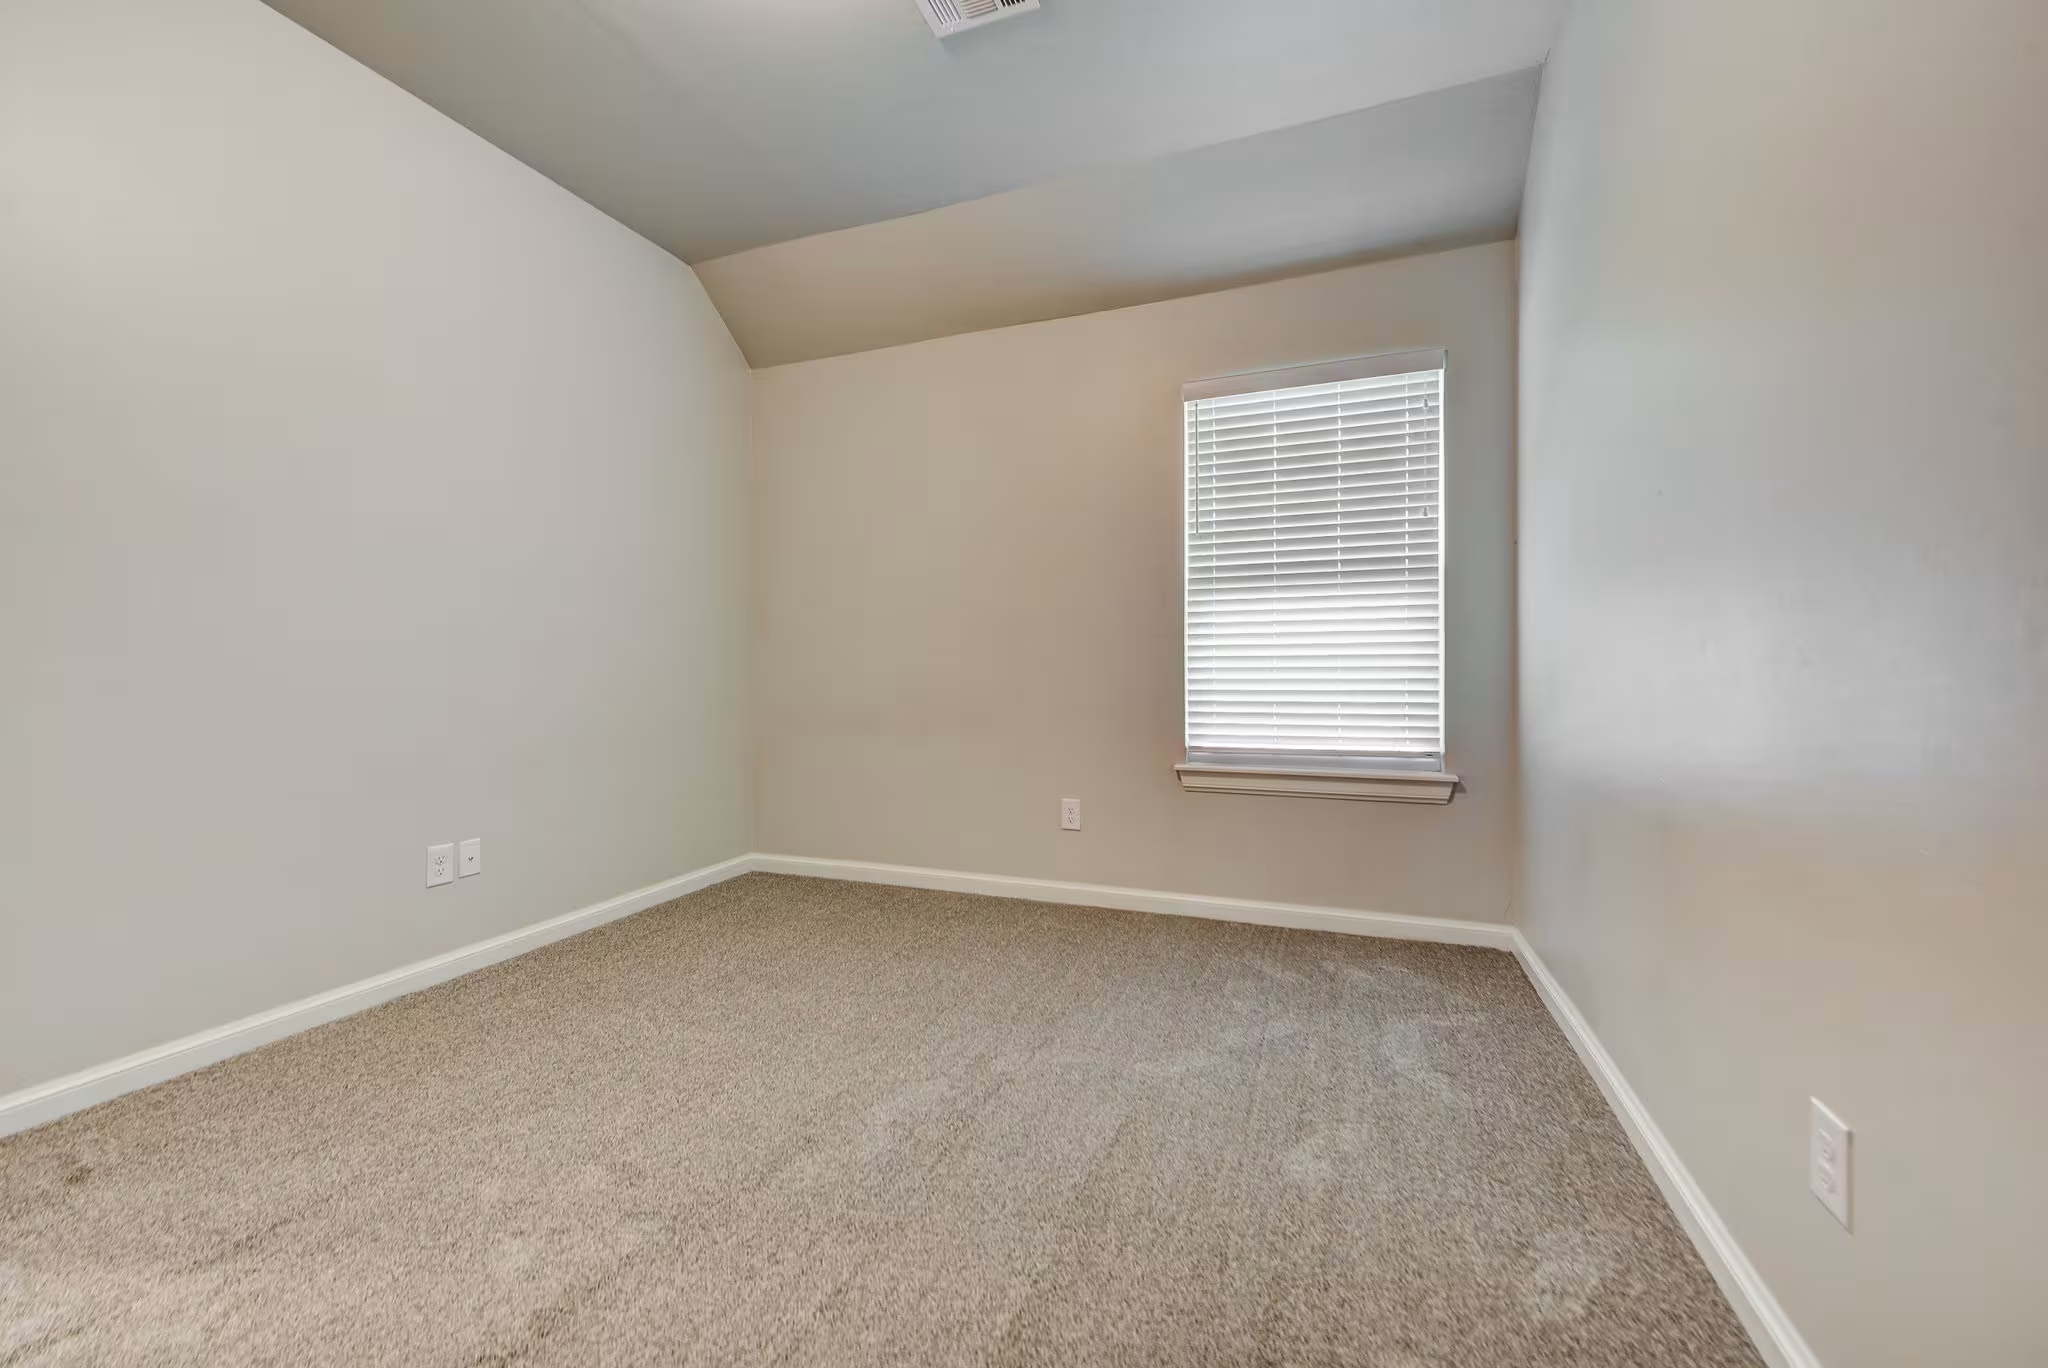
Example of Bellevue I floor plan - Features and Finishes may vary based on product availability
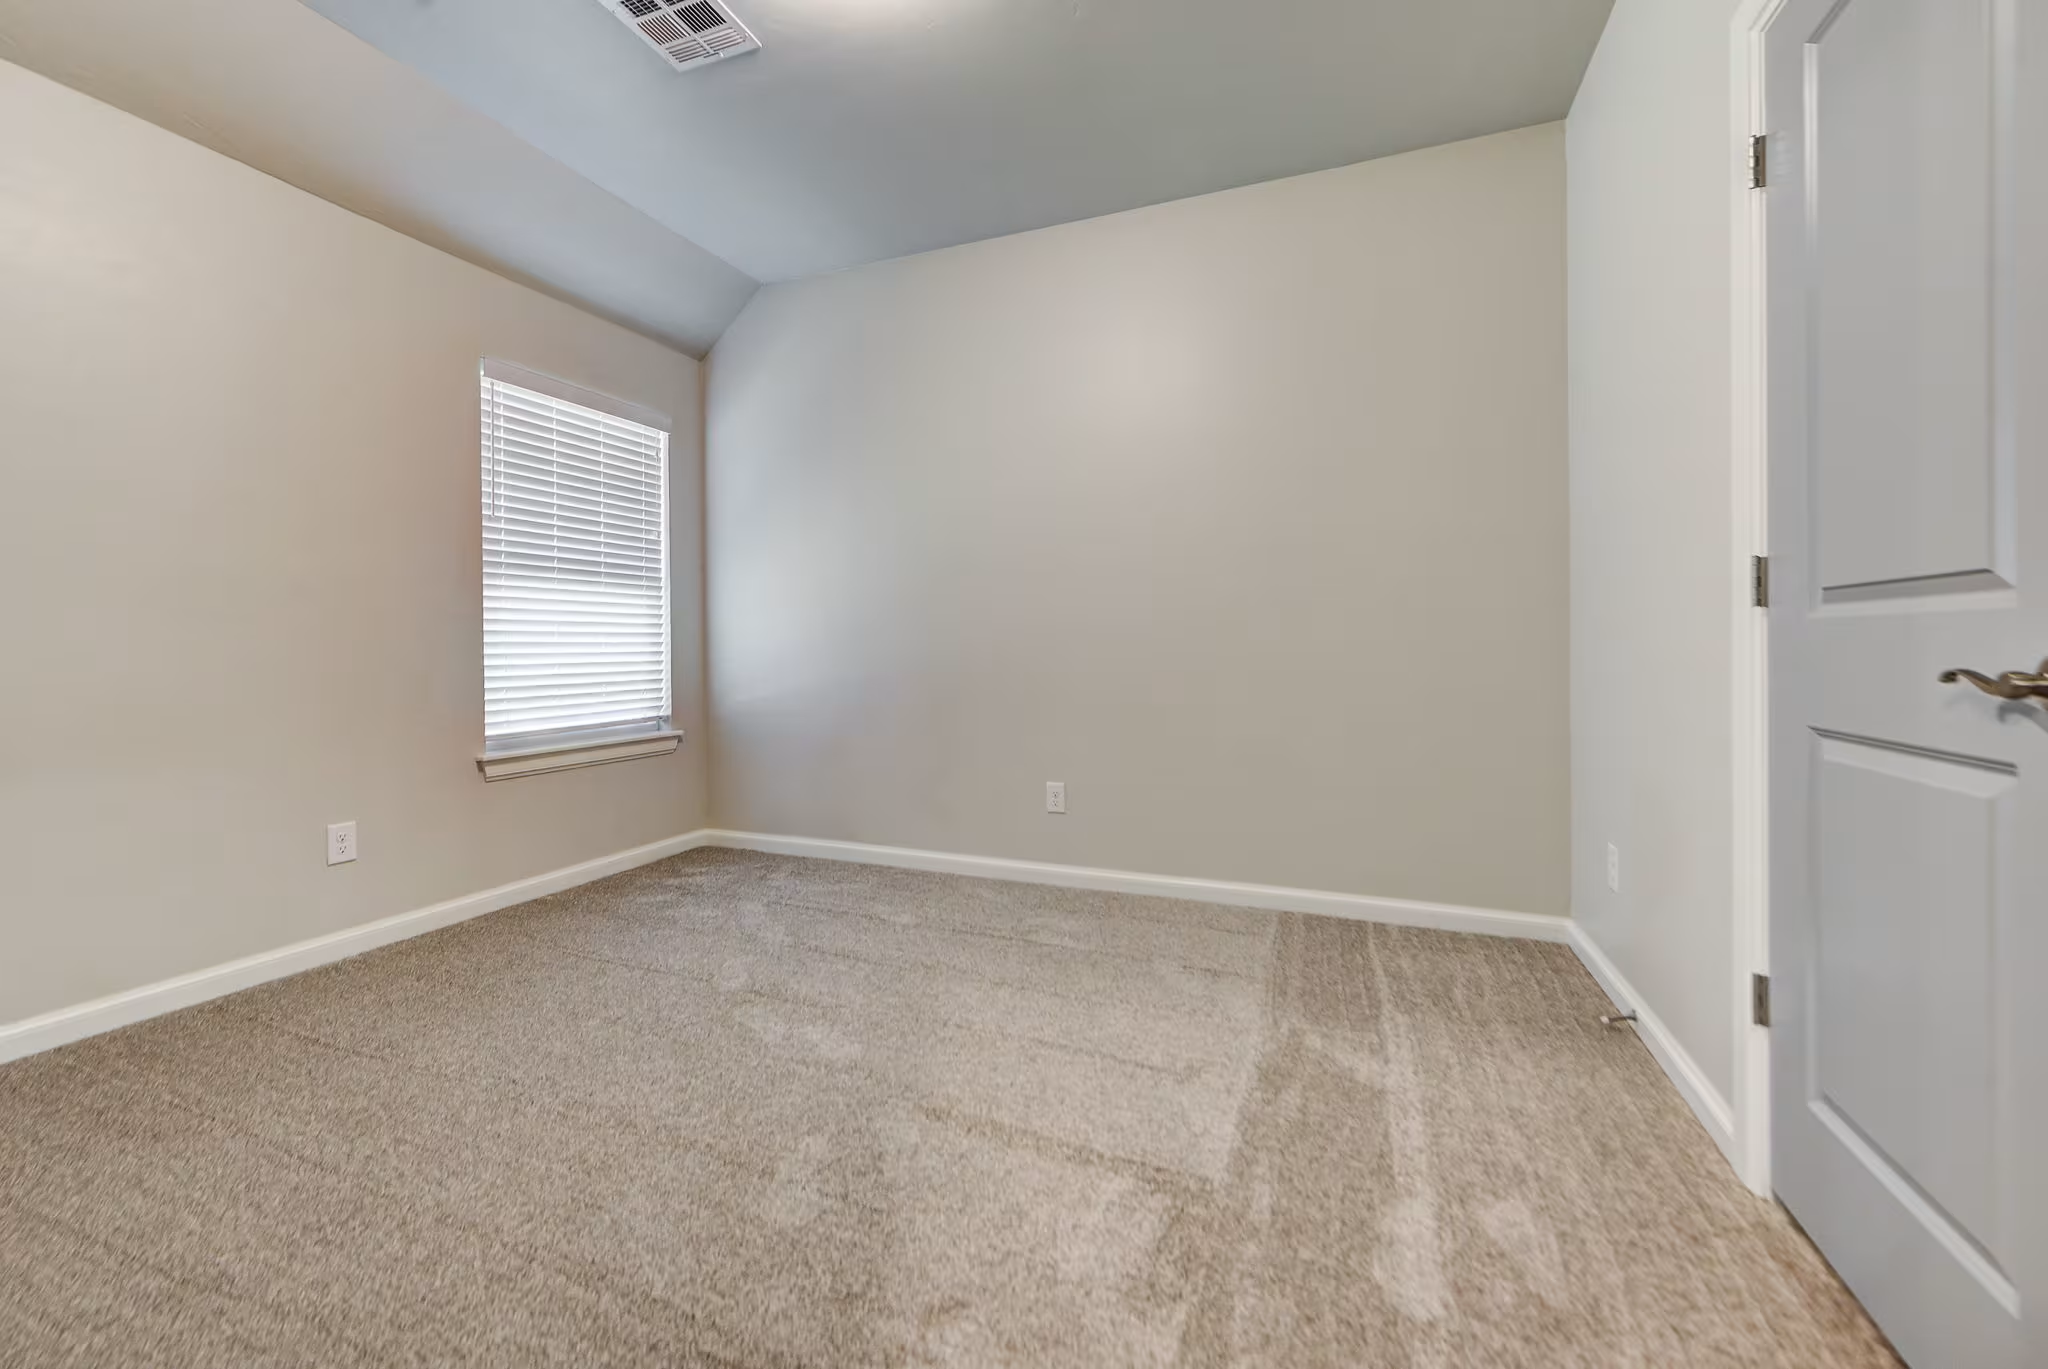
Example of Bellevue I floor plan - Features and Finishes may vary based on product availability
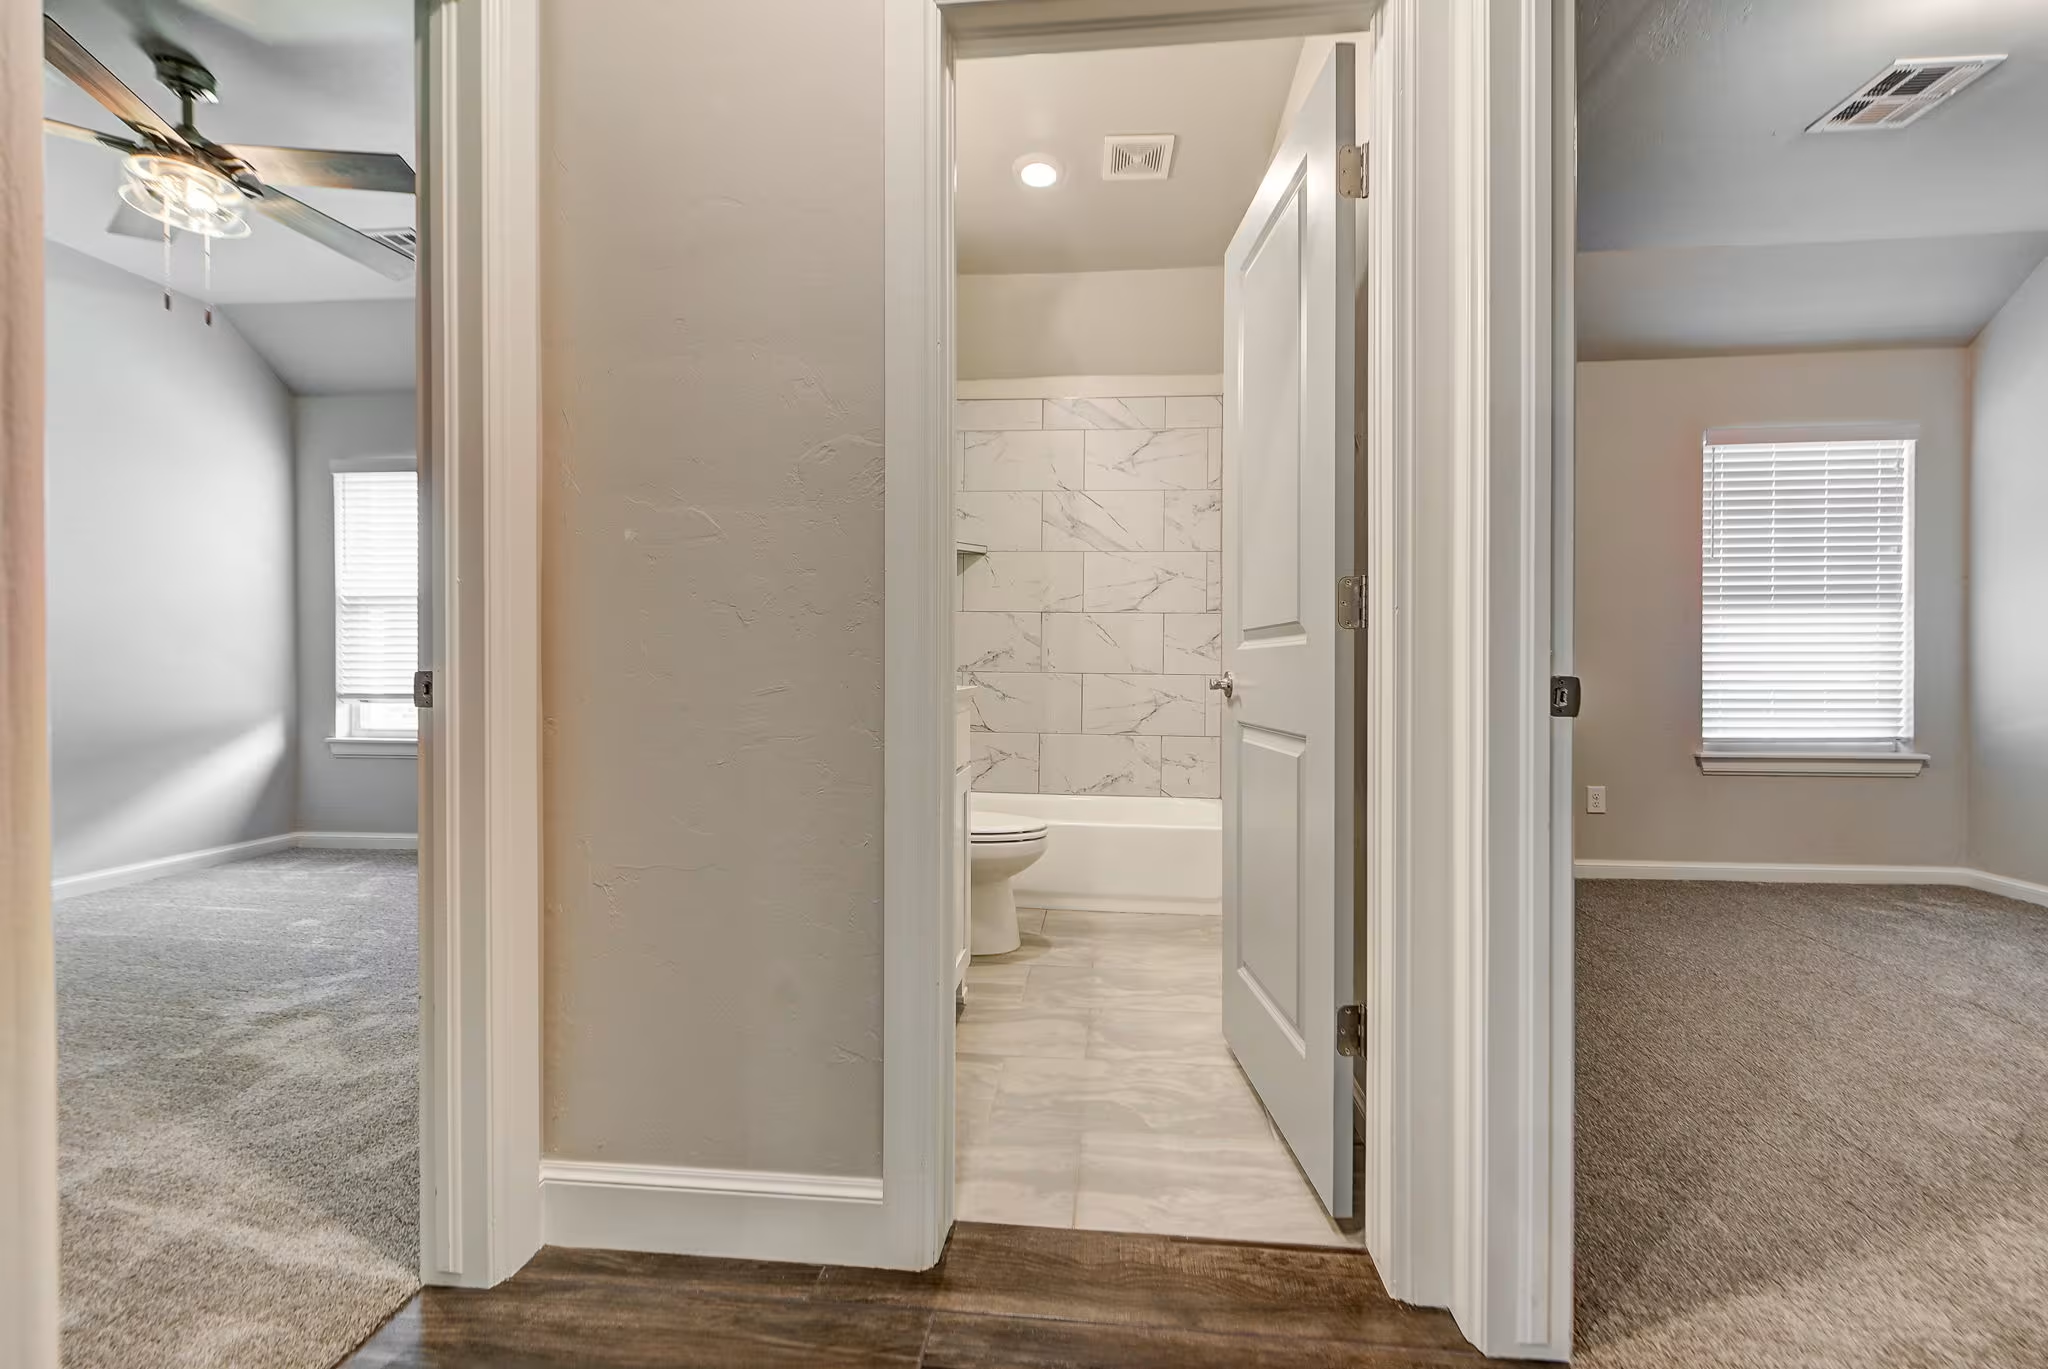
Example of Bellevue I floor plan - Features and Finishes may vary based on product availability
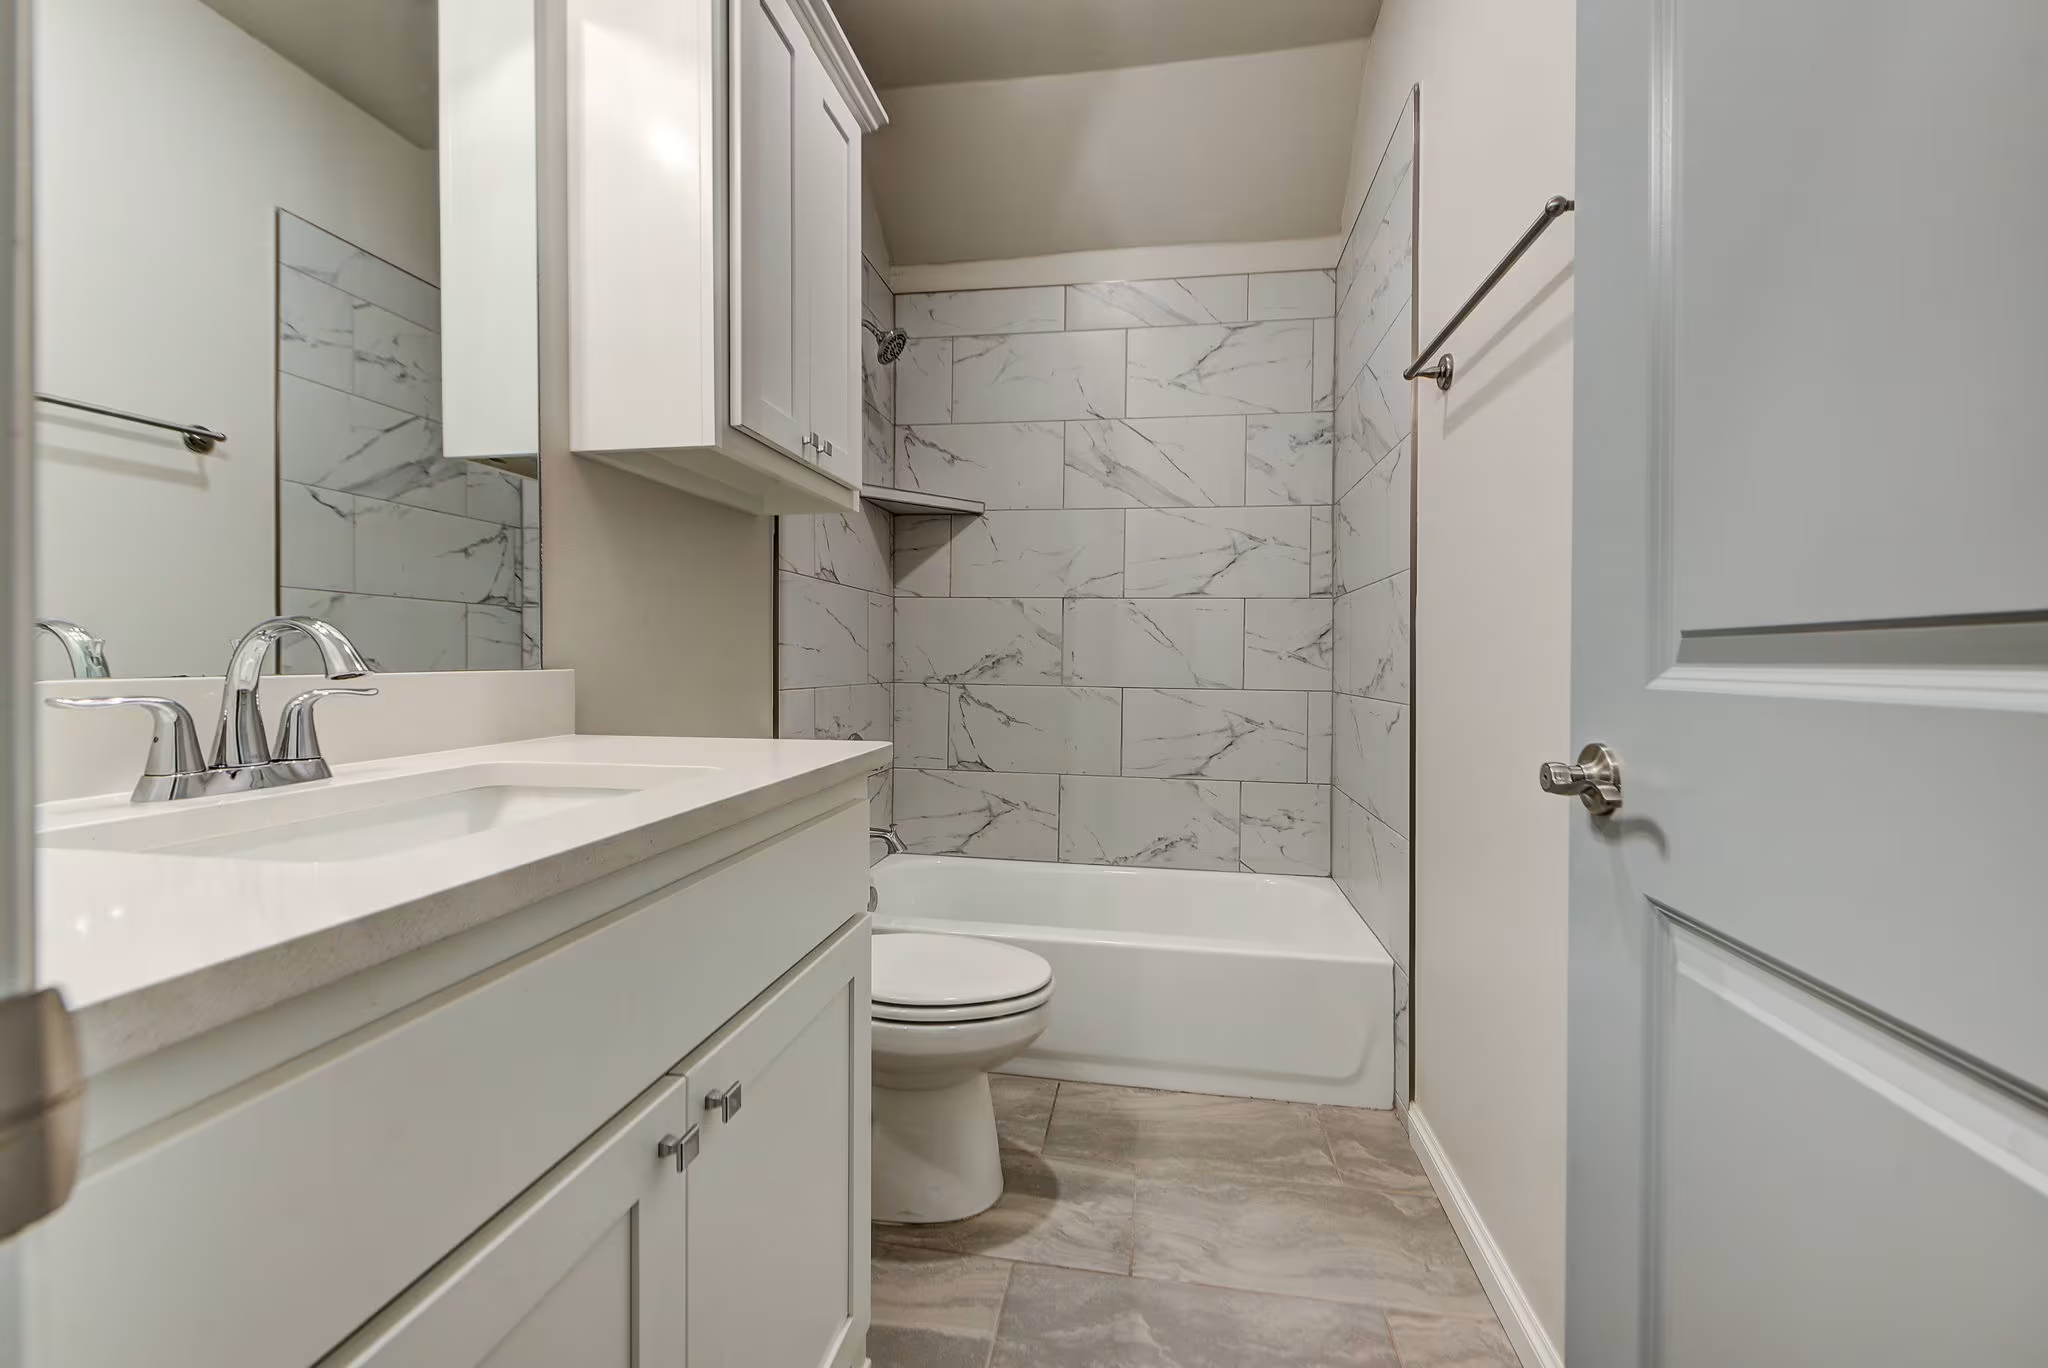
Example of Bellevue I floor plan - Features and Finishes may vary based on product availability
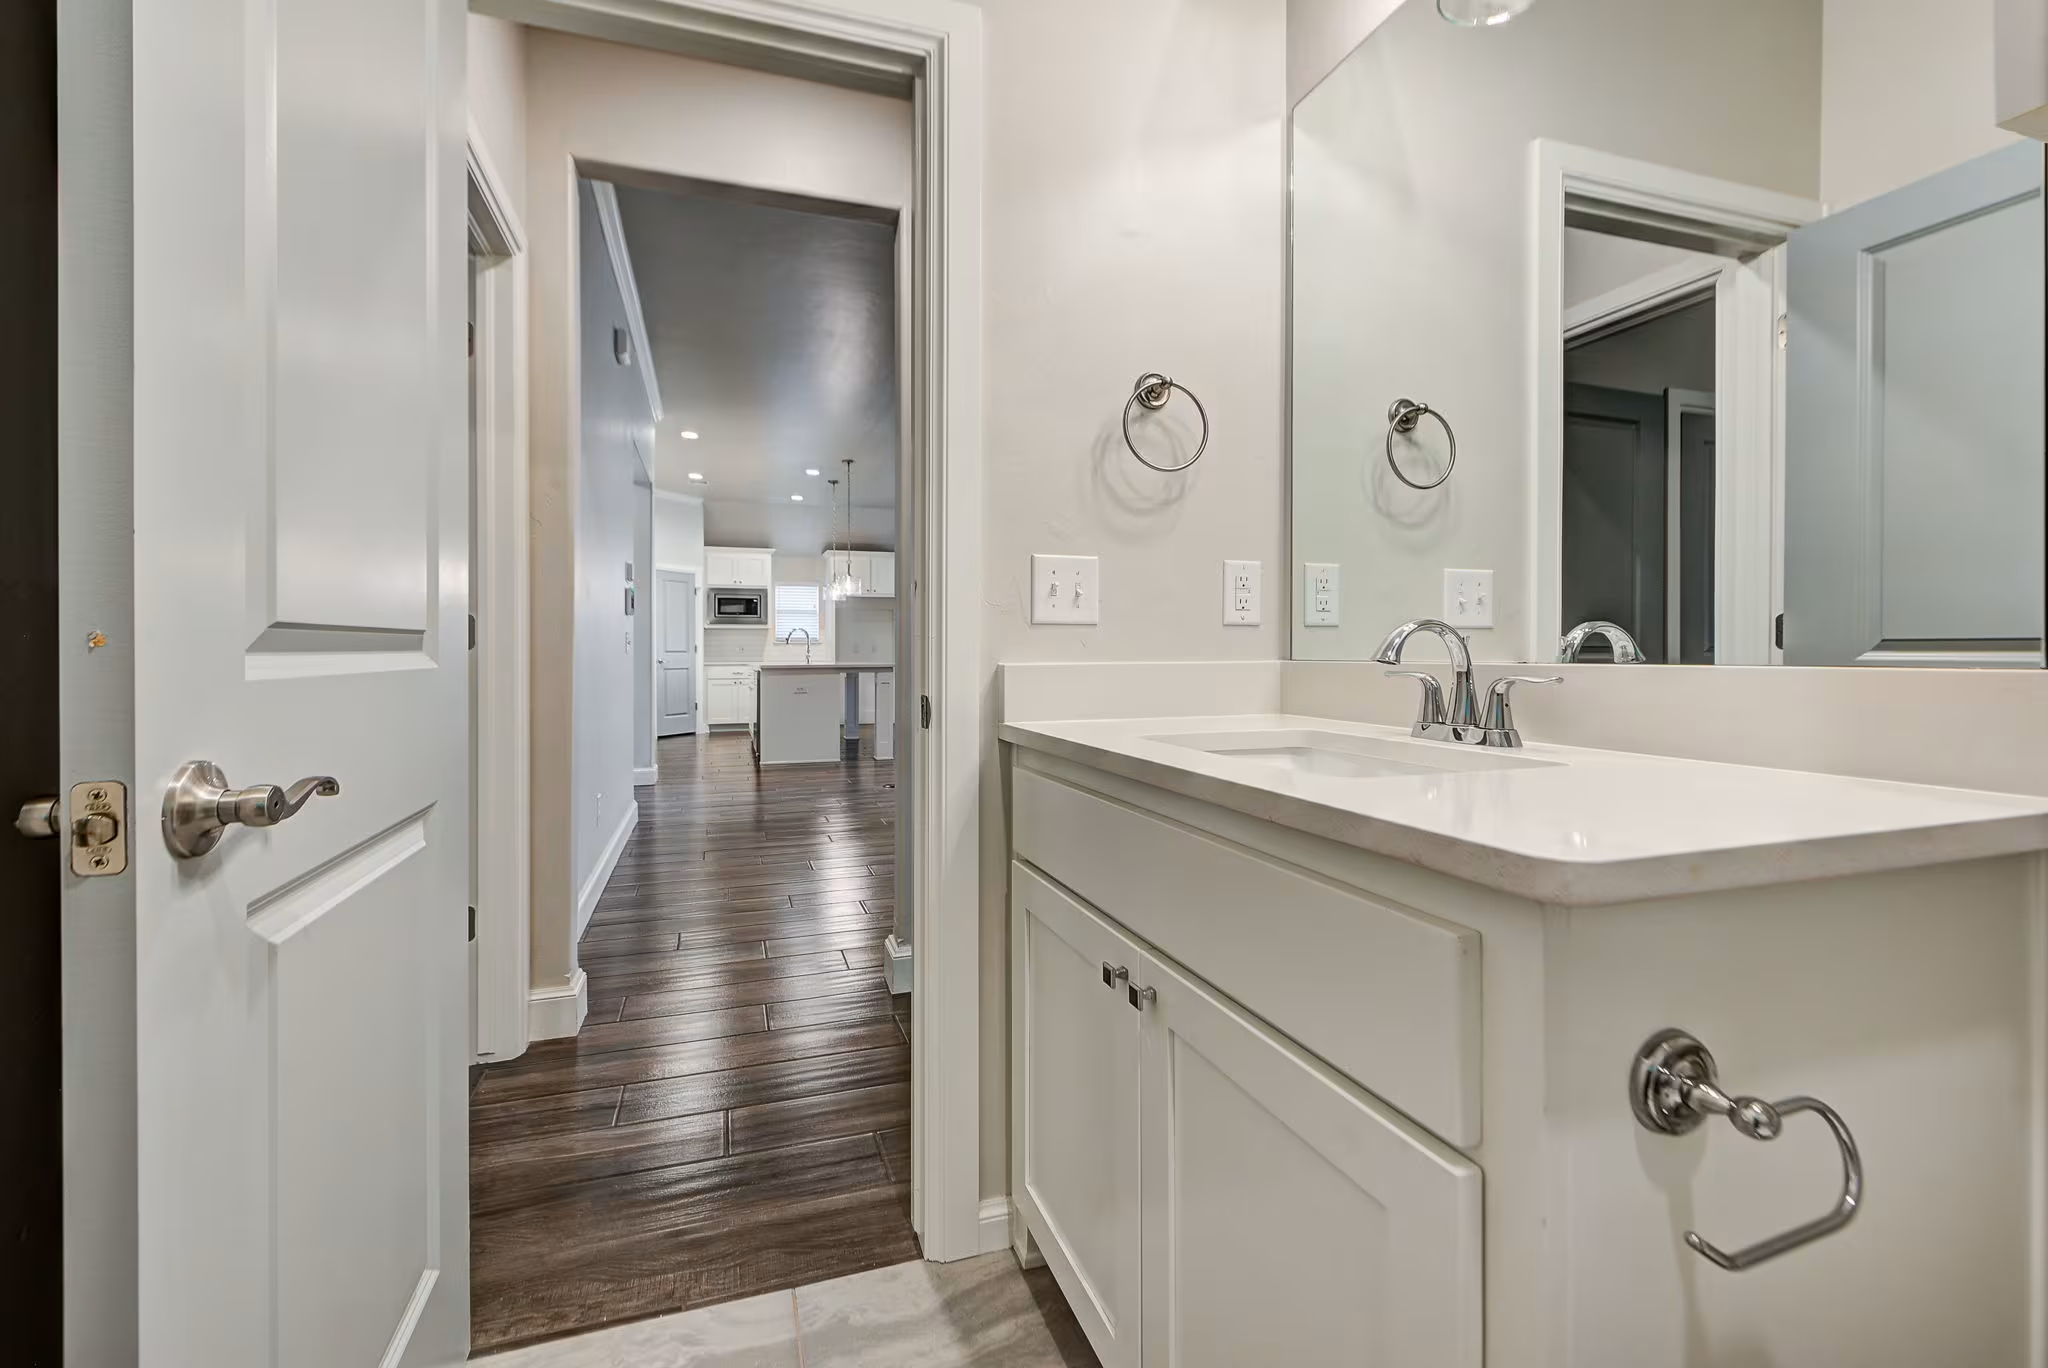
Example of Bellevue I floor plan - Features and Finishes may vary based on product availability

Example of Bellevue I floor plan - Features and Finishes may vary based on product availability

Example of Bellevue I floor plan - Features and Finishes may vary based on product availability
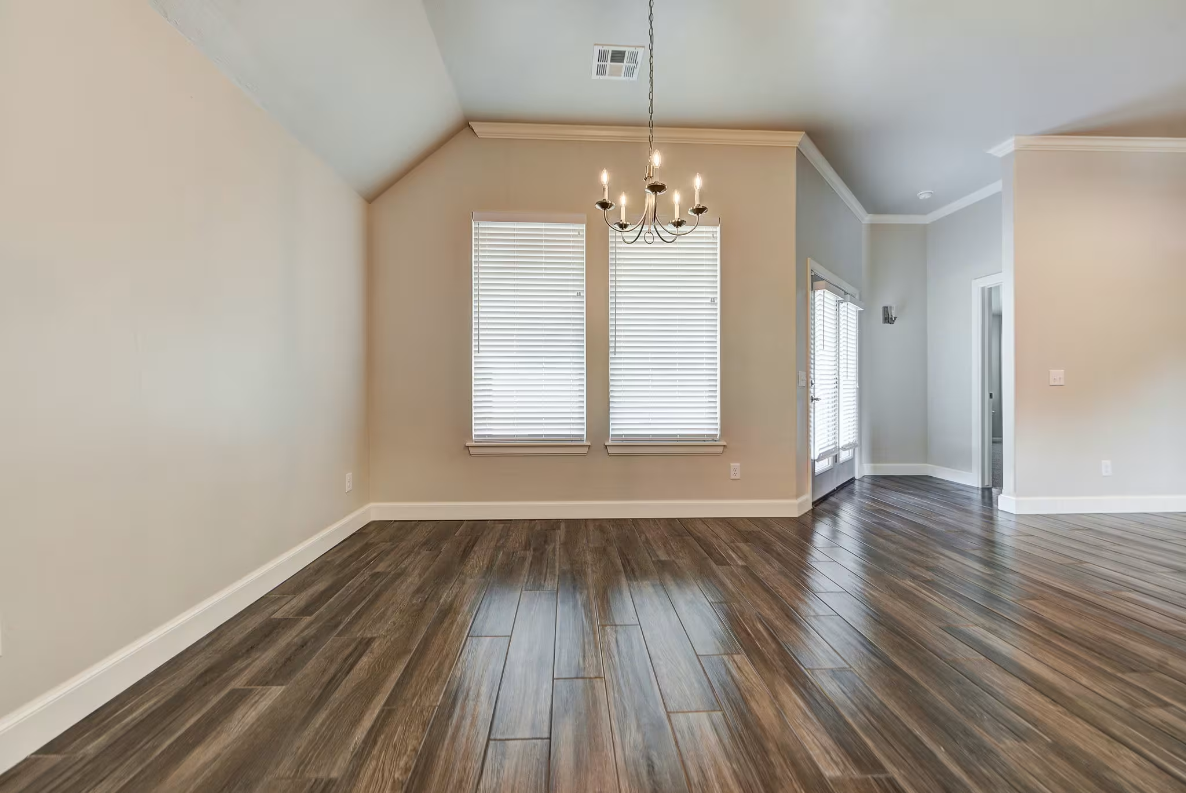
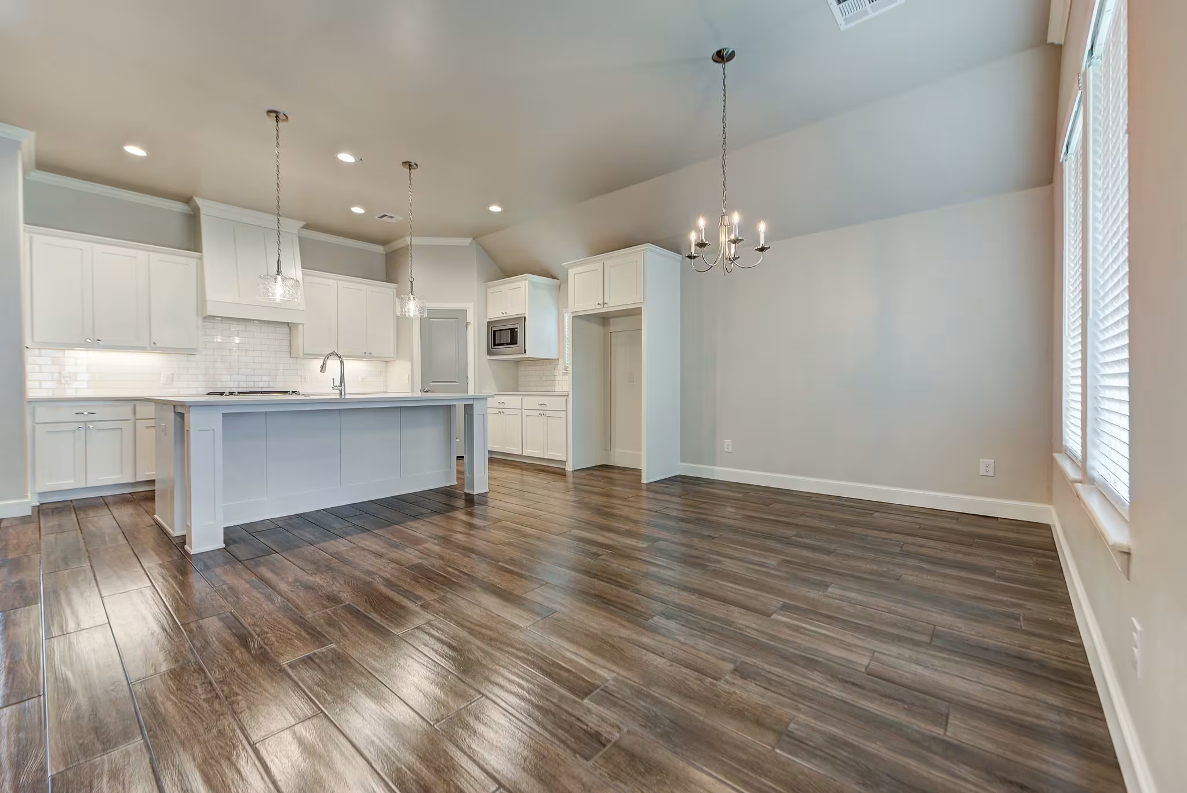
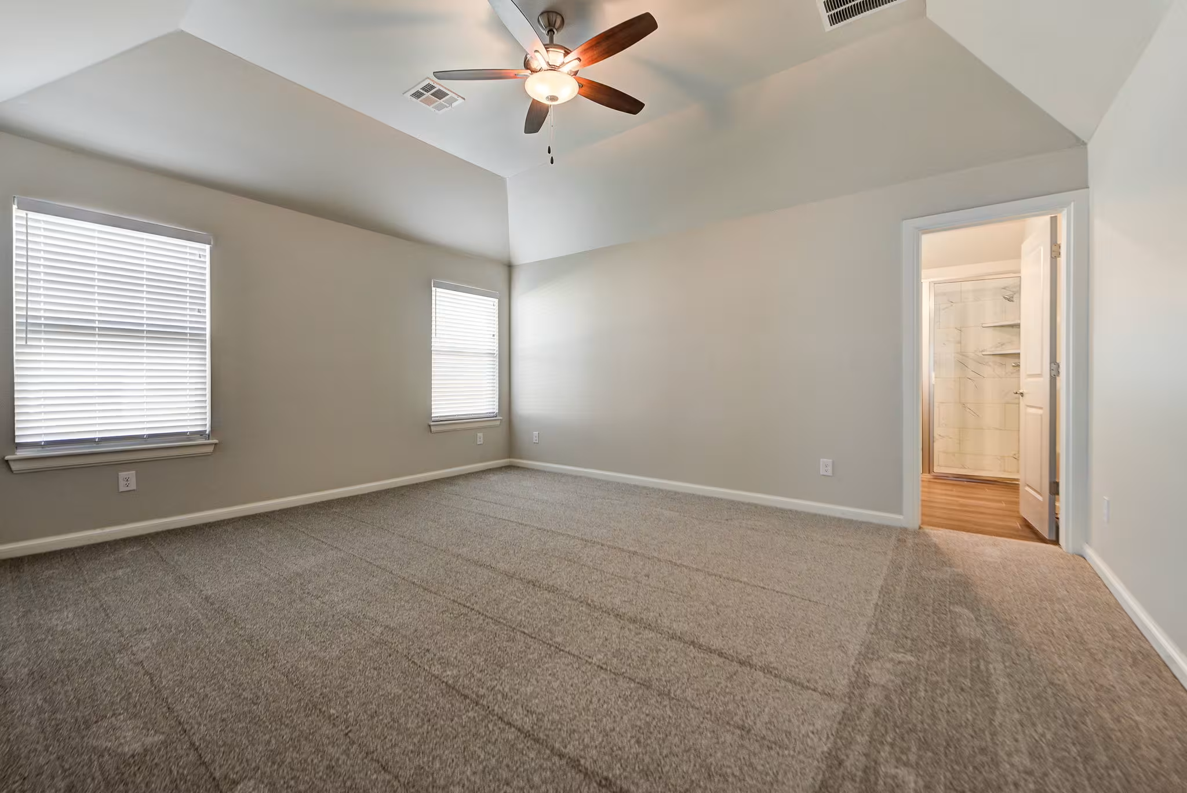
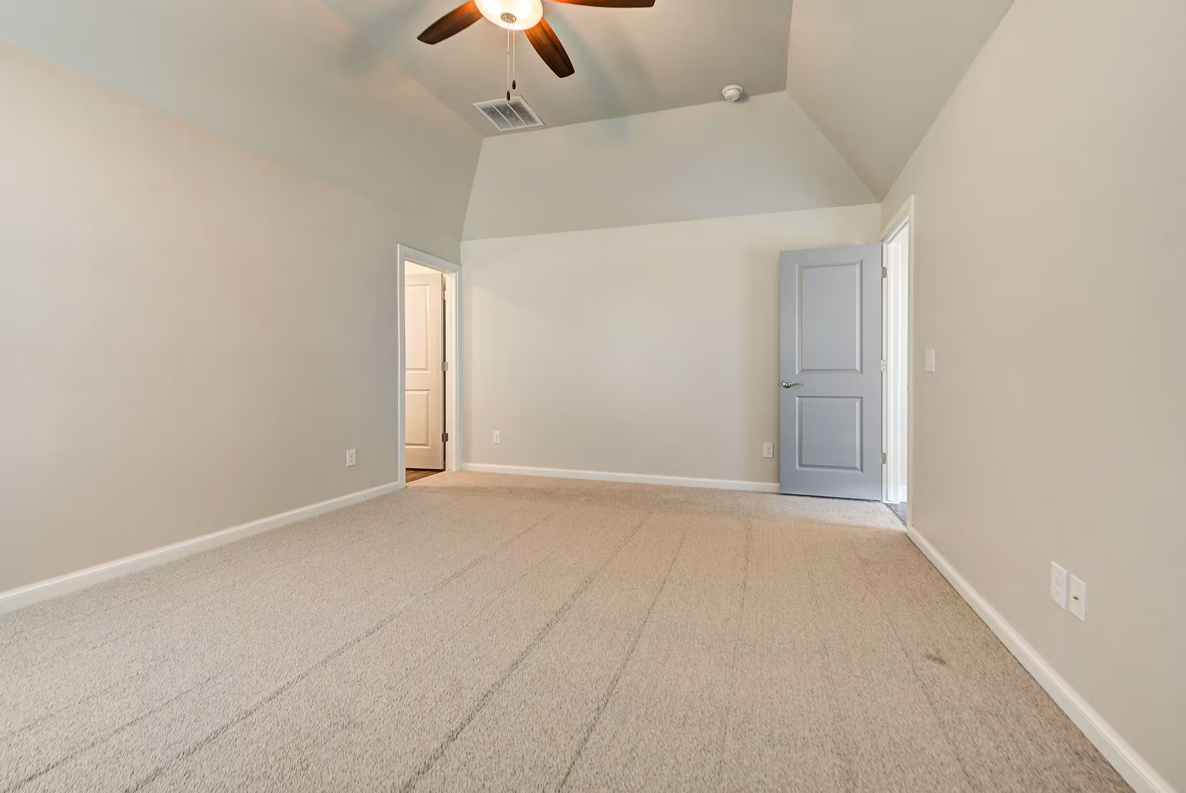
Whether you're growing your family or right-sizing, the Bellevue I is designed to fit your life with ease. The open-concept layout creates a bright, airy space perfect for everyday living and entertaining. The dining area offers room for a table plus a sideboard or hutch—great for casual or formal meals. The private primary suite at the back of the home is a true retreat, while the front-facing flex room is ideal as a home office, extra bedroom, playroom, or studio.
Built as a Zero Energy Ready Home, it meets the highest standards for energy efficiency, comfort, and health. Features include 2"x6" walls with spray foam insulation, a moisture barrier, ENERGY STAR® appliances, post-tensioned foundation, high-performance windows, and a right-sized HVAC system. Floor plan may vary on specific lots or inventory homes. Interior photos are an example of the floor plan, features and finishes may vary.
Loading...
Virtual Tour
Similar Plans


Loading...