


Bell Rock
Single Family
- 4 BRBedrooms
- 3.5 BABathrooms
- 2,521 SQ FTSQ FT
- 3 CARCar Garage


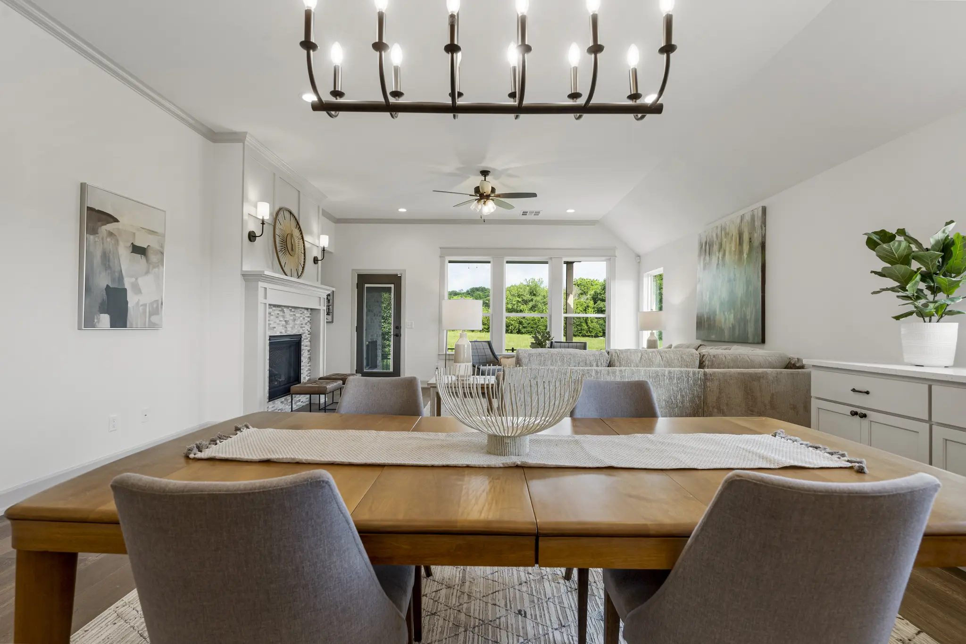
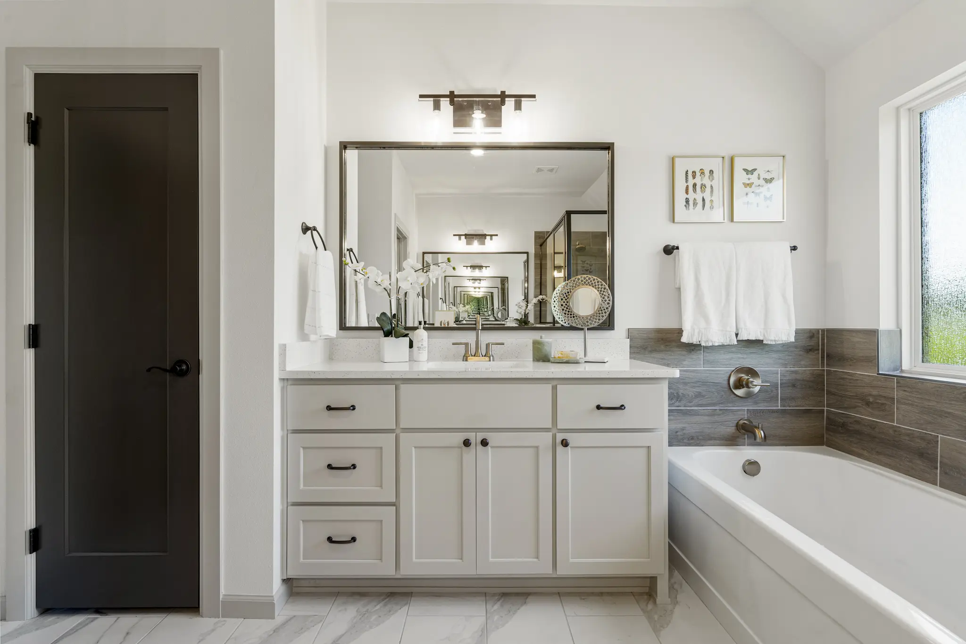
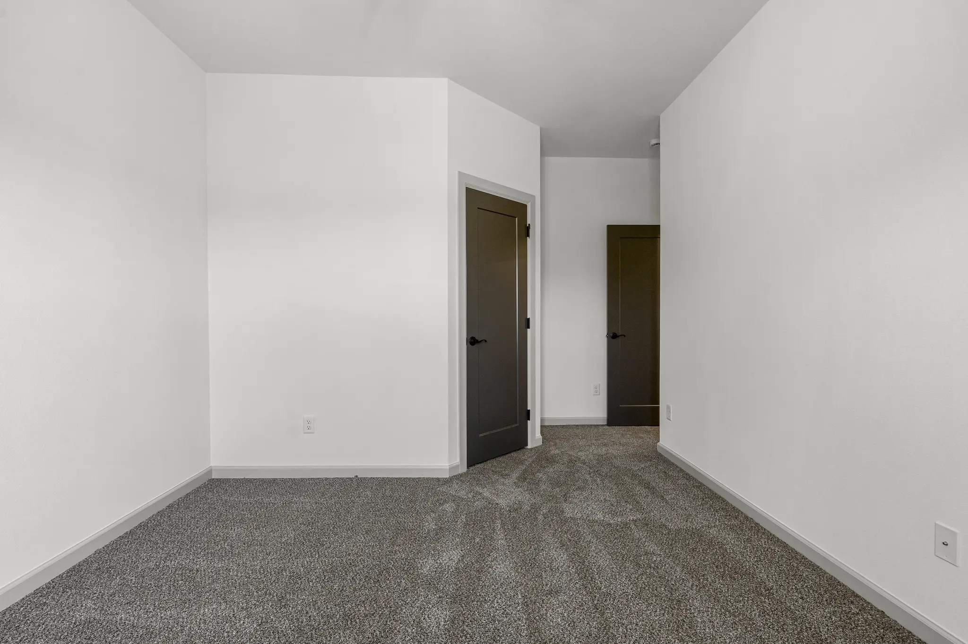
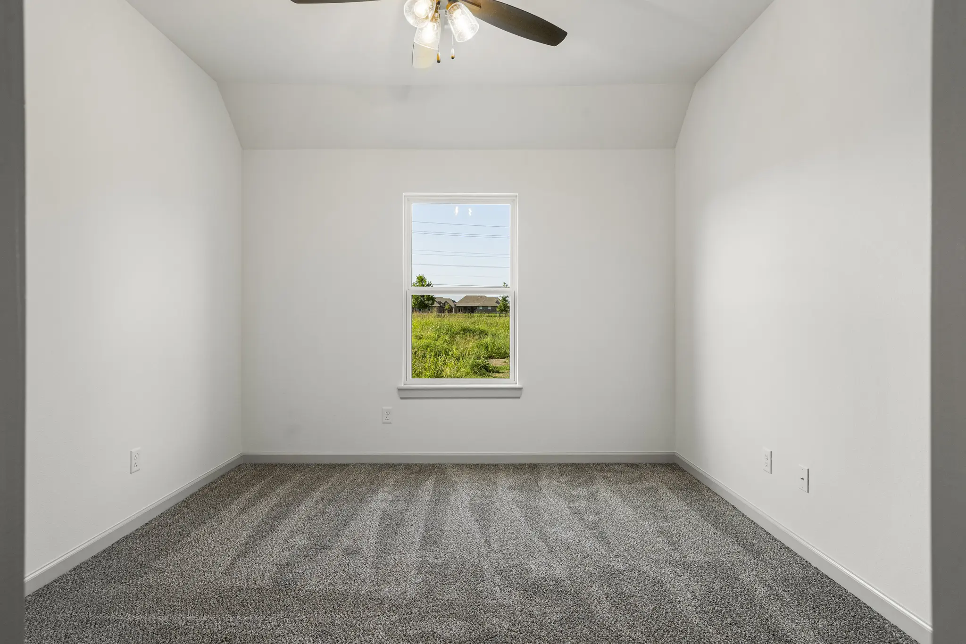
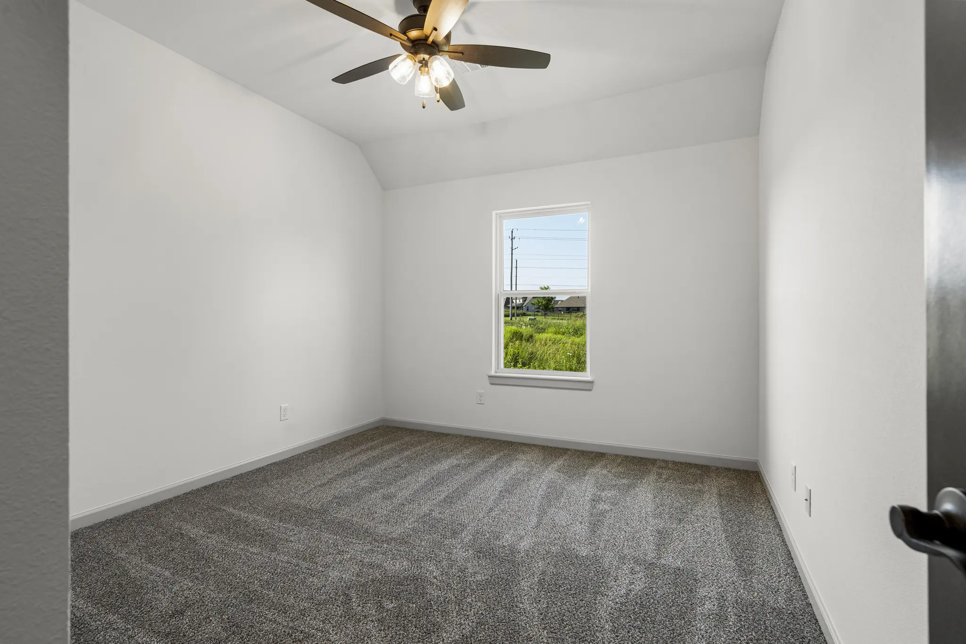
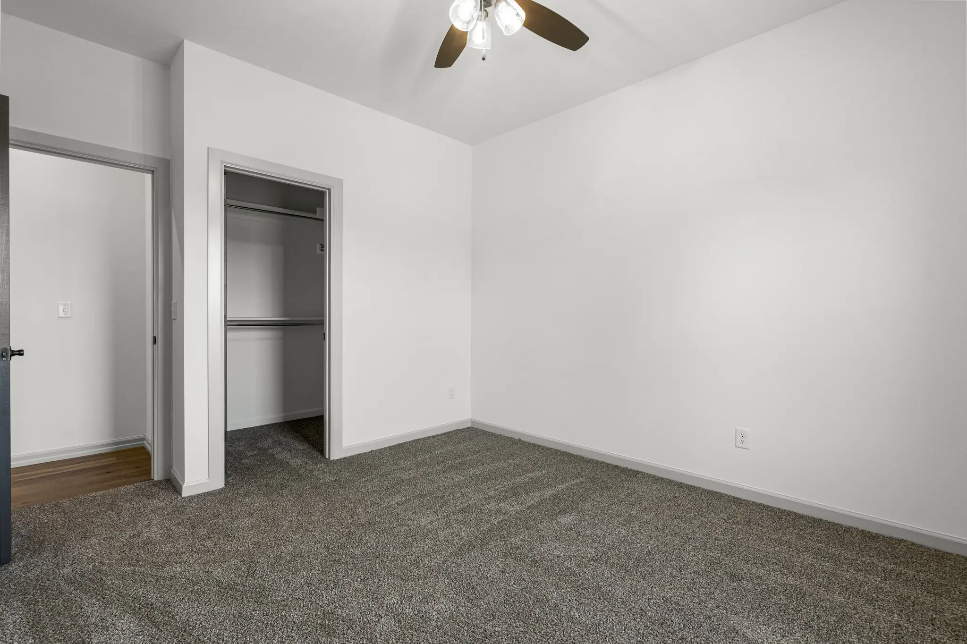
Example of Juniper floor plan - Features and Finishes may vary based on product availability
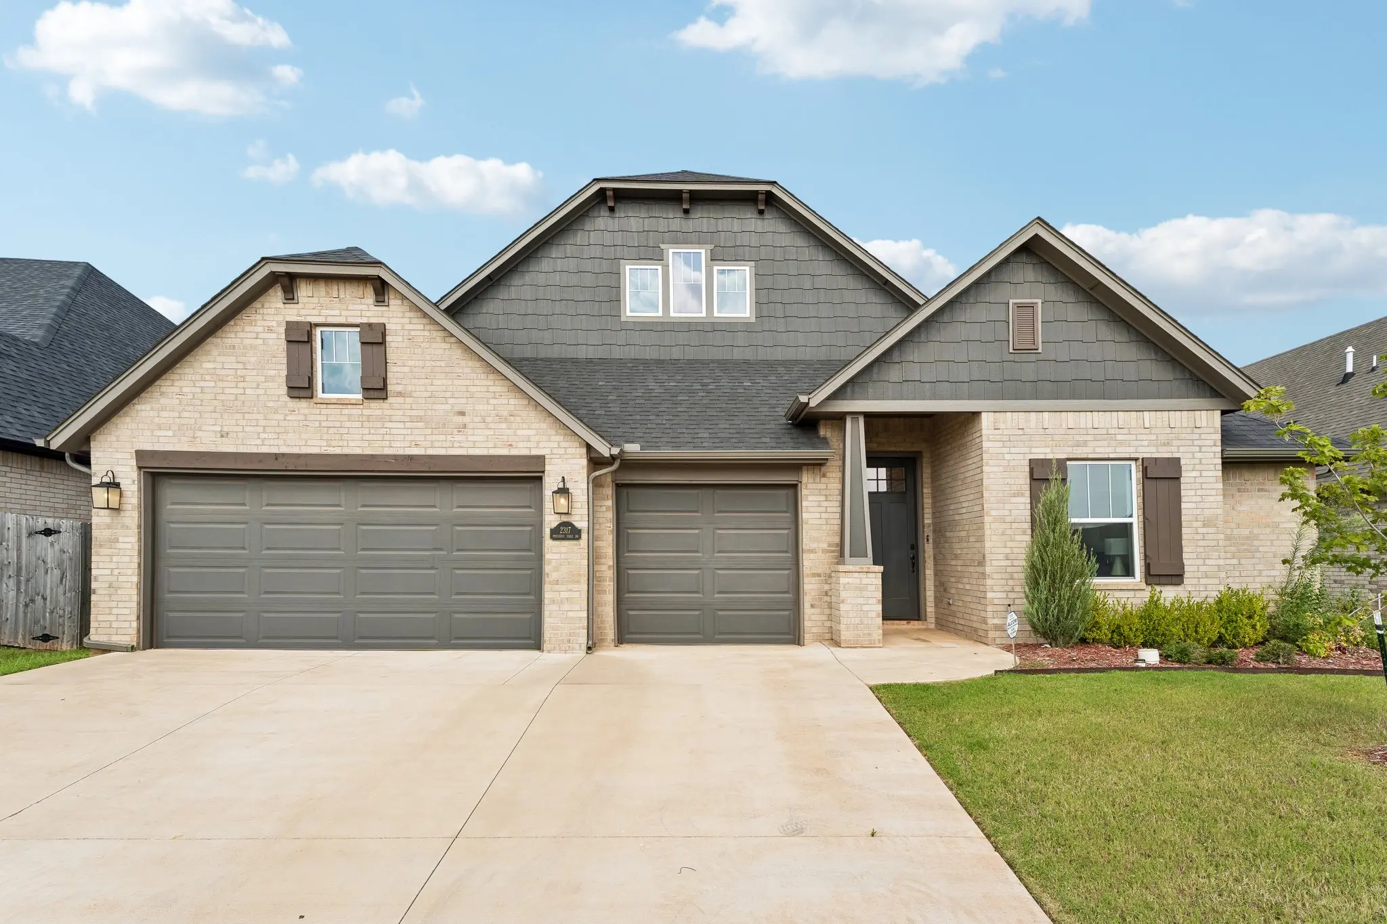
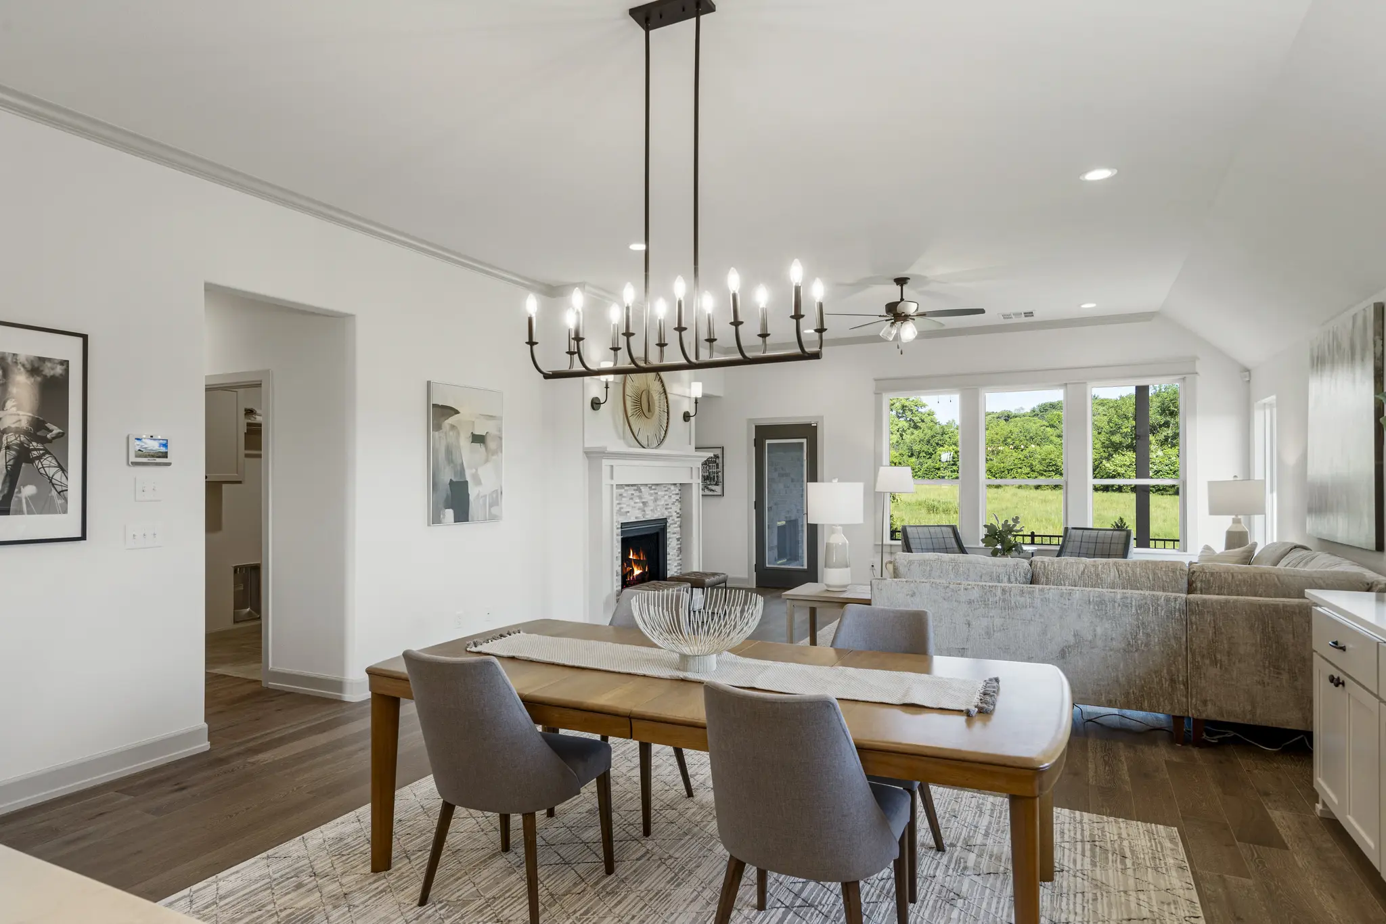
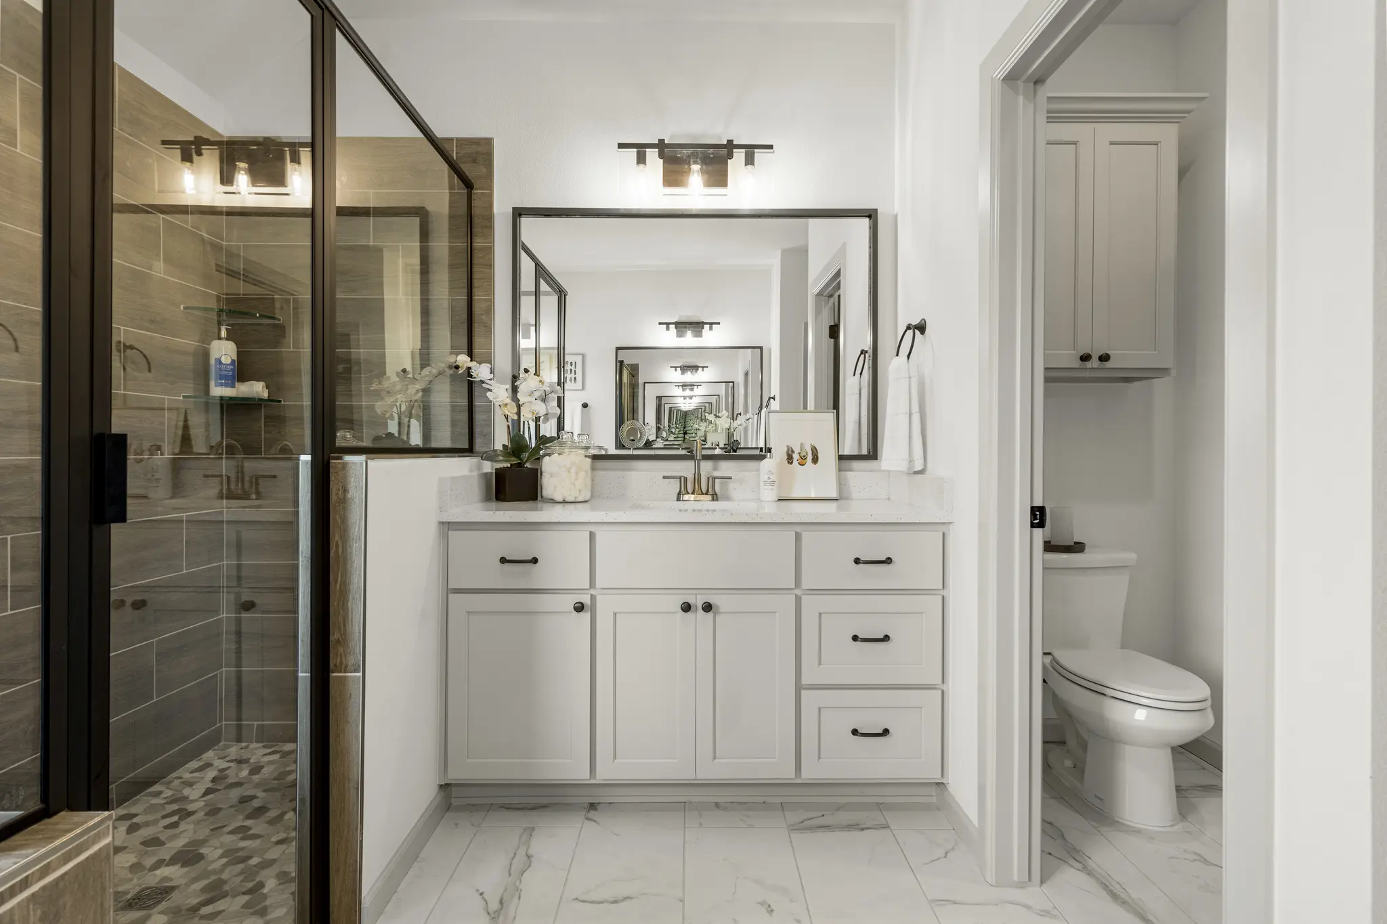
Example of Juniper floor plan - Features and Finishes may vary based on product availability

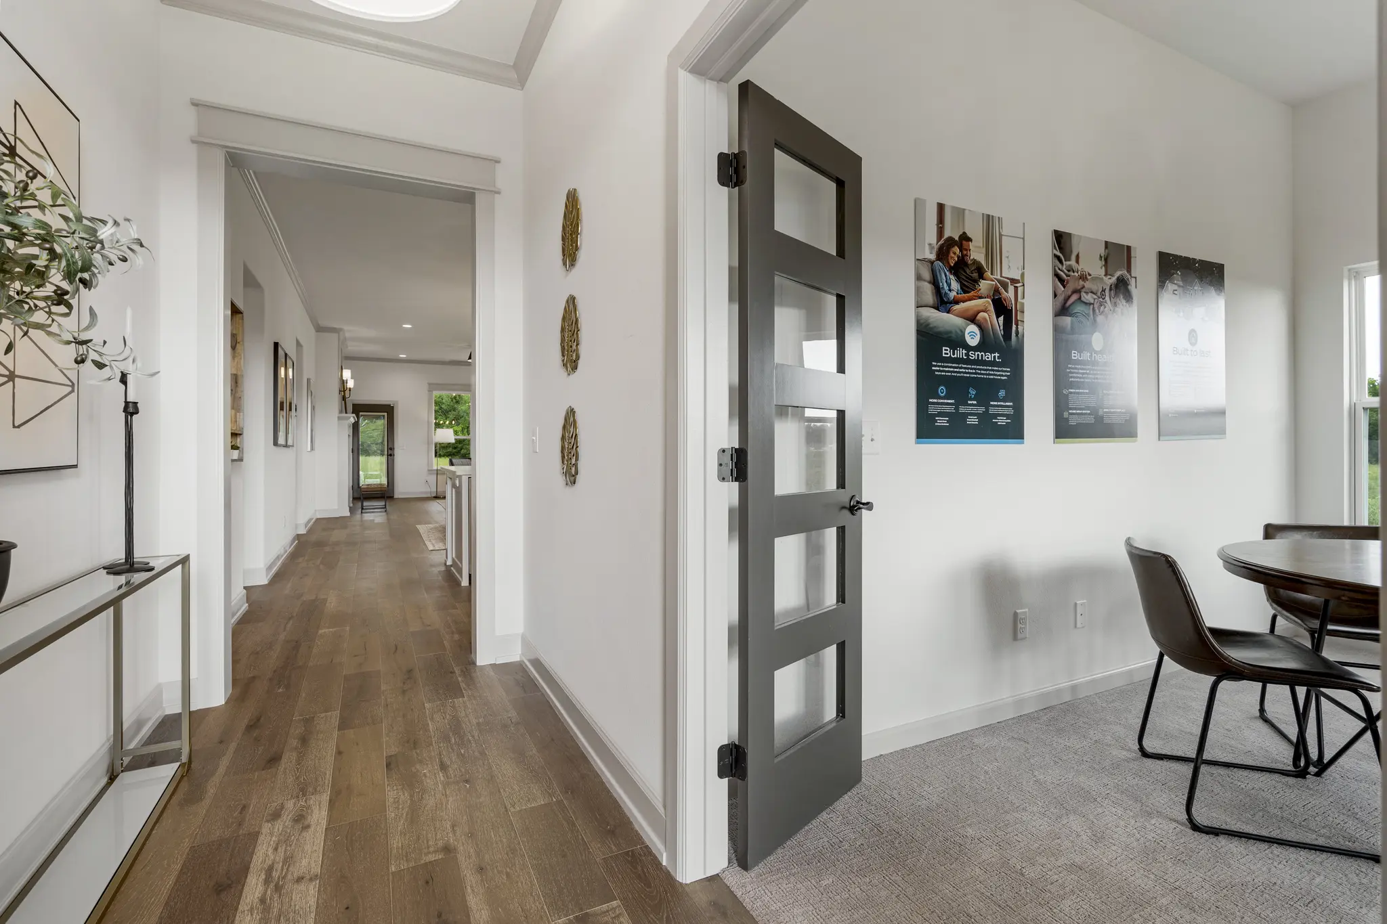
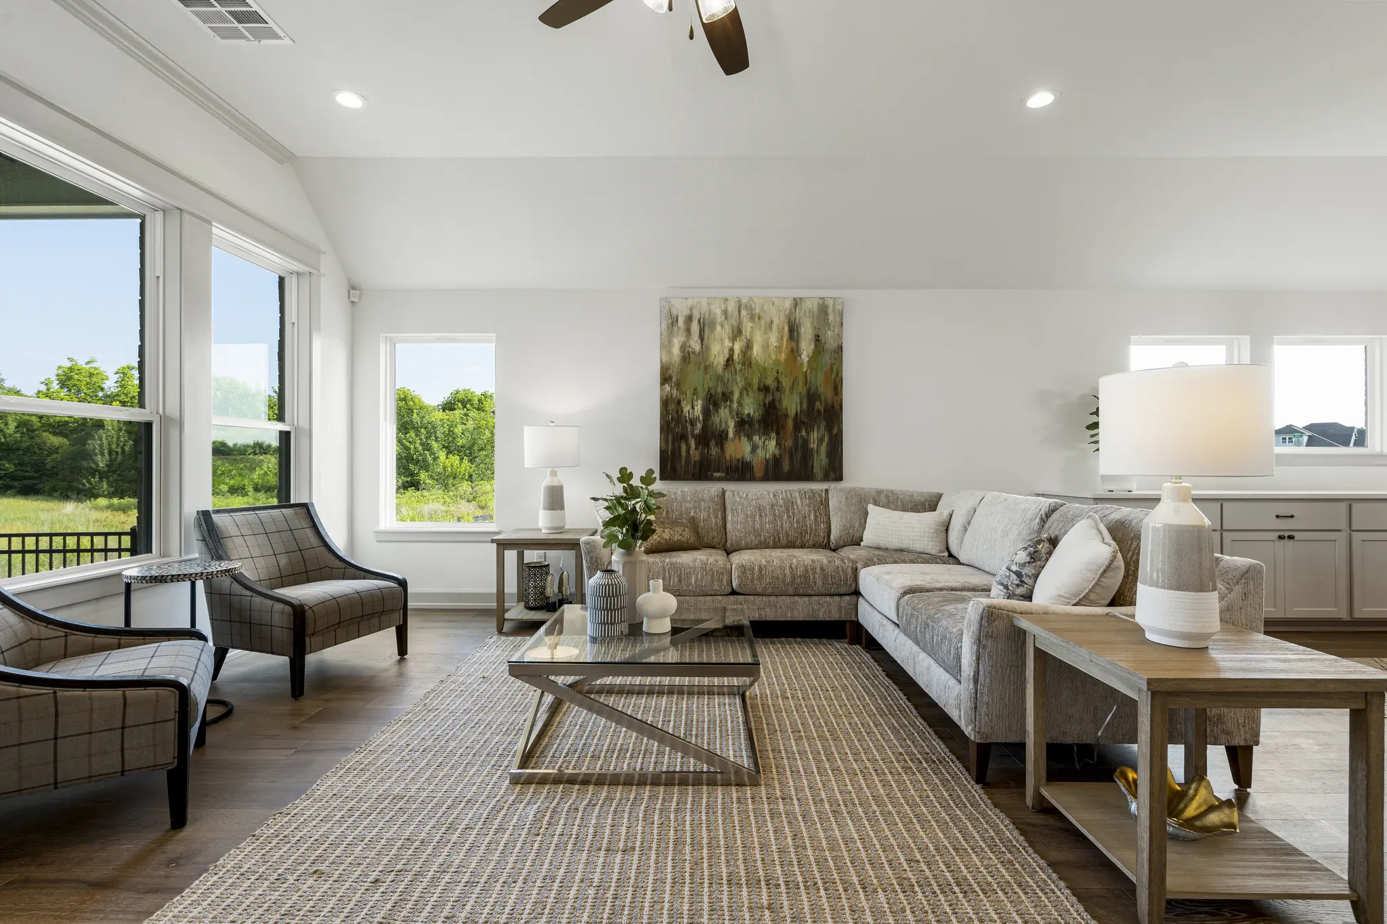
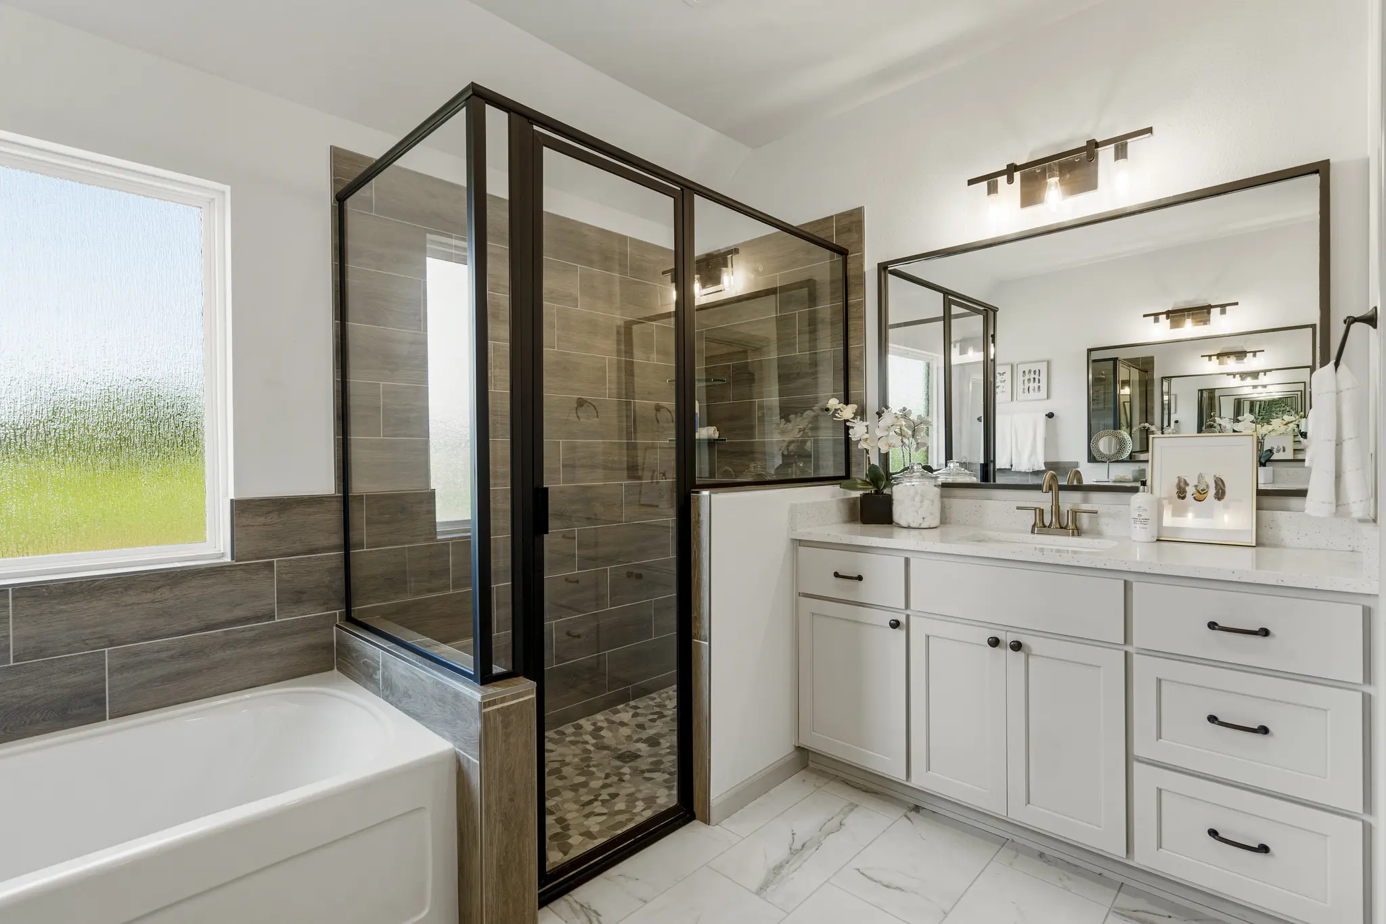
Example of Juniper floor plan - Features and Finishes may vary based on product availability


Single Family
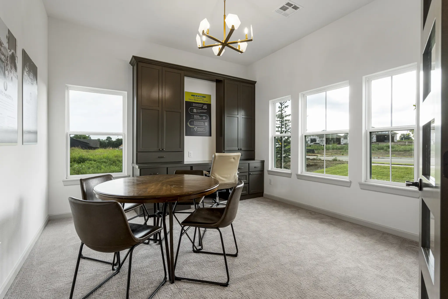
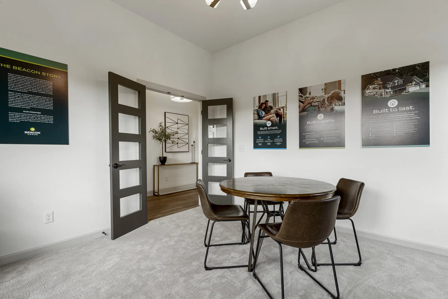
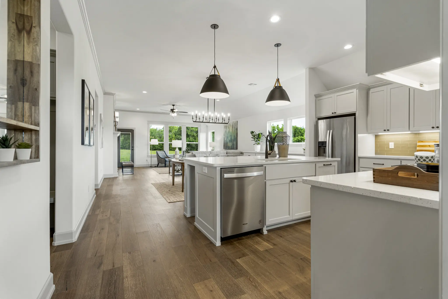
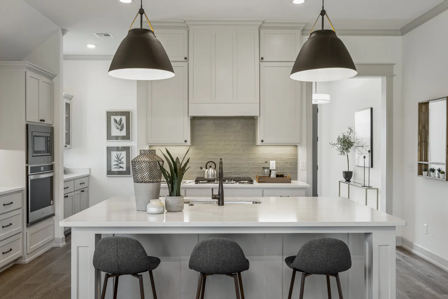
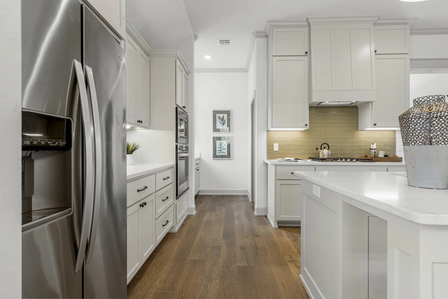
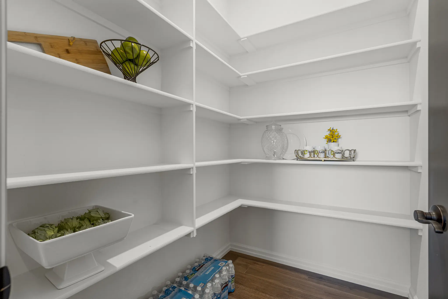
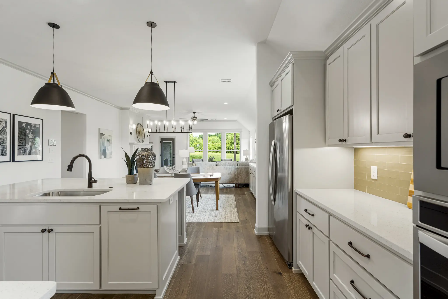
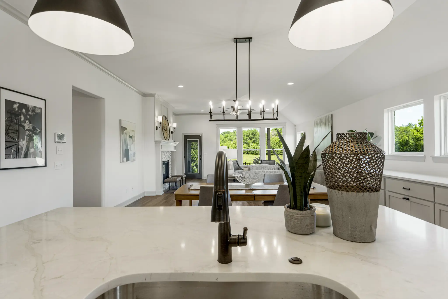
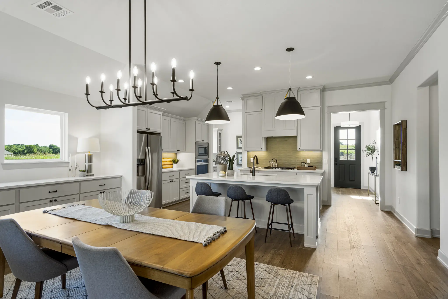
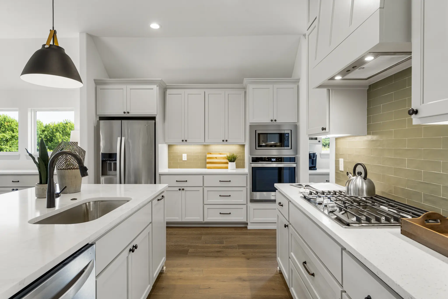
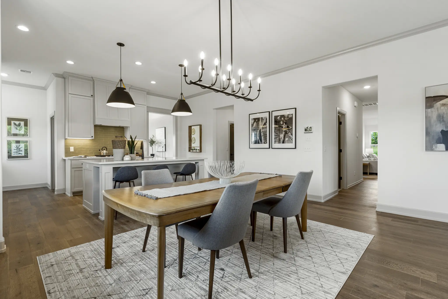
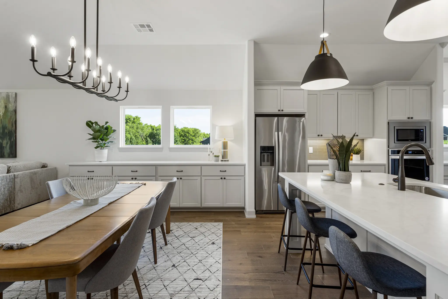
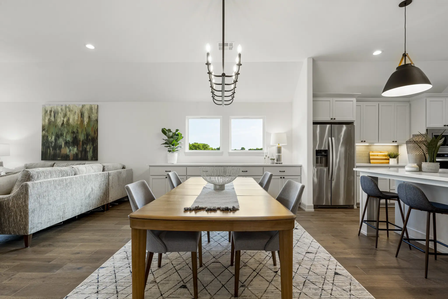
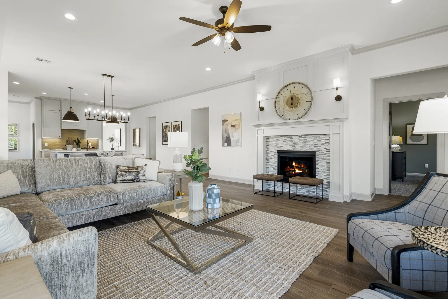
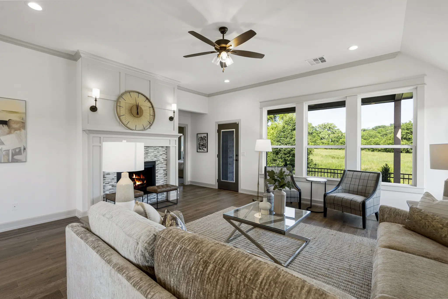
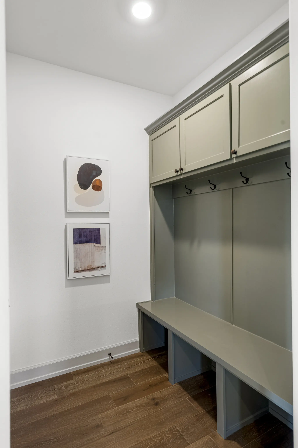
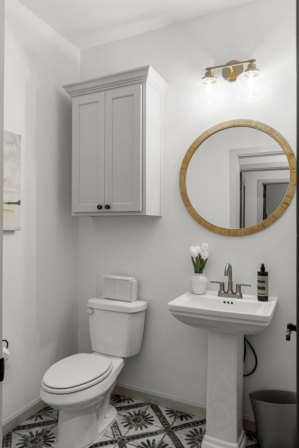
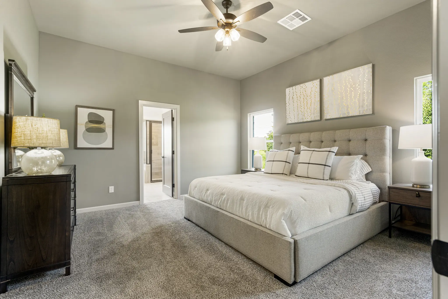
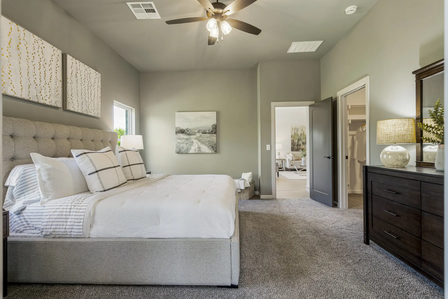
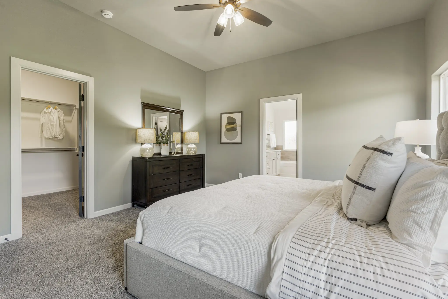
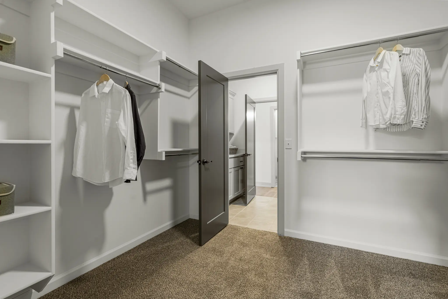
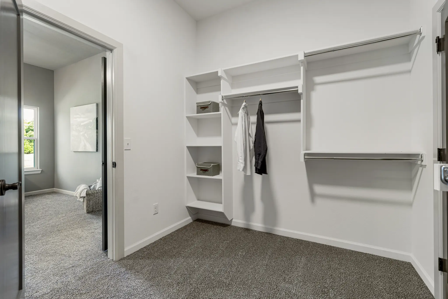
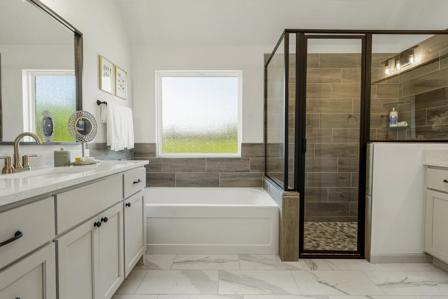
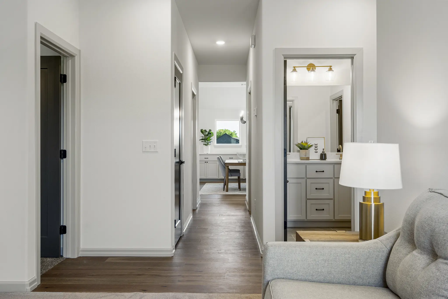
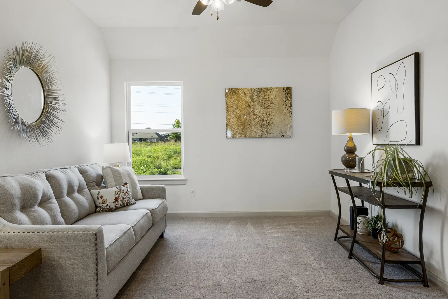
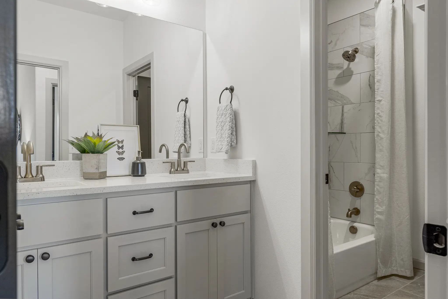
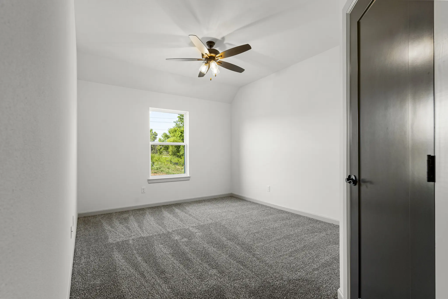
The Juniper is popular for a reason. It’s a simple, easy-living plan with everything today’s family needs. With a messy kitchen and walk-in pantry, plus an island with room for seating, this home is perfect for your resident chef. The open living room/breakfast room has large windows, a fireplace, and high ceilings. The private owner’s suite comes with a walk-in closet and spacious bath. There is also a flex room, three additional bedrooms, and a convenient laundry. There is an included 3-car garage and a covered rear patio, too. The second floor option has multiple layouts including a game room, full bath, and fifth bedroom.
Loading...
Loading...
Loading...
Single Family


Single Family


Single Family


Single Family

Single Family
Single Family
Single Family
Single Family
Single Family
Single Family
Single Family
Single Family
Single Family
As Sold in Creekside at Forest Ridge