




Finns Point Farmhouse
Contact Us For Pricing
Single Family
- 4 Bedrooms
- 3.5 Bathrooms
- 3,029 SQ FT
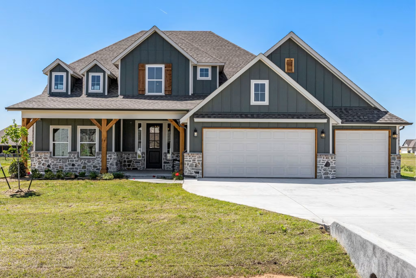
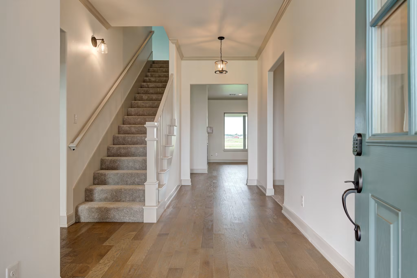
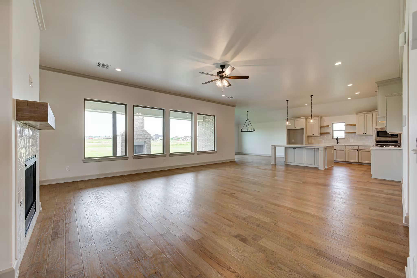
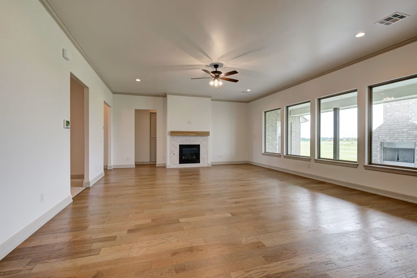
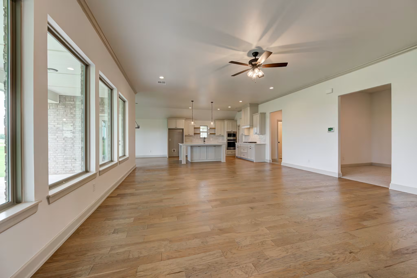
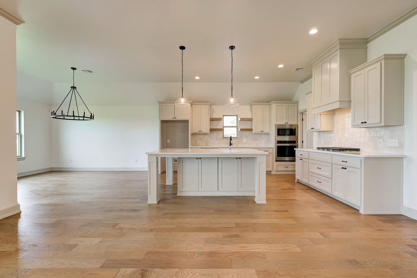
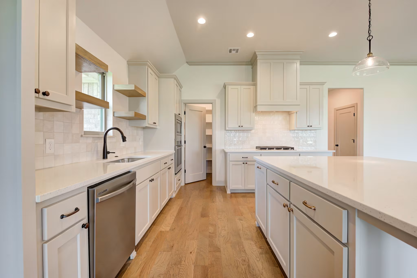
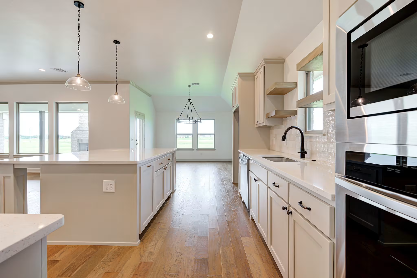
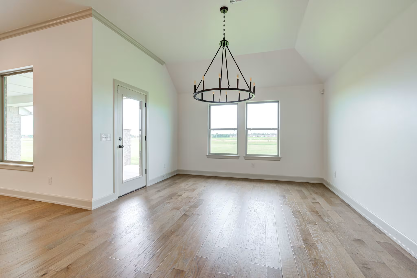
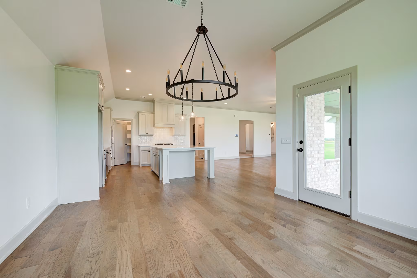
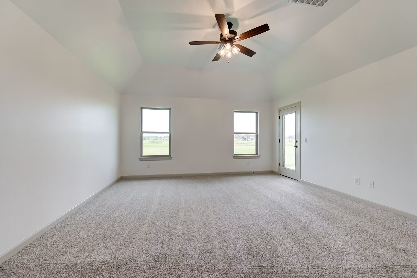
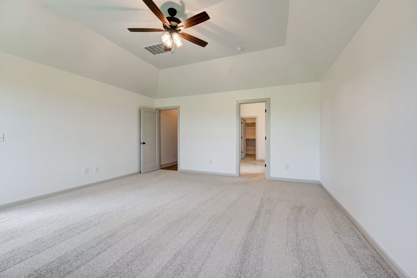
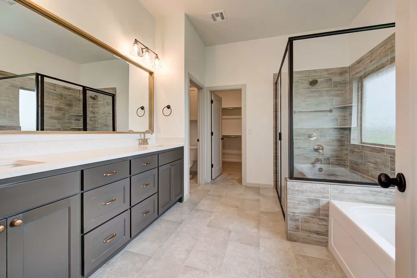
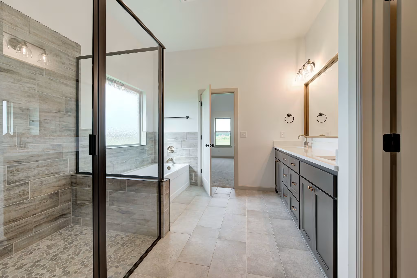
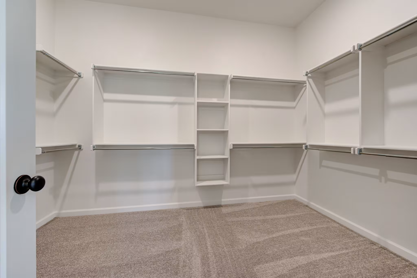
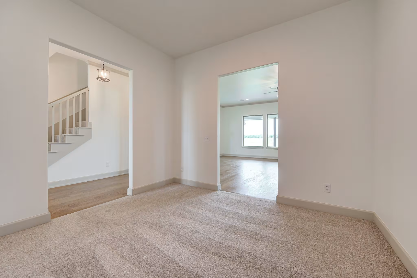
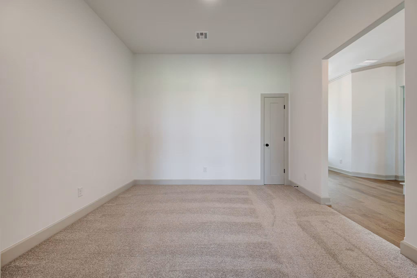
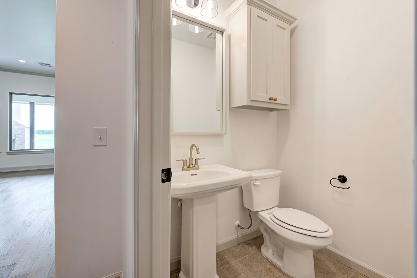
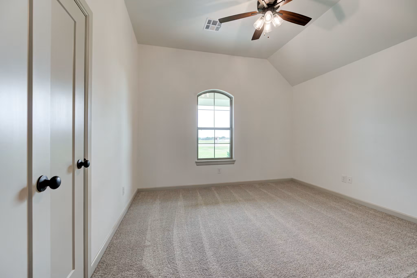
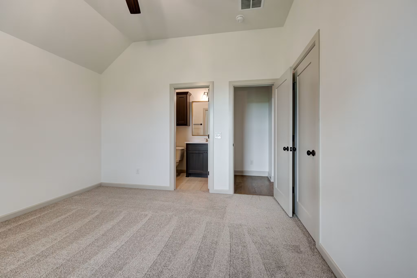
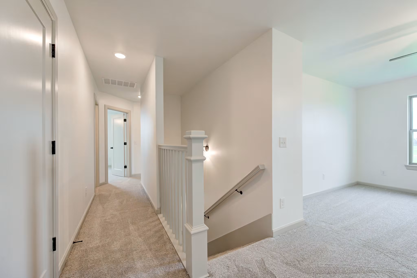
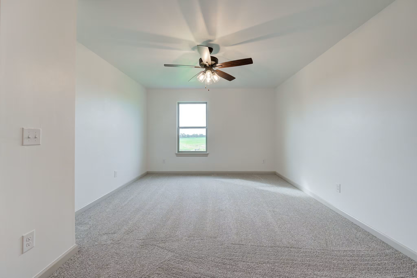
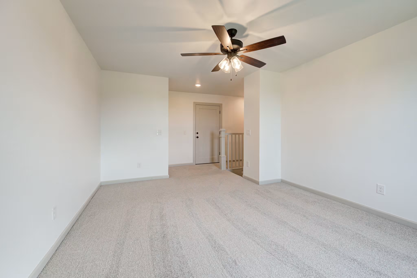
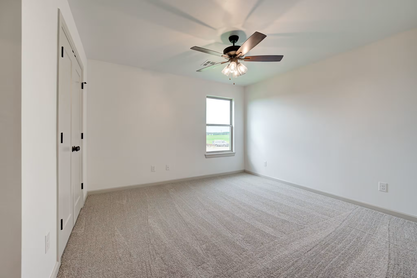
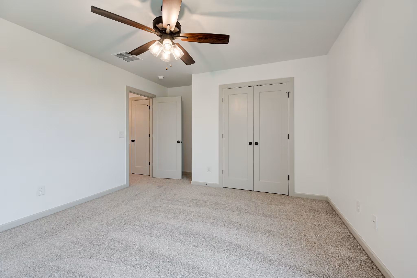
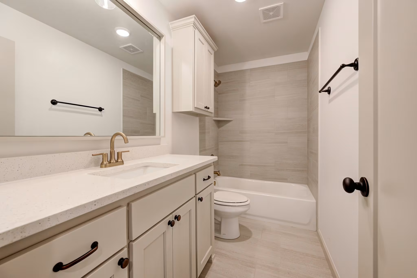
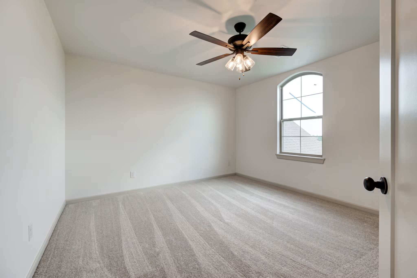
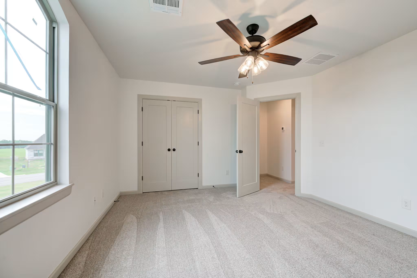
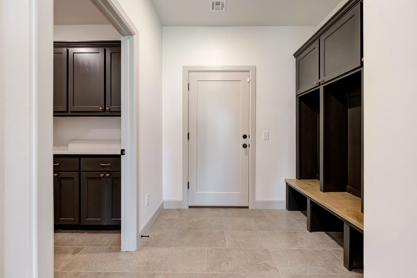
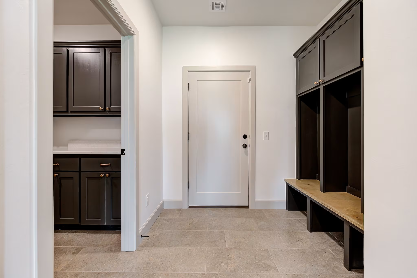
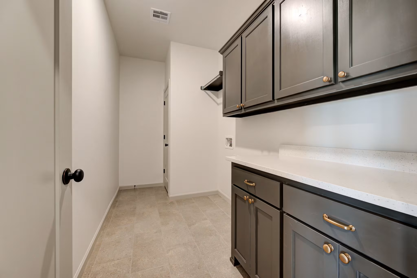
This home has everything you could want – or need. An adaptable four-bedroom plan with a flex room, along with a stunning open kitchen and a large living space, this home is perfect for entertaining and everyday life. The living room has a fireplace, and the dining room accesses the rear patio. The main level also features a luxurious owner’s suite and a standard 3-car garage. In addition to the upstairs bedrooms, there is an optional upper level game room or fifth bedroom.
Loading...
Loading...
Loading...

