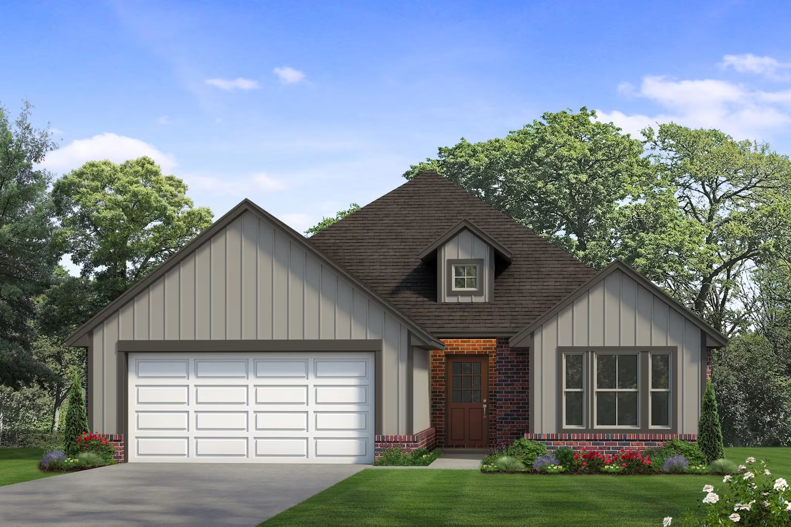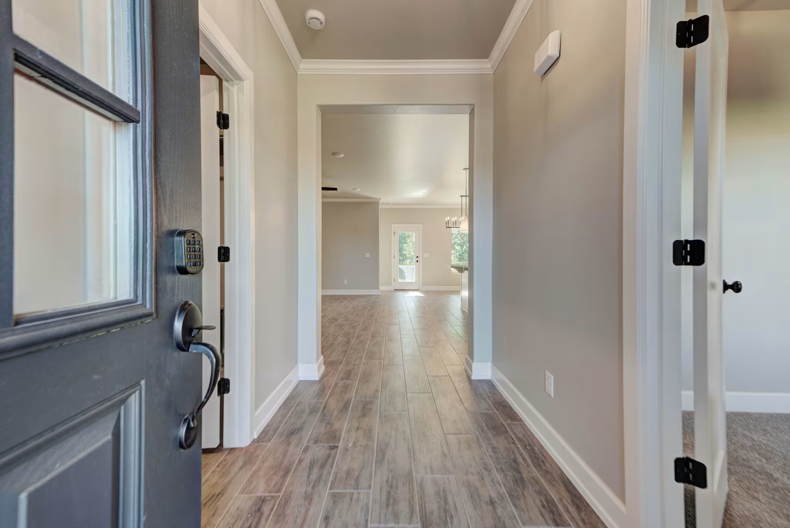
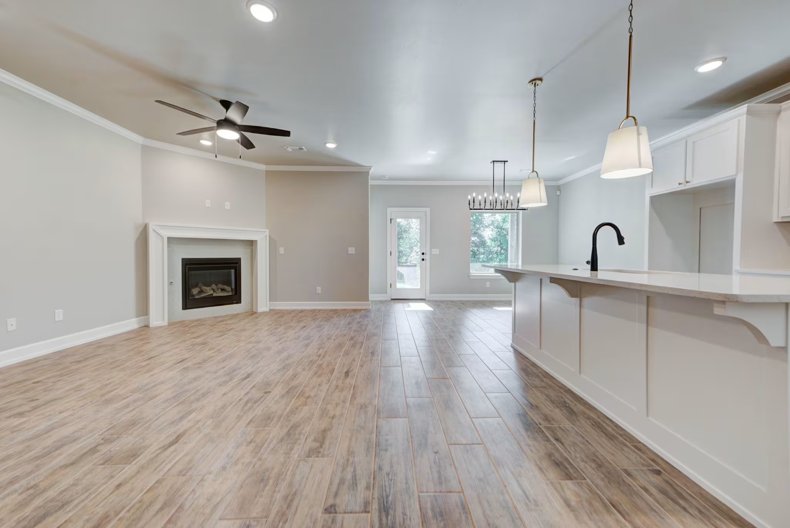
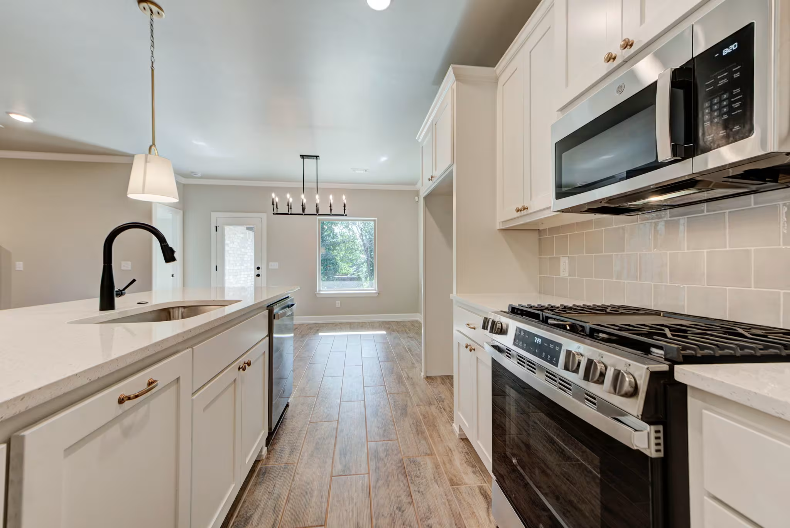
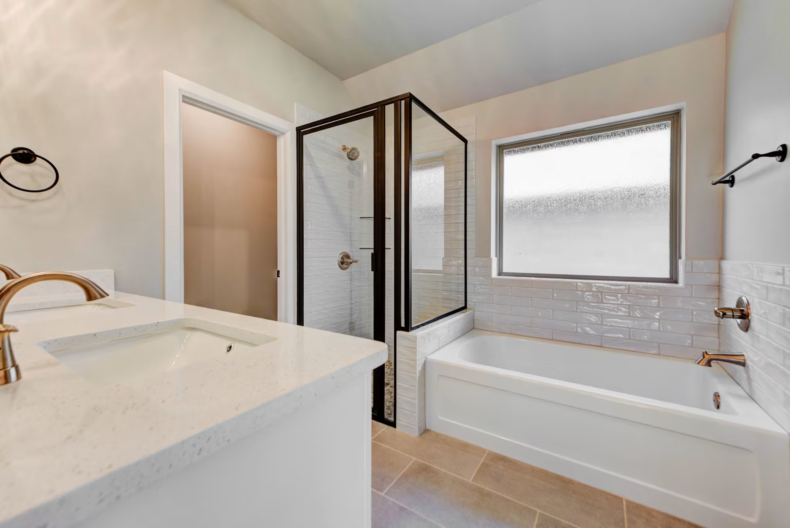
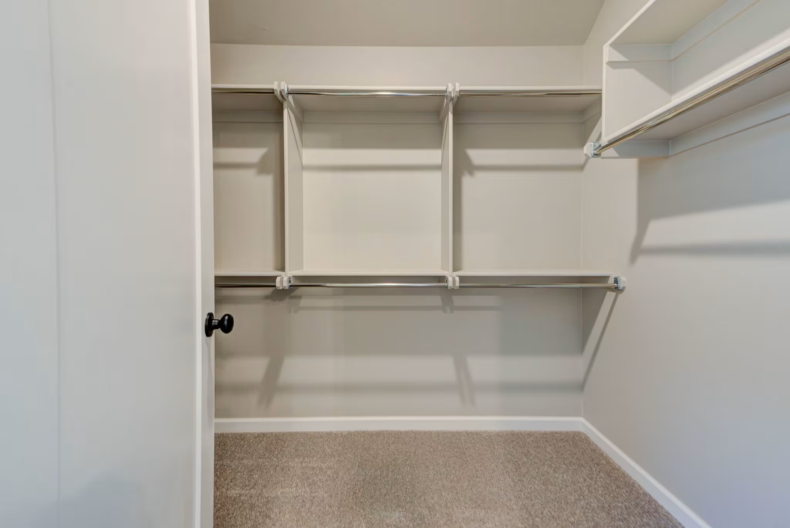
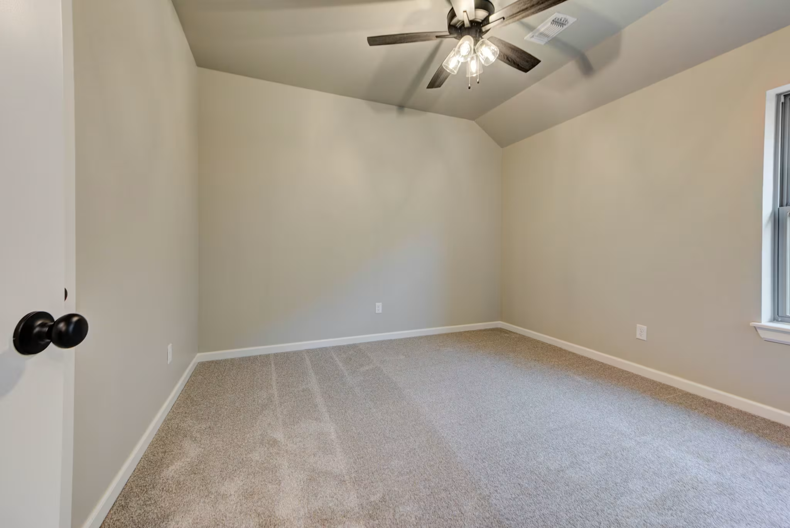
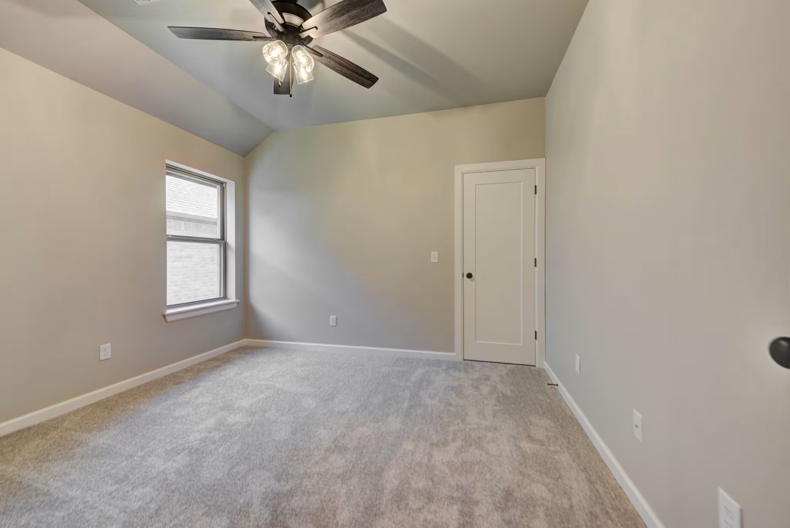
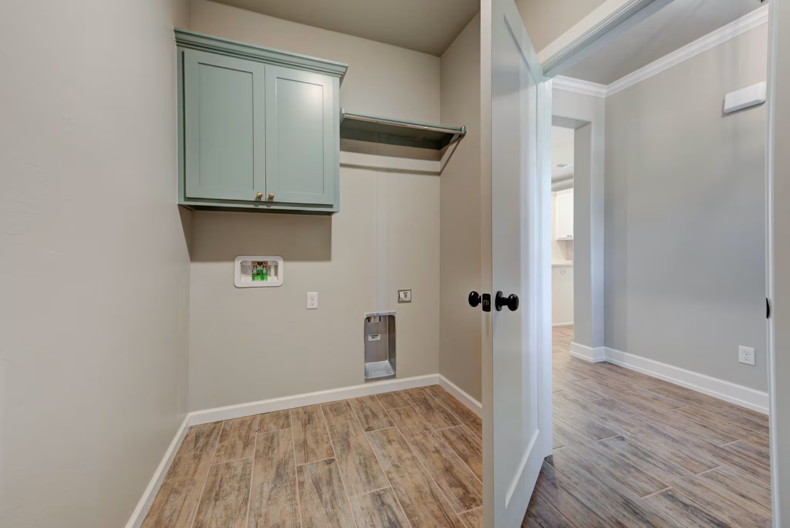
Example of Derby floor plan - Features and Finishes may vary based on product availability
Derby Farmhouse
Single Family
2 Available Homes
- 3 Bedrooms
- 2 Bathrooms
- 1,662 SQ FT
- 2 Car Garage
The Derby is a thoughtfully designed 3-bedroom, 2-bathroom home with a 2-car garage focused on efficiency, comfort, and smart use of space. The open-concept layout blends the kitchen, living room, and dining room with a seamless flow, creating a welcoming space for everyday living and entertaining. From the kitchen, you can enjoy views of the back patio or the warmth of the living room fireplace. The owner’s suite features a tented ceiling and convenient access to the patio, while the flex room provides additional versatility for a home office, playroom, hobby space, or extra living area.
Floor plans may vary by specific homesite or inventory home. Interior photos are representative of the floor plan, and features and finishes may vary.
Loading...
Loading...
Loading...