












Chatham Traditional
Contact Us For Pricing
Single Family
- 4 Bedrooms
- 3 Bathrooms
- 2,496 SQ FT
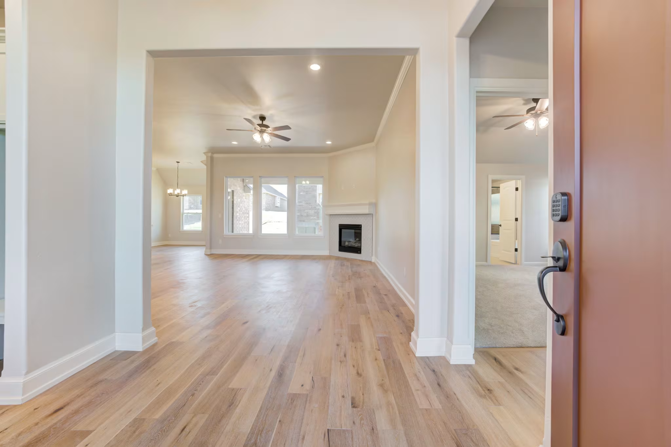
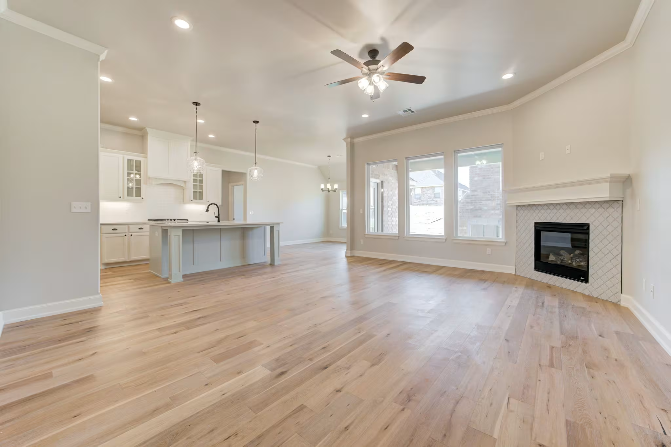
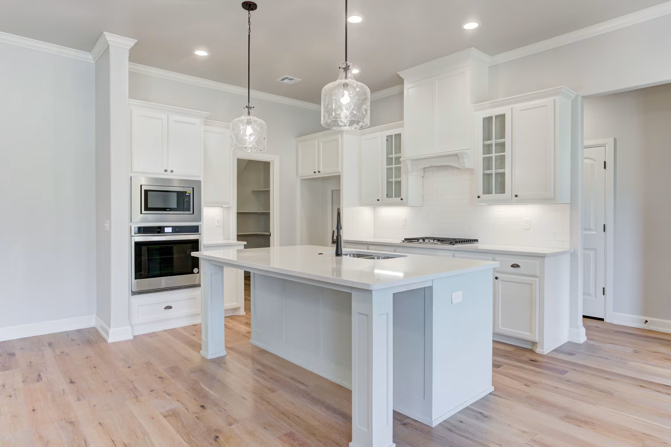
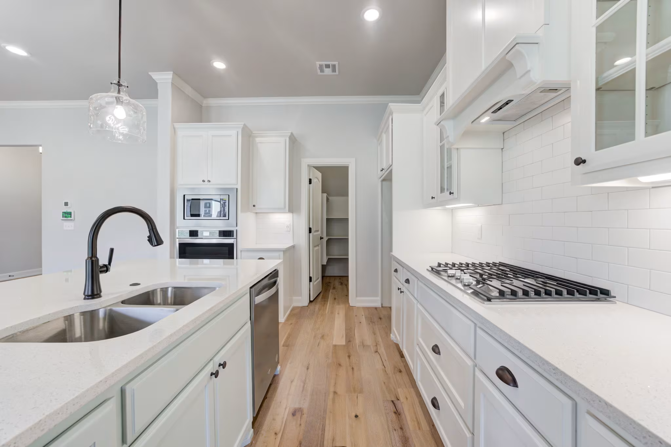
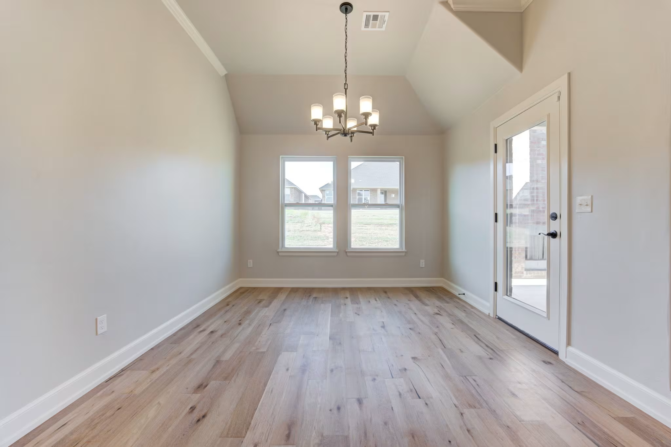
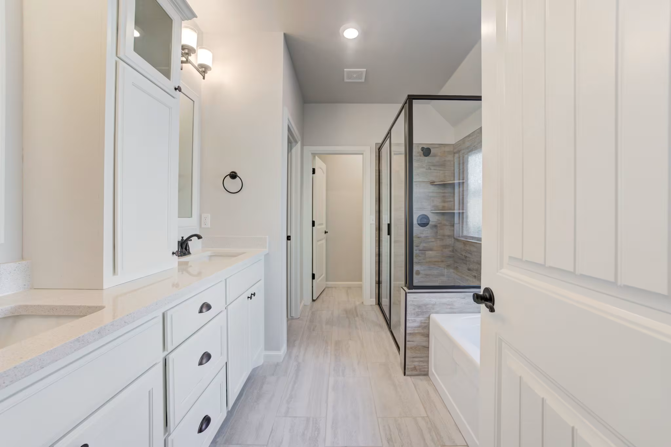
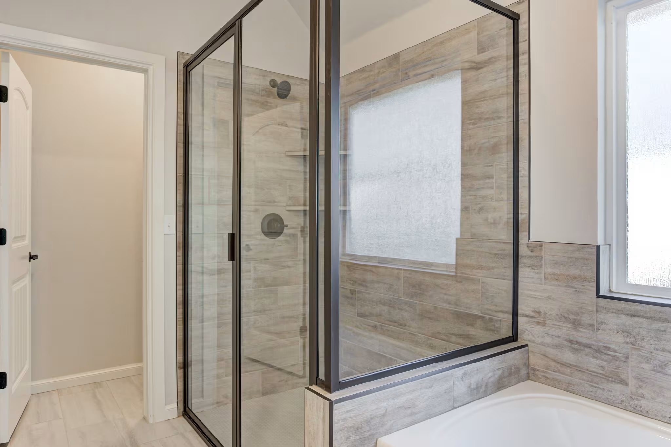
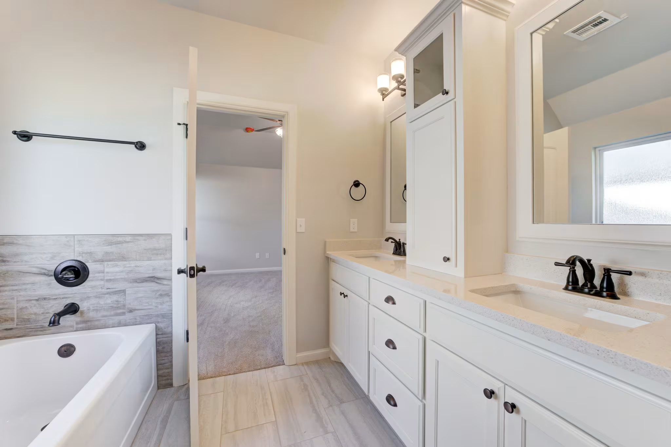
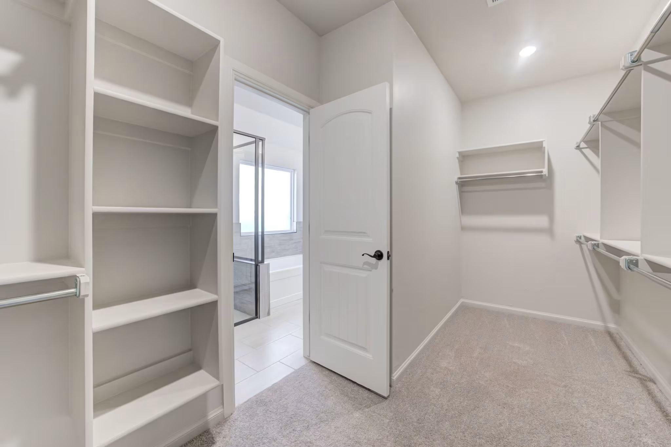
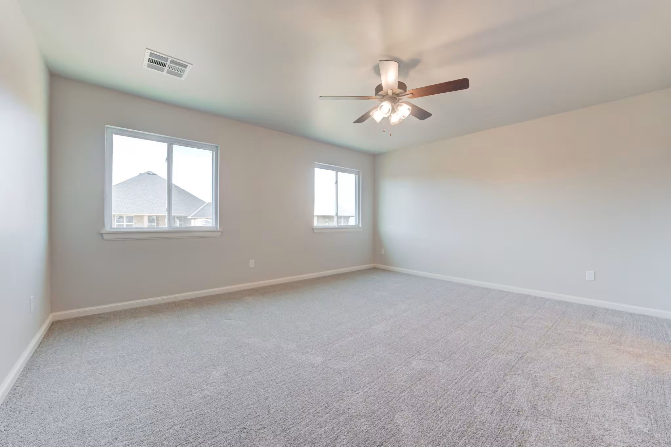
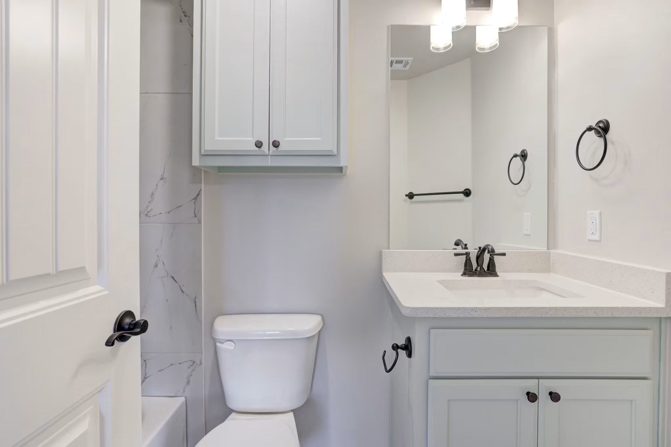
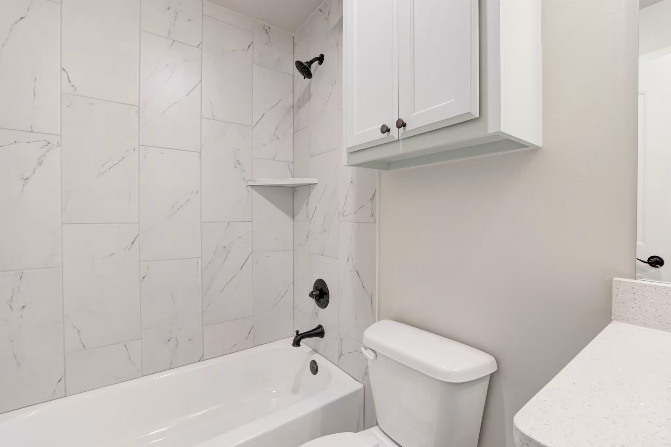
The Chatham is a classically designed home, evoking a sense of grace and sophistication. The plan fits today’s families, featuring everything needed for daily life – a large open living area, plenty of storage, and rooms that can adapt. The huge living room with fireplace, dining room and kitchen are the heart of everything. The adjacent covered patio also has an optional fireplace and is ideal for outdoor living. The owner’s suite includes a walk-in closet, and a luxurious bath. The second floor features a game room – the perfect kids’ hangout. A fifth bedroom is another option for this spacious home.
Floorplan
Please choose a community to unlock available floorplan options.

