


Charleston Estate
Single Family
- 4+ BRBedrooms
- 4.5 BABathrooms
- 3,061 SQ FTSQ FT
- 3+ CARCar Garage

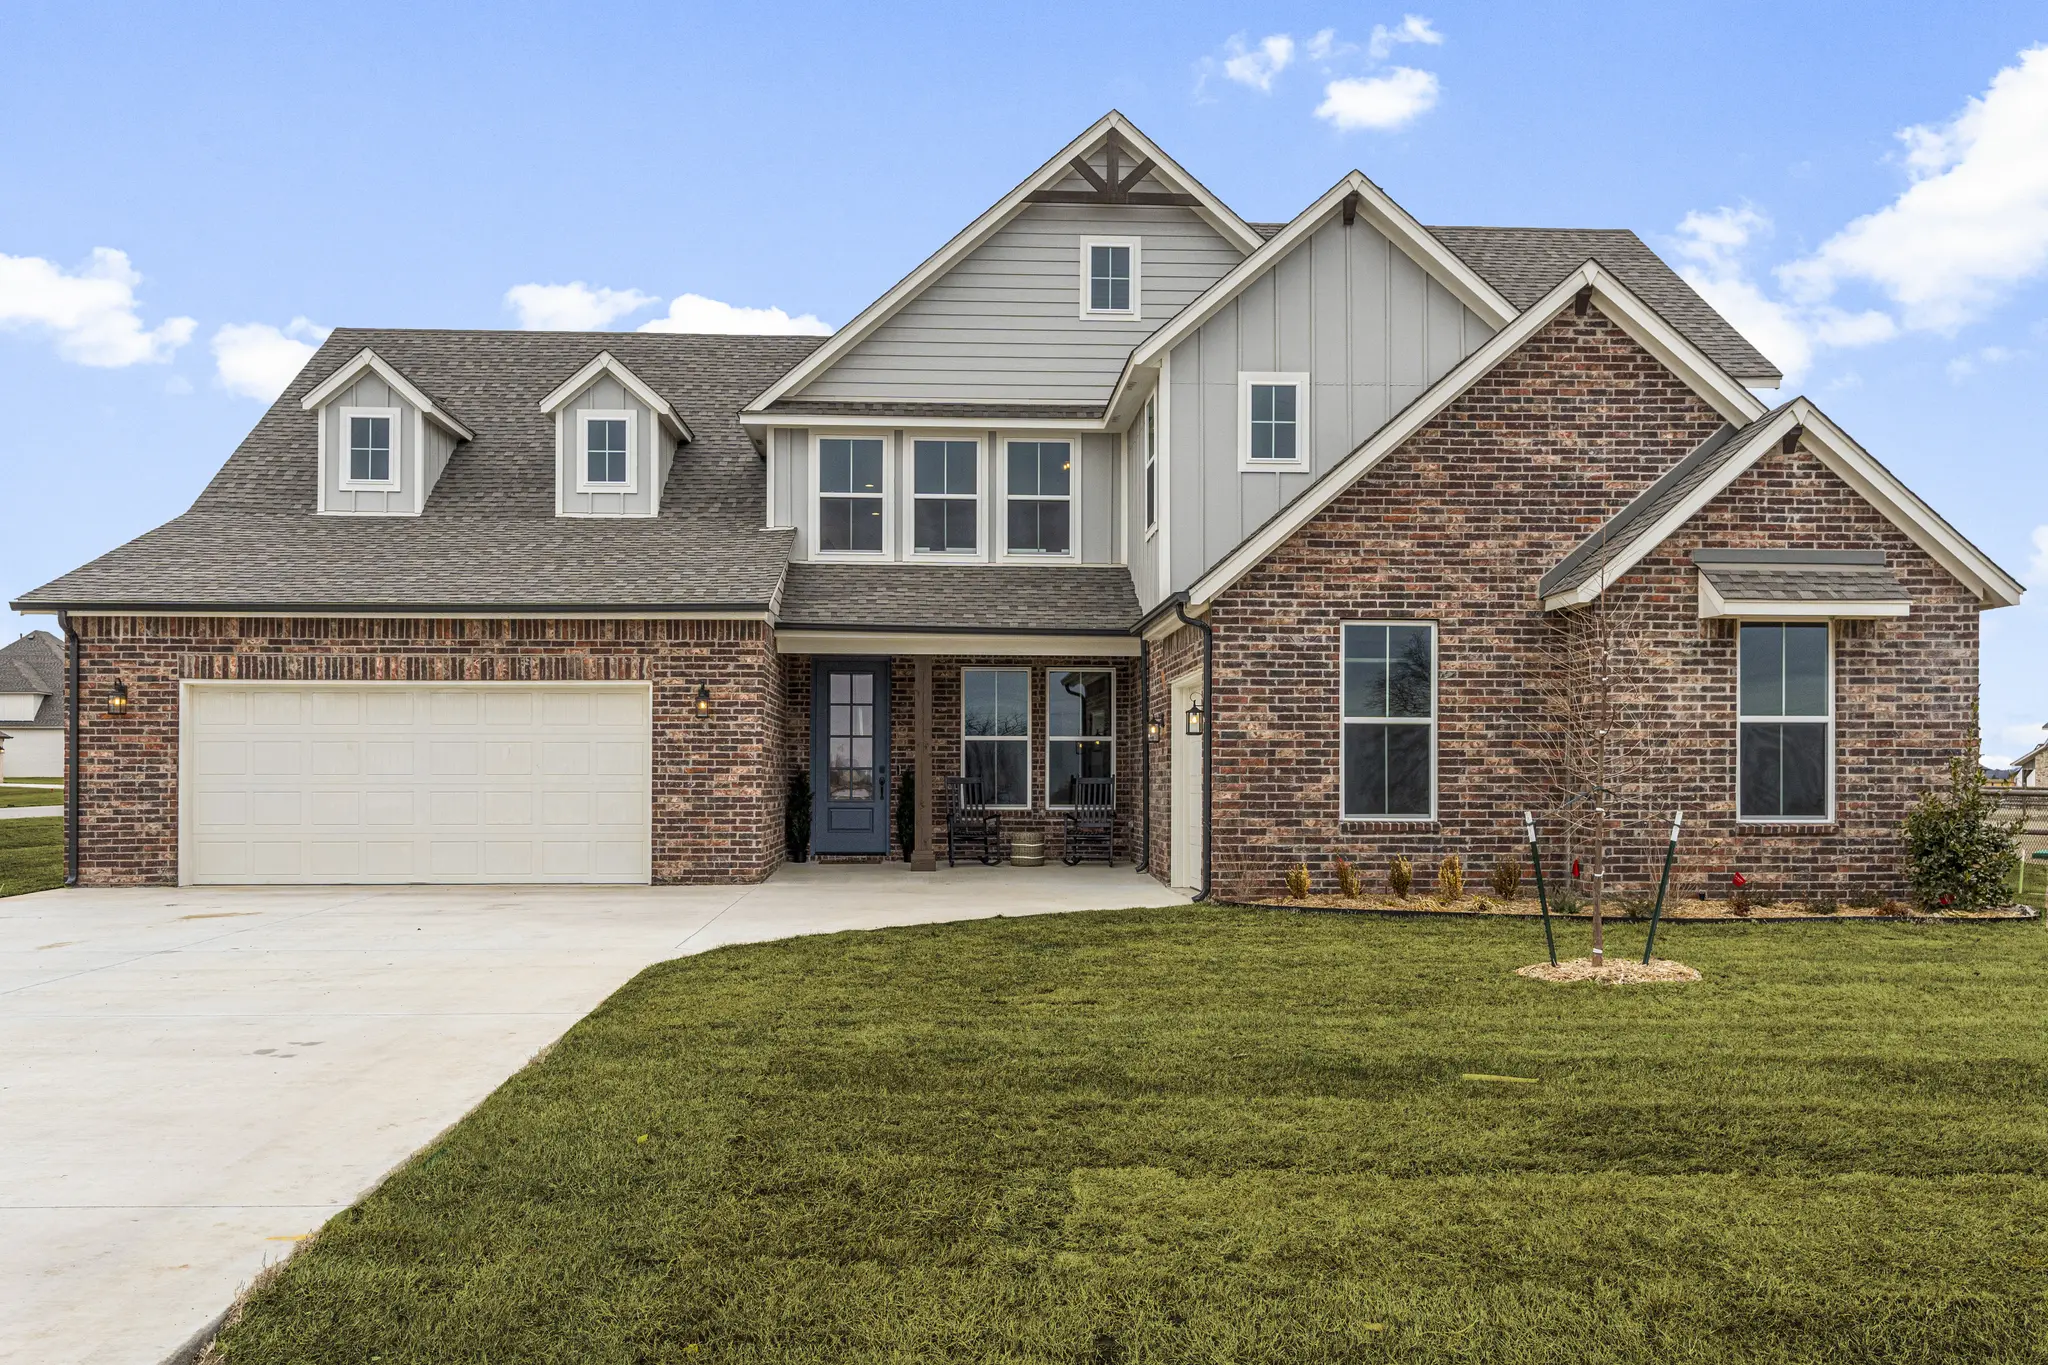
Example of Rawley Point floor plan - Features and Finishes may vary based on product availability

Example of Rawley Point floor plan - Features and Finishes may vary based on product availability
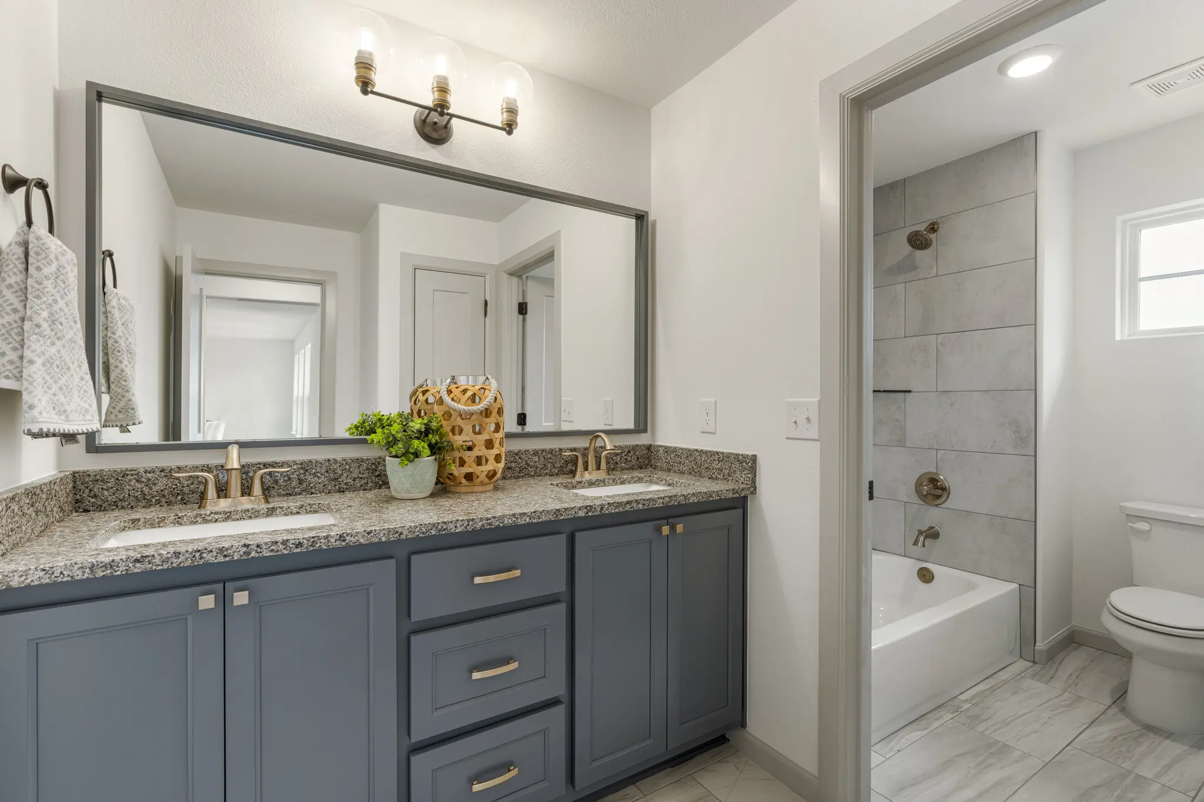
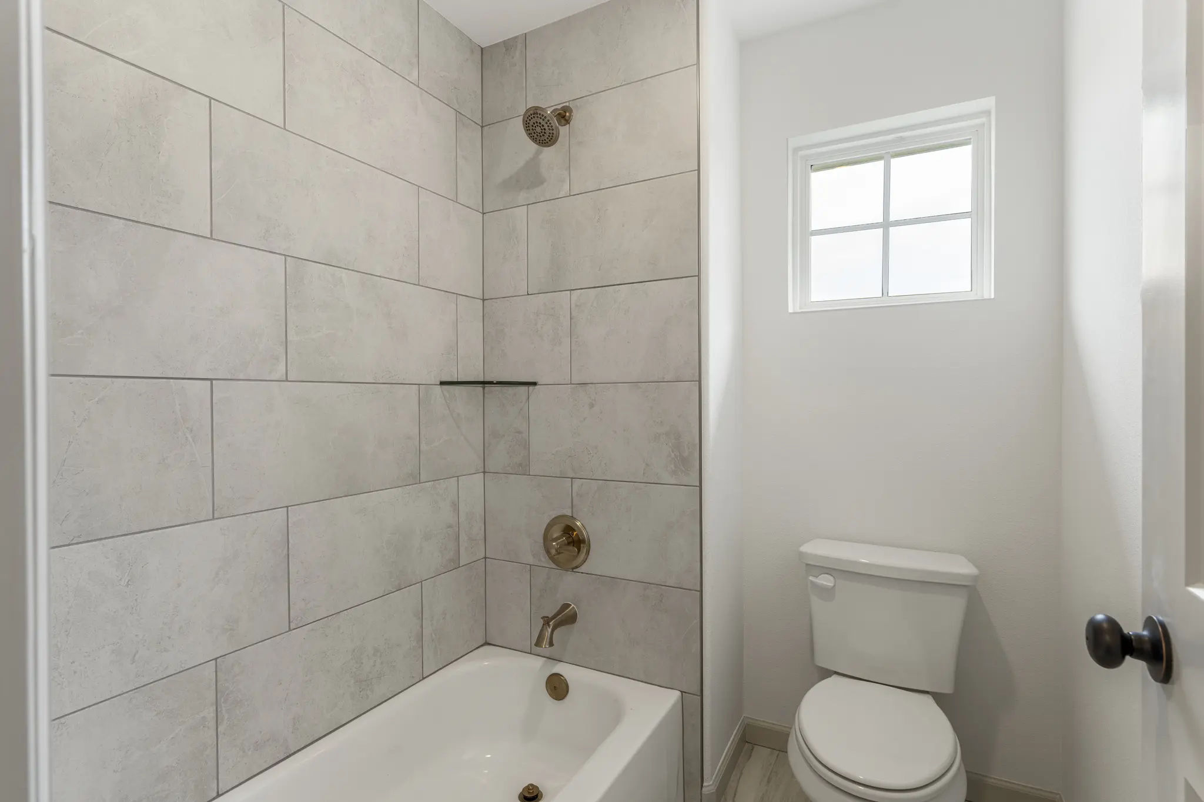
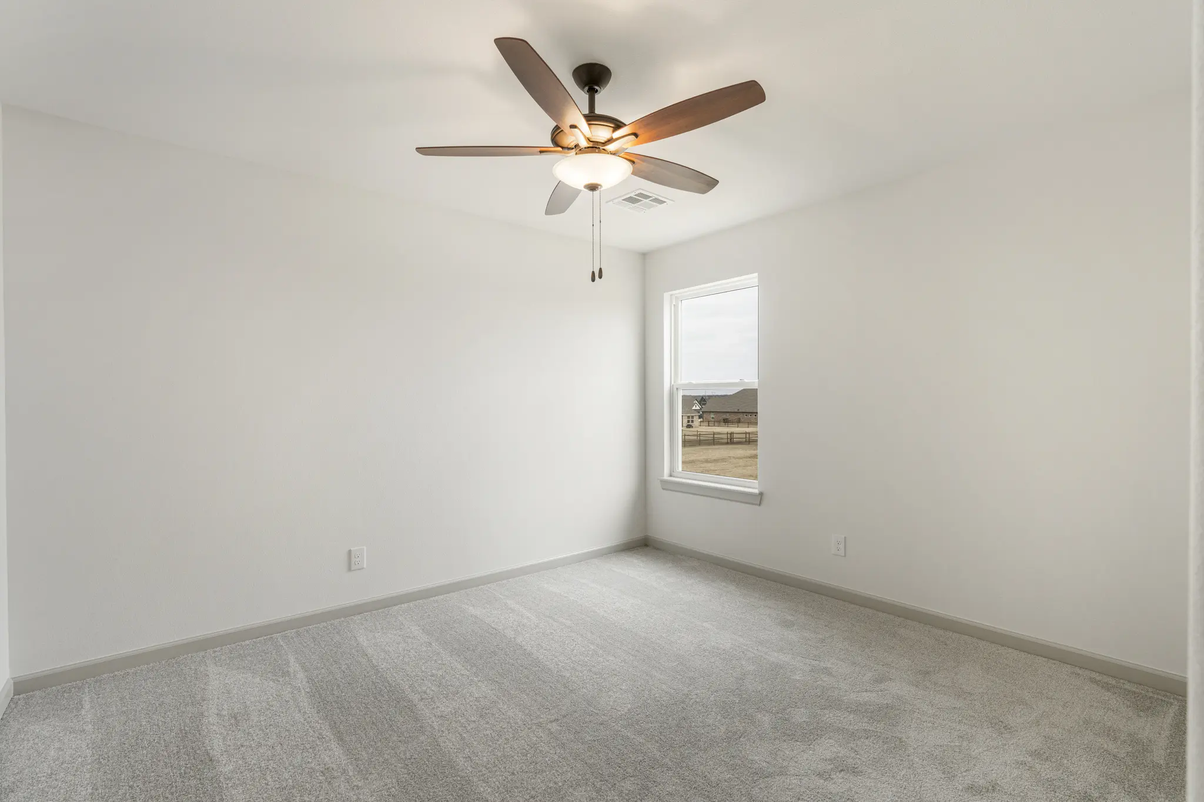
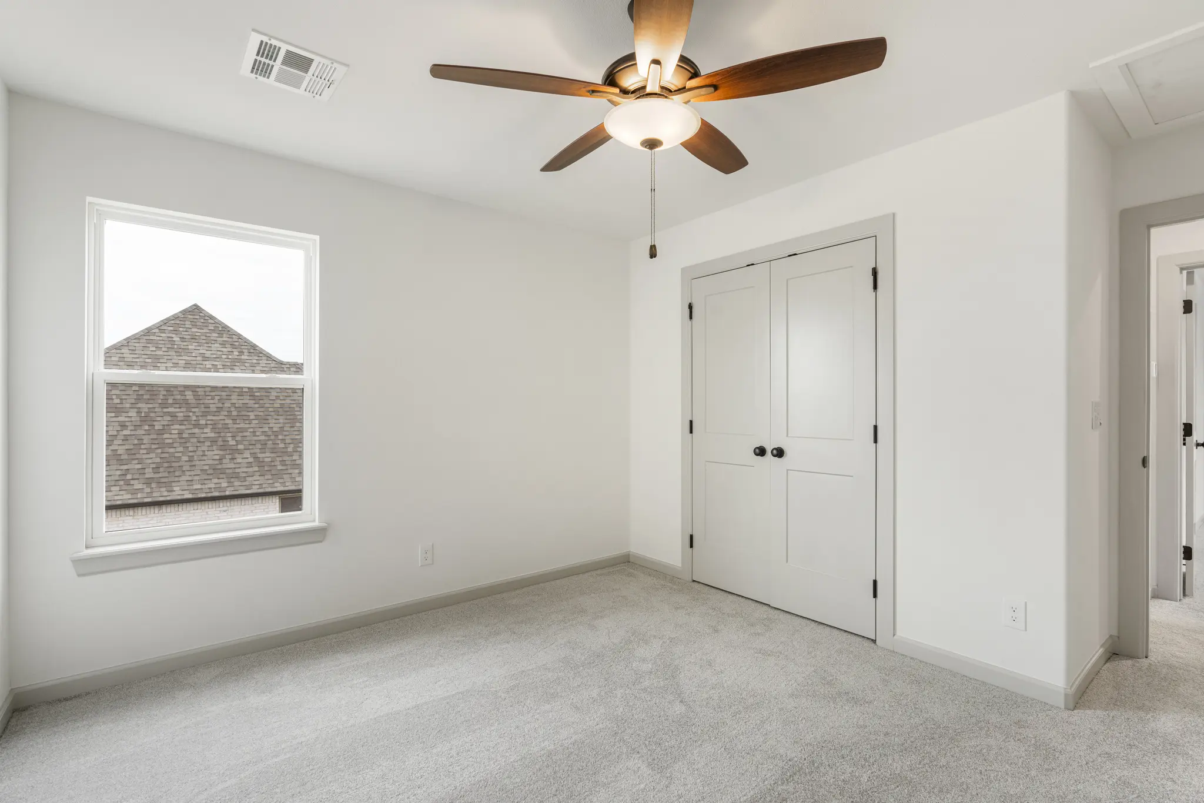


Single Family
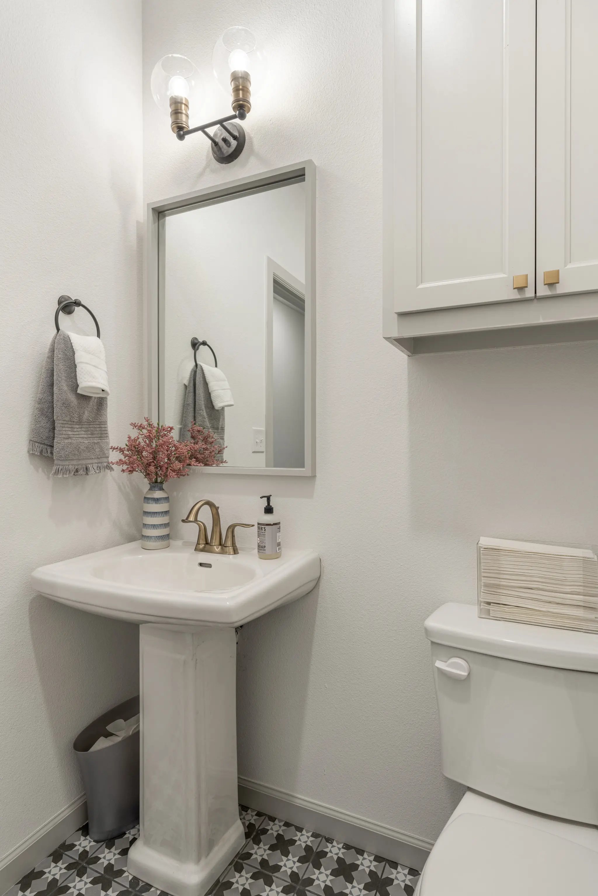
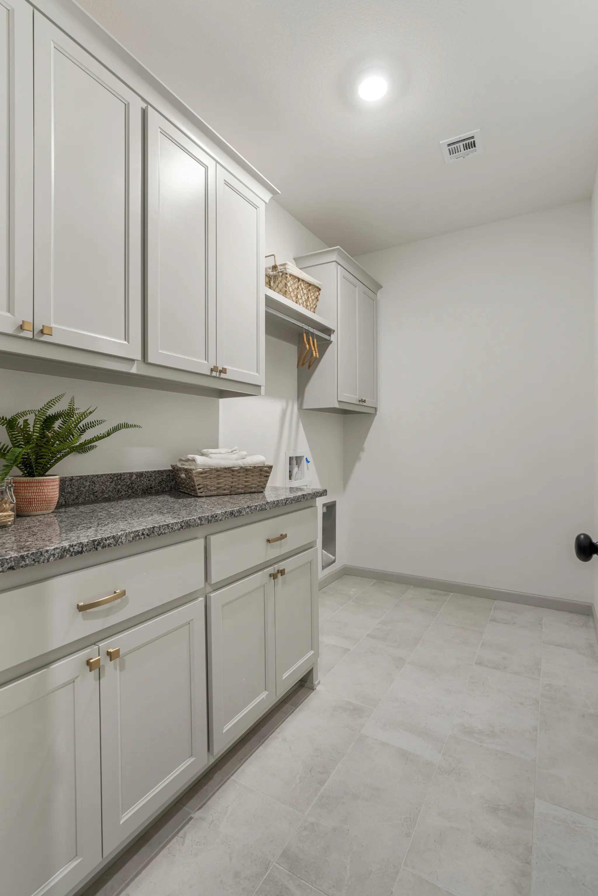
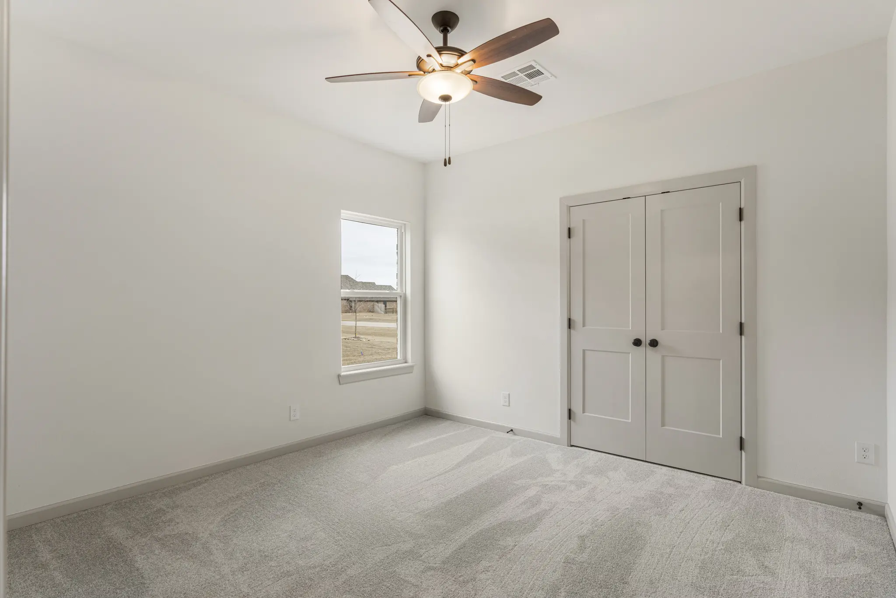
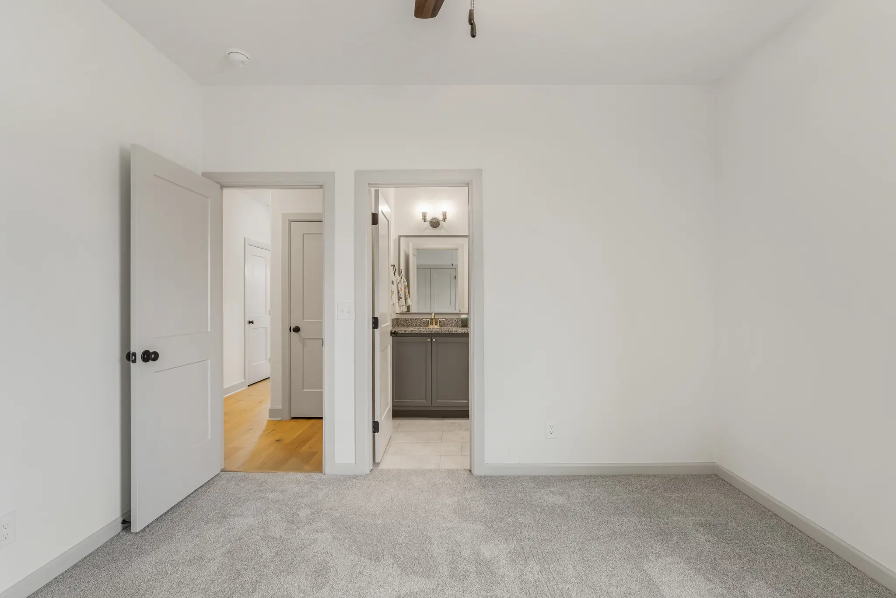
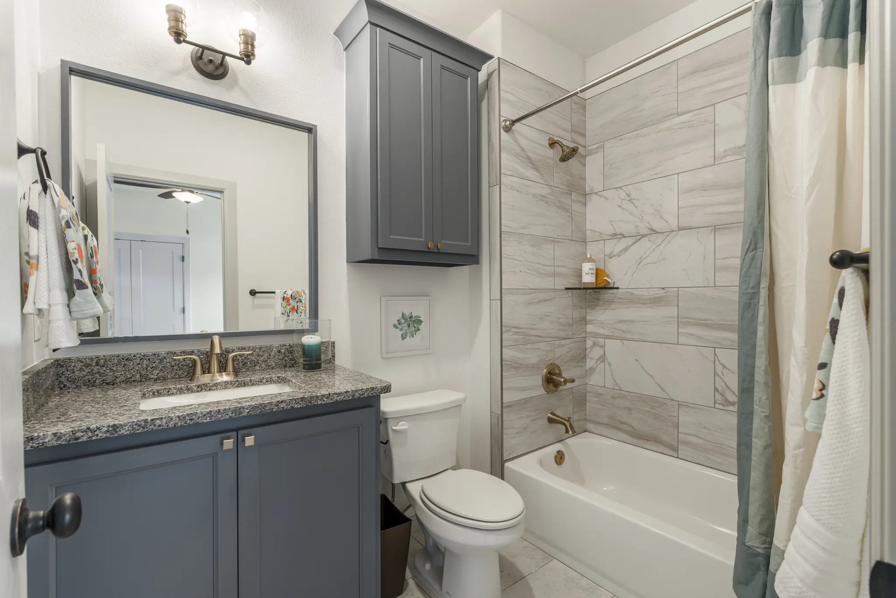
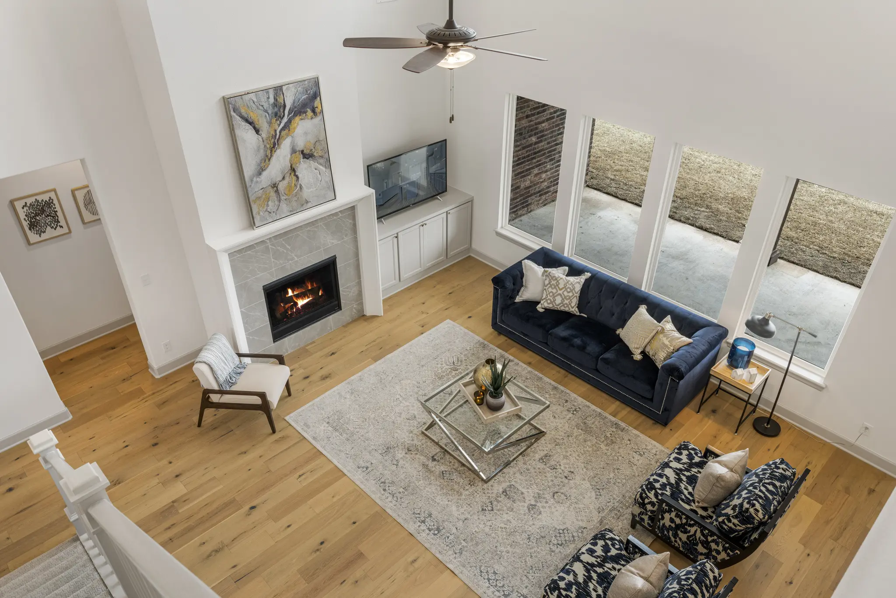
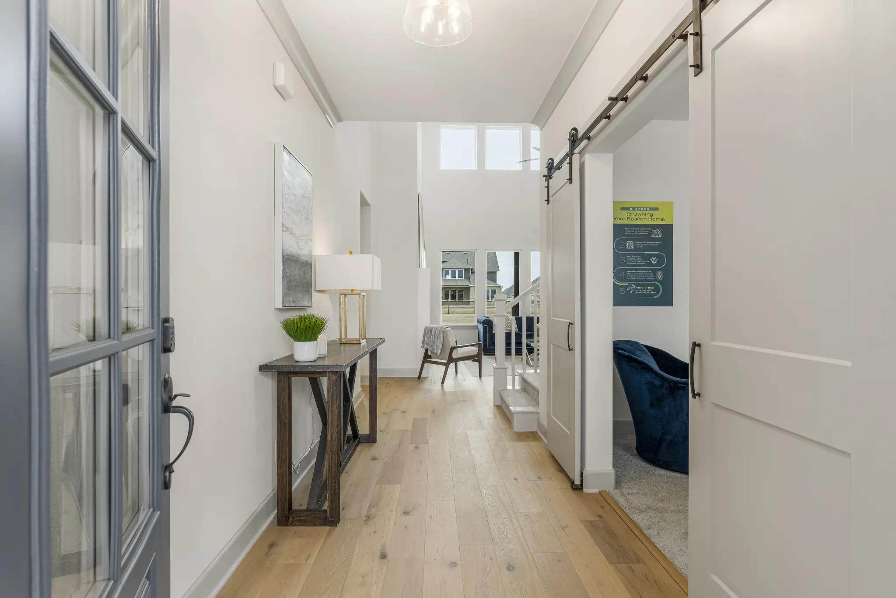
The Rawley Point is a thoughtfully designed two-story home offering 4–5 bedrooms and 3.5–4.5 bathrooms, created for families who want flexibility without sacrificing style.
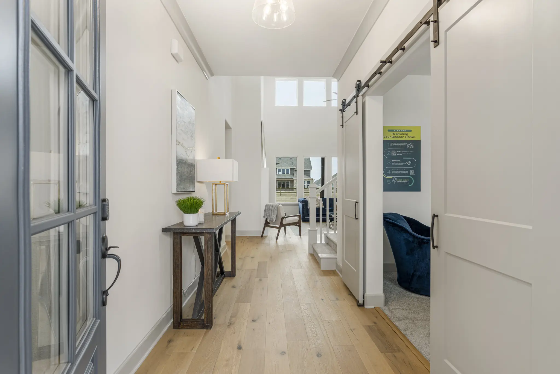
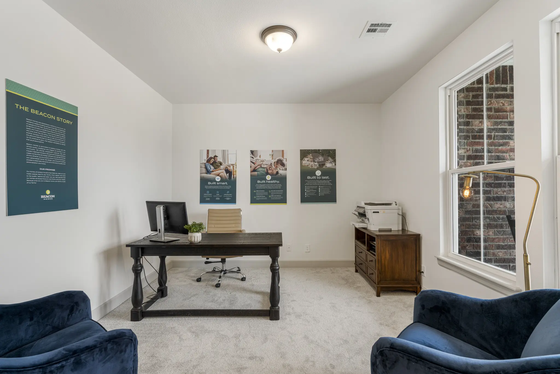
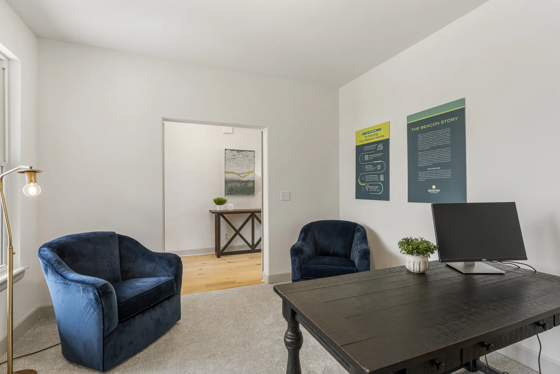
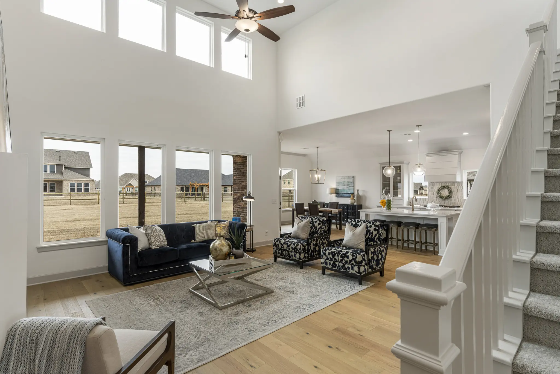
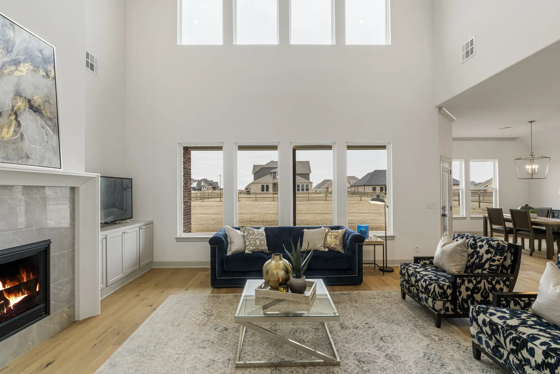
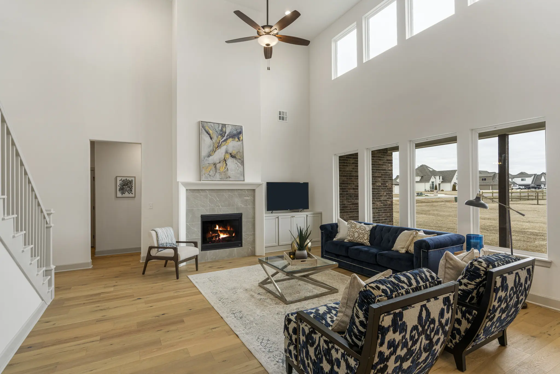
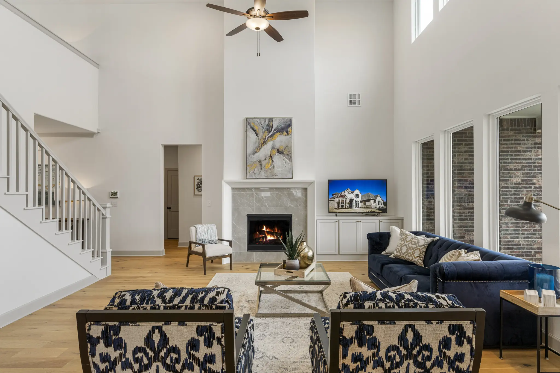
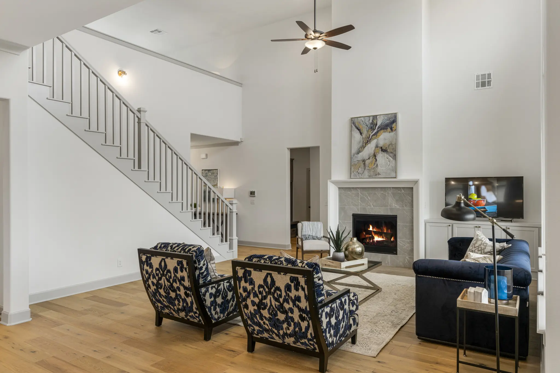
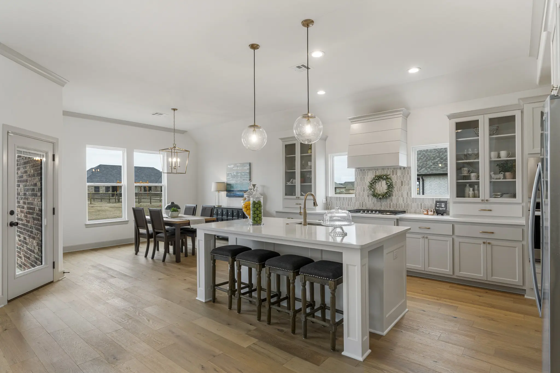
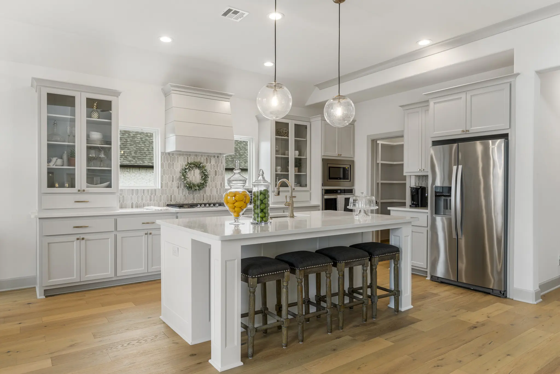
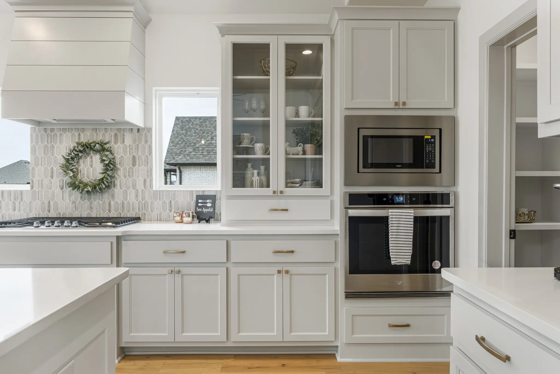
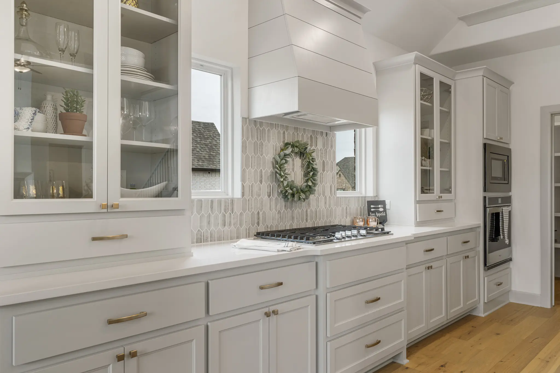
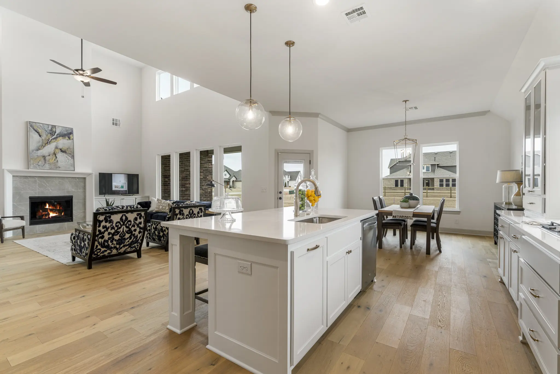
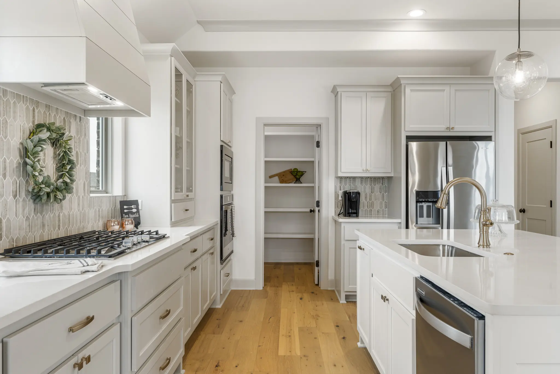
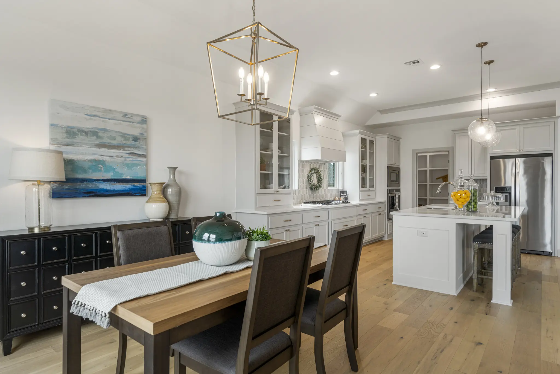
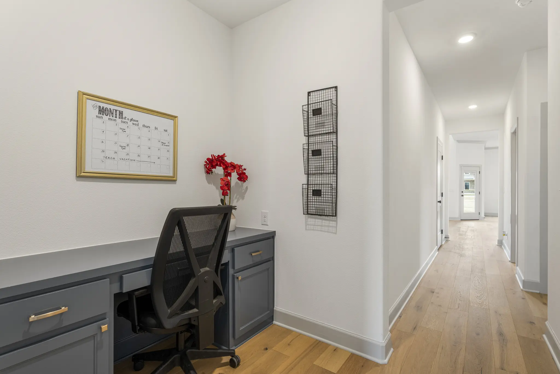
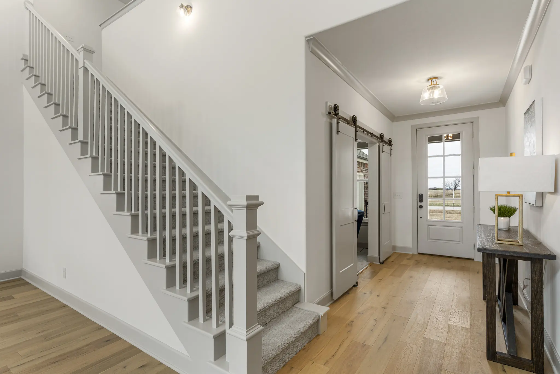
Step inside and you’re welcomed by a light-filled two-story living room with soaring ceilings and walls of windows that make the entire space feel open and alive. The oversized kitchen island anchors the home — a natural gathering place for busy mornings, after-school homework, and hosting friends. Just off the entry, a front flex room can remain open as an extra living space or be enclosed with doors to create a private study.
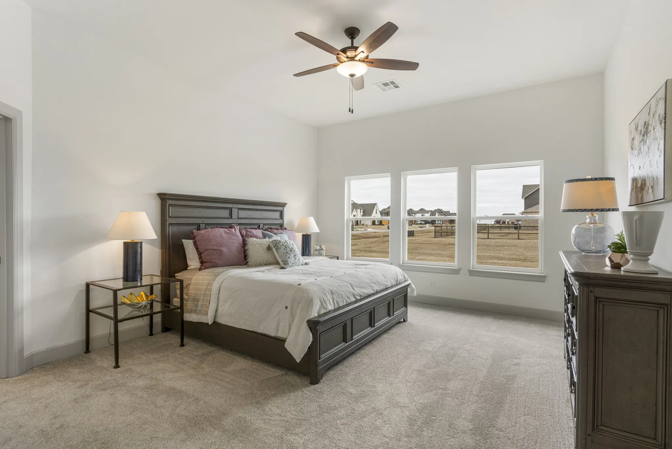
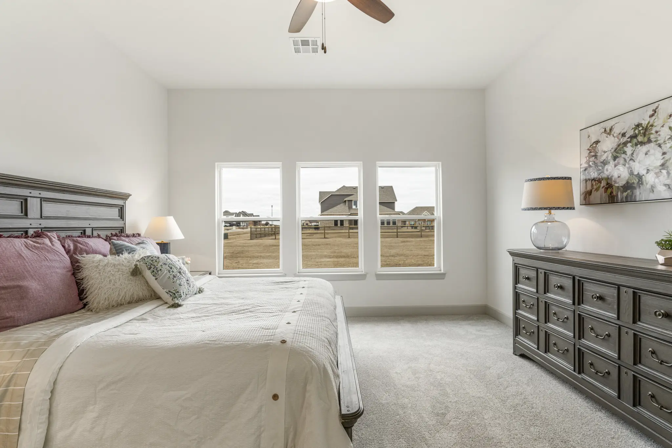
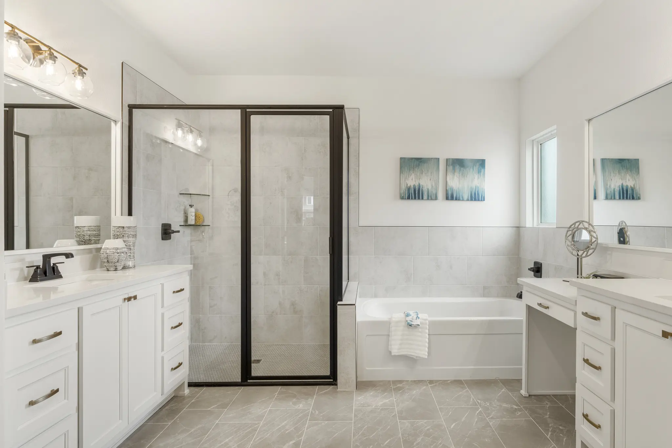
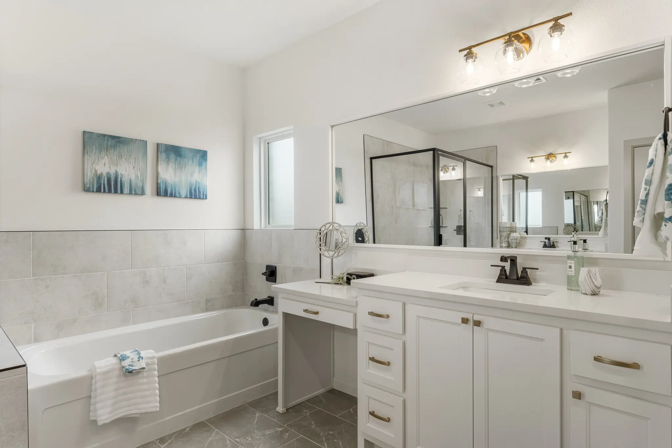
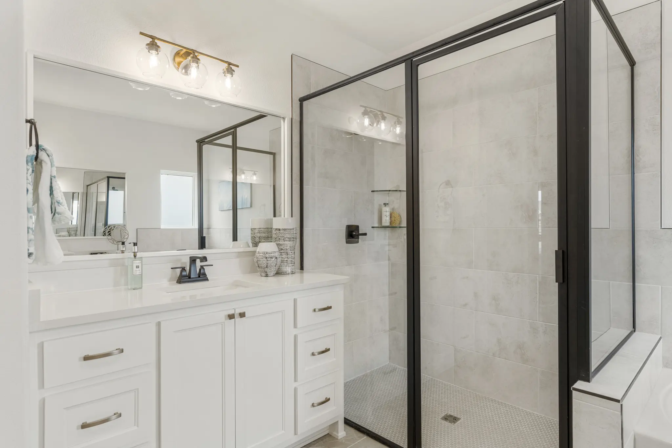
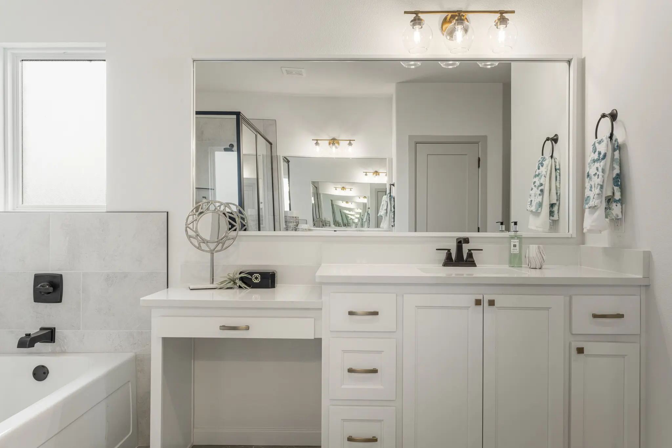
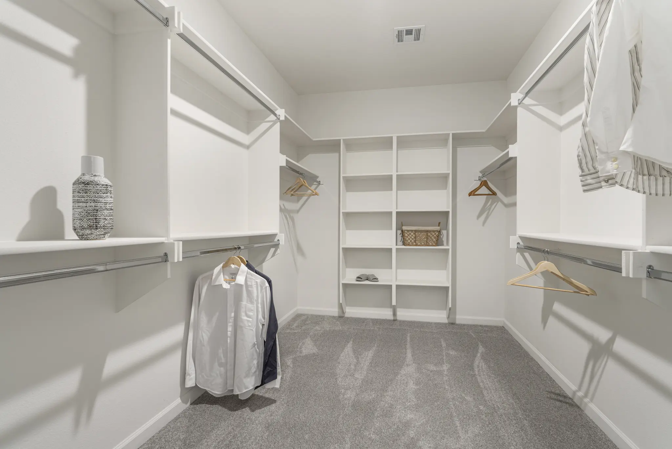
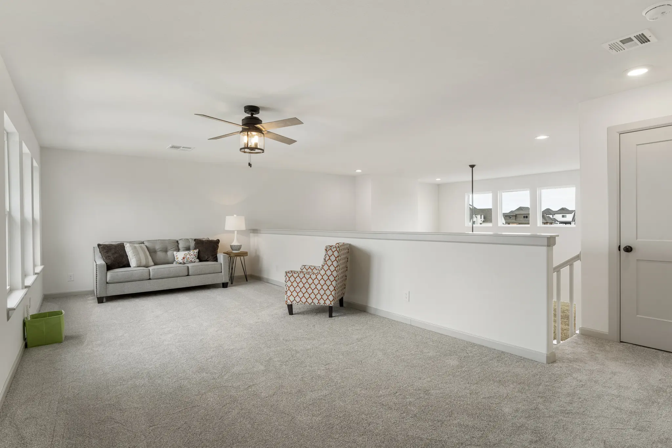
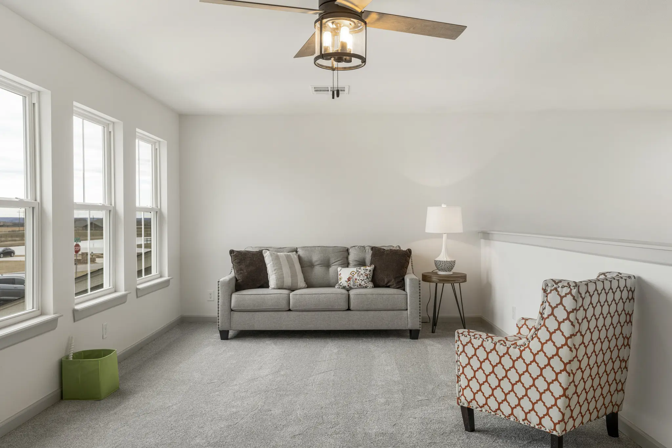
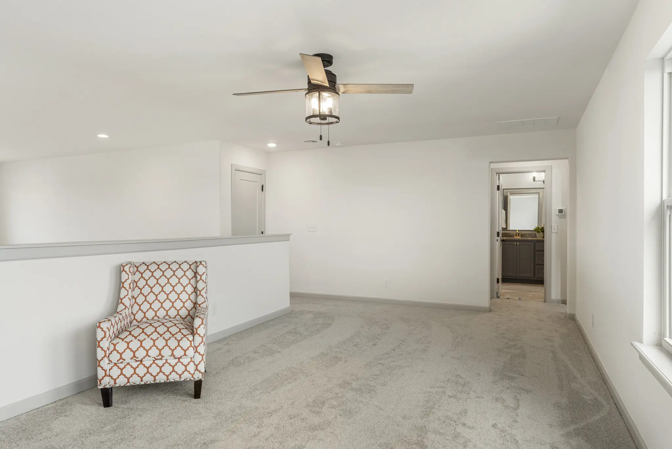
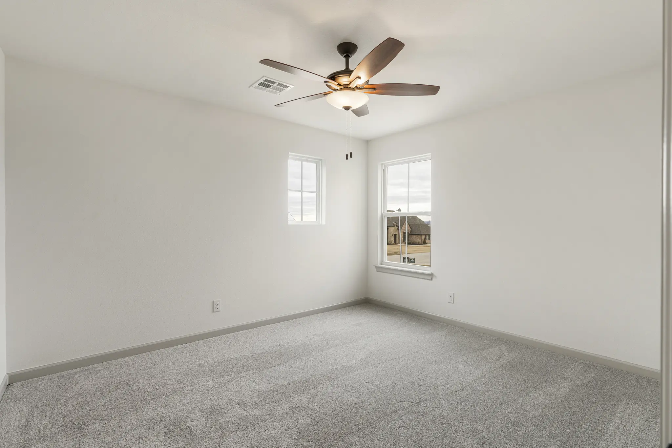
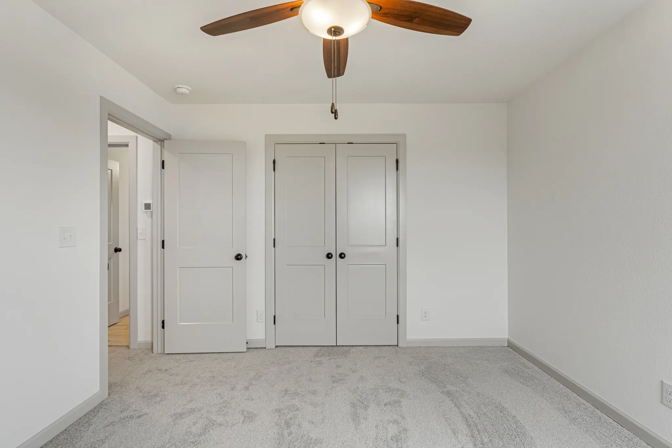
The main-level owner’s suite offers a peaceful retreat, with a large walk-in closet, 6ft soaker tub and beautiful walk in shower. The upstairs bedrooms surround a spacious loft made for movie nights or a play space for the kids. As an upgrade, you can add an optional theater room for the ultimate entertainment space.
With a 3-car garage standard and optional 4-car garage, plus versatile bedroom and bath configurations, the Rawley Point gives you room to grow and space to truly make it yours.
Loading...
Loading...
Loading...
Loading...
Single Family
Single Family
Single Family


