- Move-In July
4817 Sundowner Ln
Danforth Crossing | Edmond, OK 73034
Lot 2-6
$411,900
- 3 BRBedrooms
- 2 BABathrooms
- 1,850 SQFTSQ FT
- 2 CARCar Garage
Concord I
Example of Concord floor plan - Features and Finishes may vary based on product availability
From $412,000
Single Family
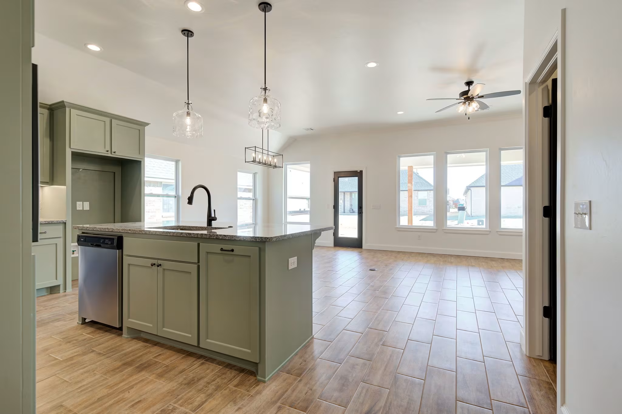
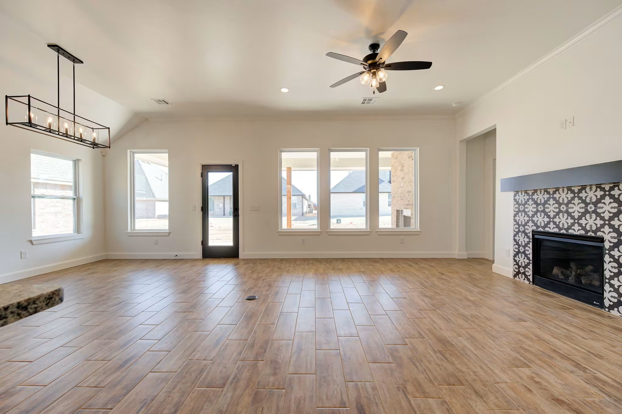
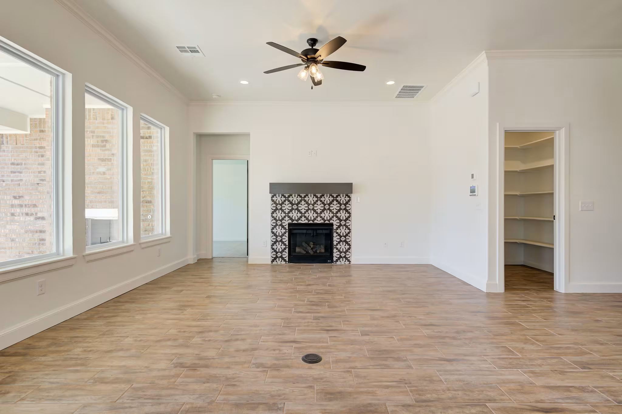
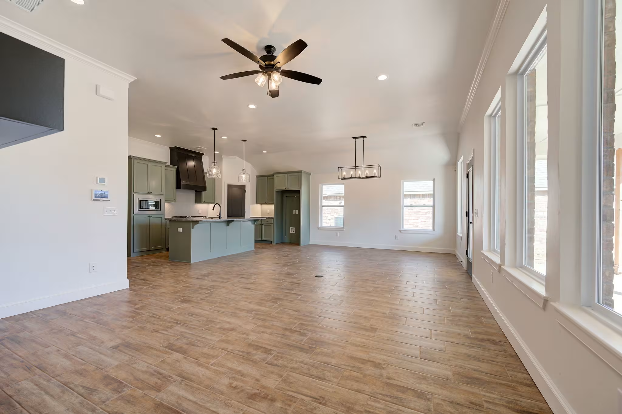
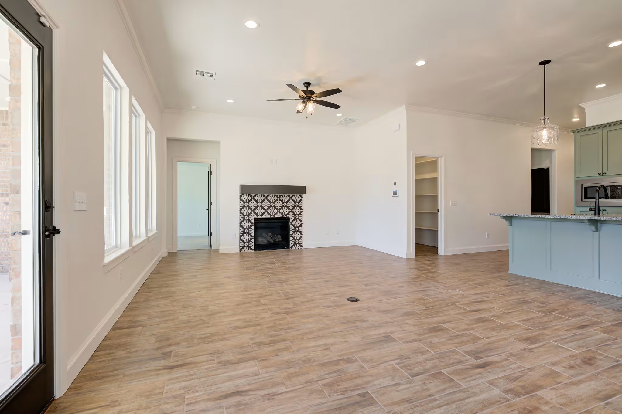
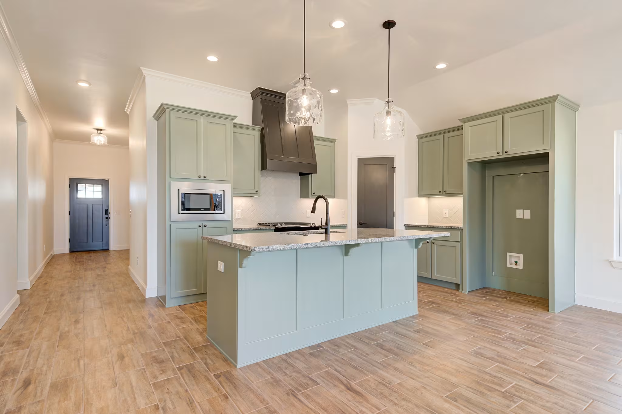
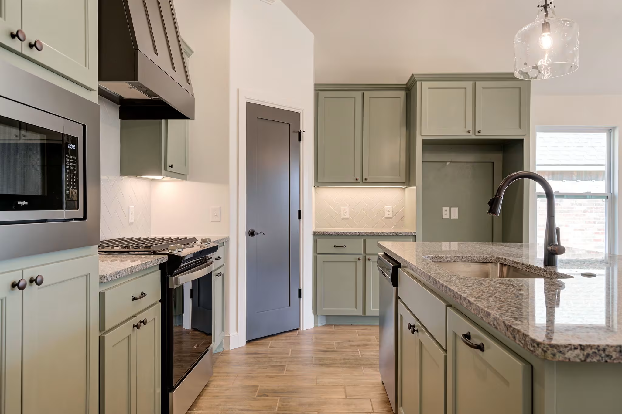
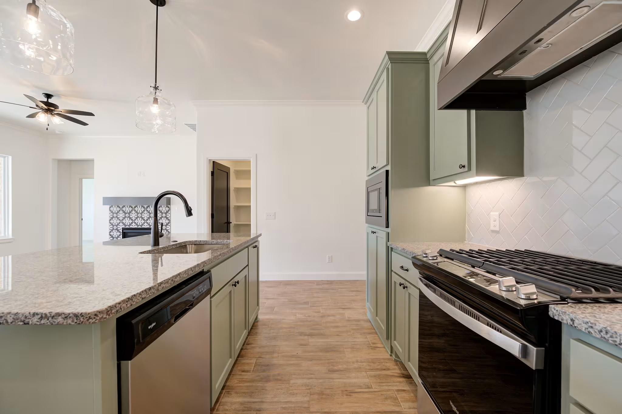
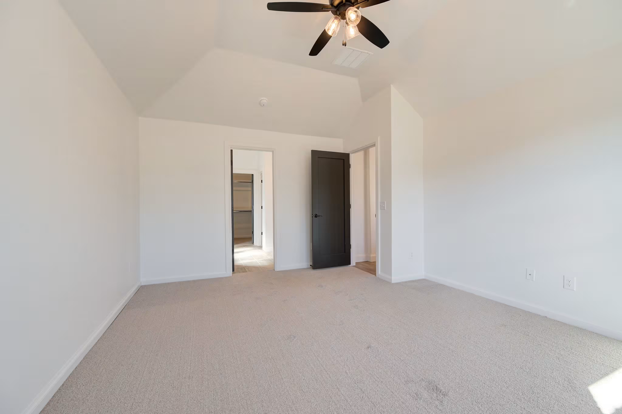
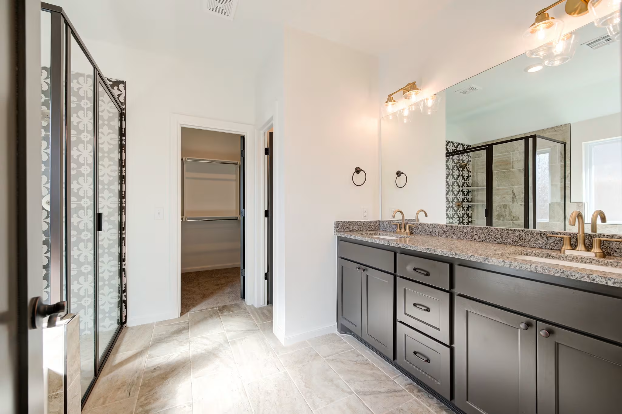
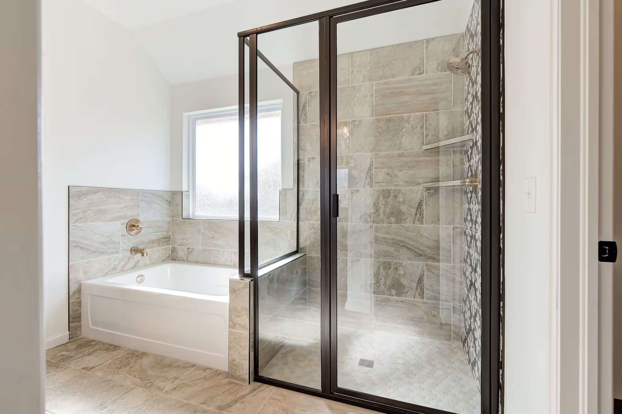
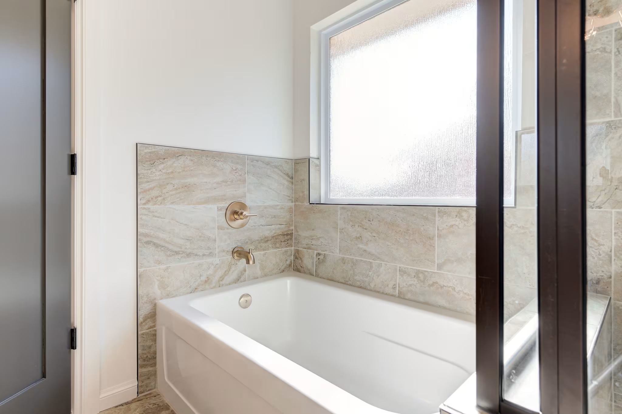
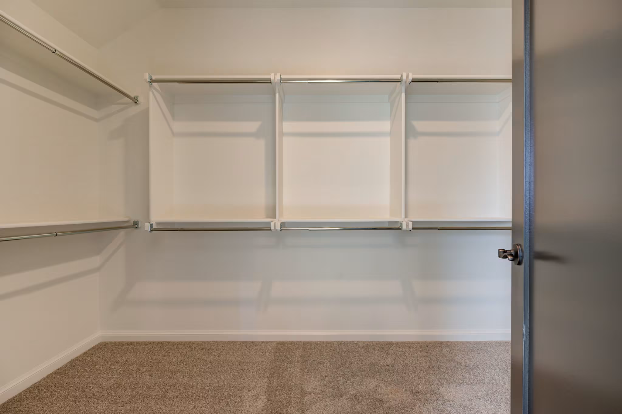
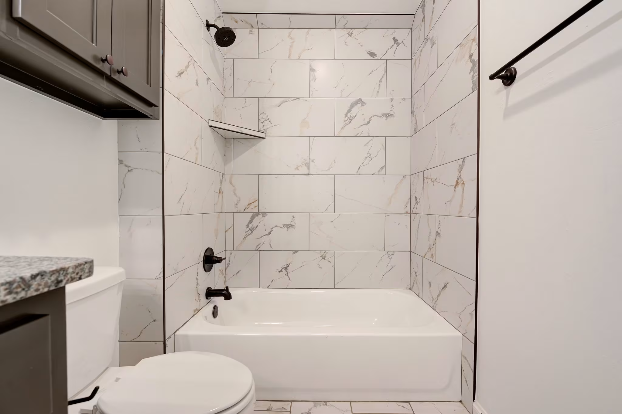
The Concord I showcases a welcoming covered front porch, a large bonus room, and a spacious tandem 3-car garage. The open kitchen and living area boast a gas fireplace, a generous island, and large windows overlooking the back porch, providing an open light-filled space. The primary suite has a lavish bath featuring a spacious walk-in shower with Schlüter waterproofing, and large walk in closet. On the other side of the home resides two bedrooms that share a Jack and Jill bath. Outside, a covered back porch off the living room provides an inviting retreat.
Loading...
Loading...
Loading...
Danforth Crossing | Edmond, OK 73034
Lot 2-6
$411,900
Concord I
Single Family
From $386,000
Single Family
From $414,800
Single Family
From $435,900
Single Family
From $412,100
Single Family
From $389,000
Single Family
From $412,800