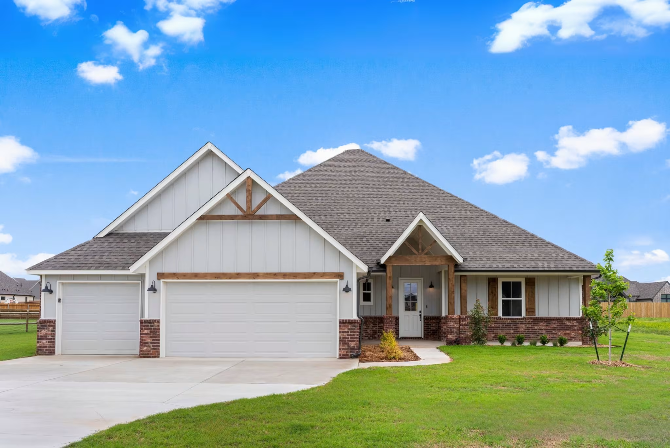
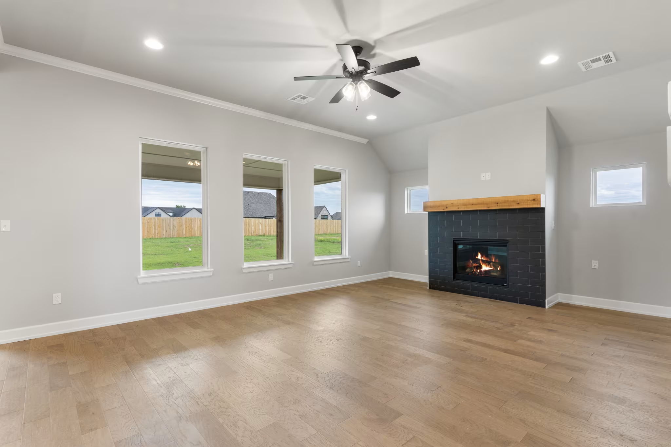
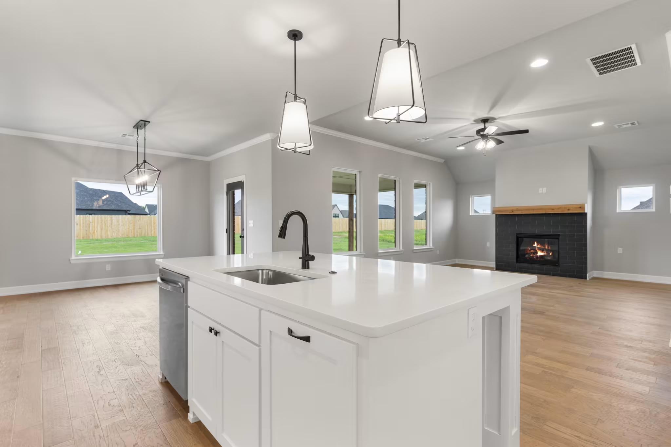
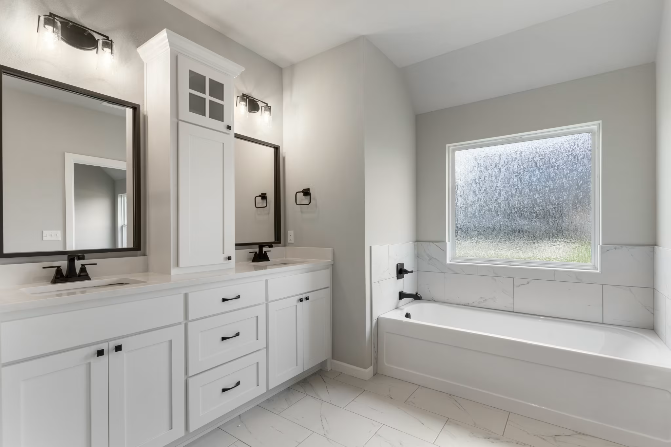
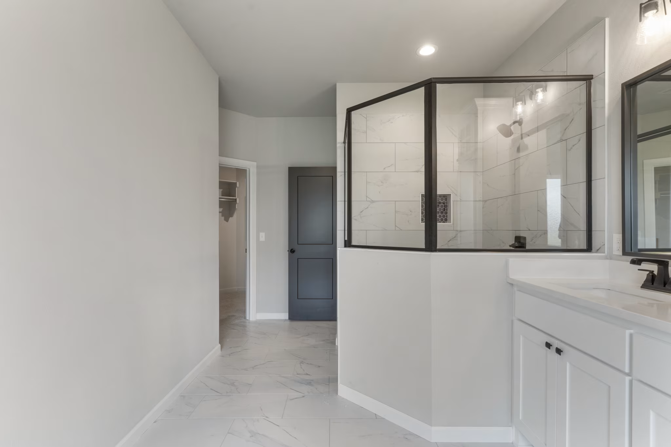
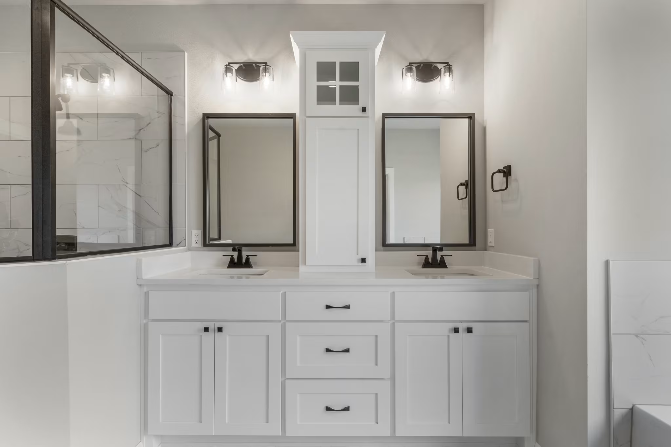
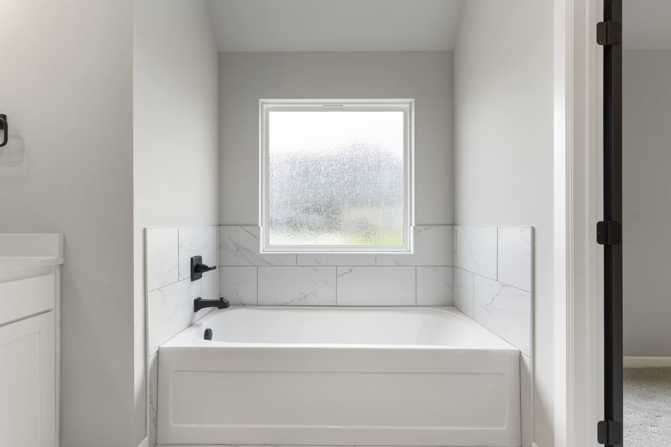
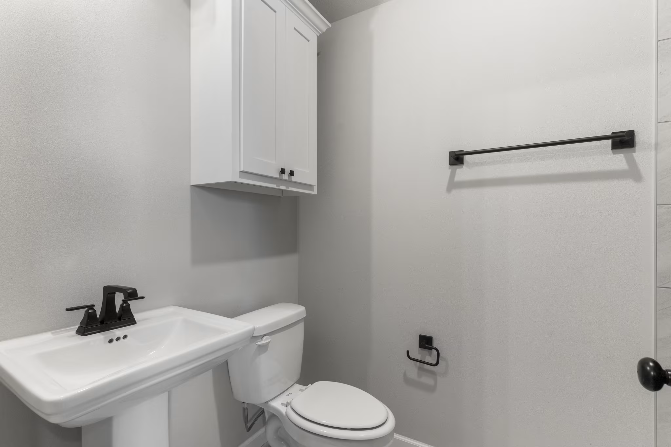
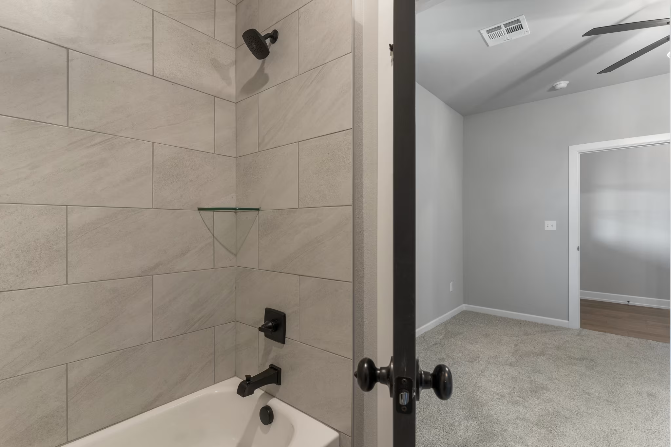
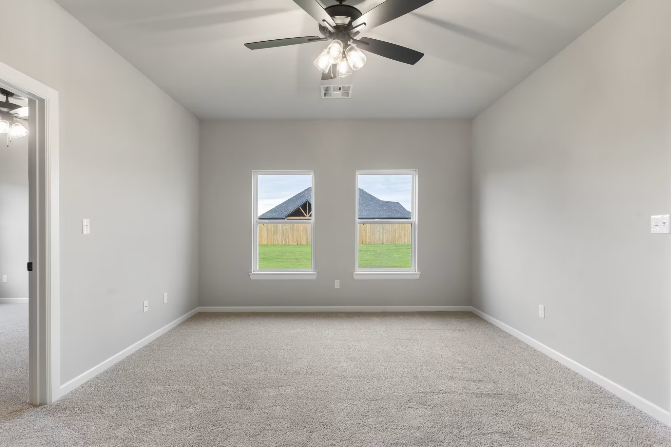
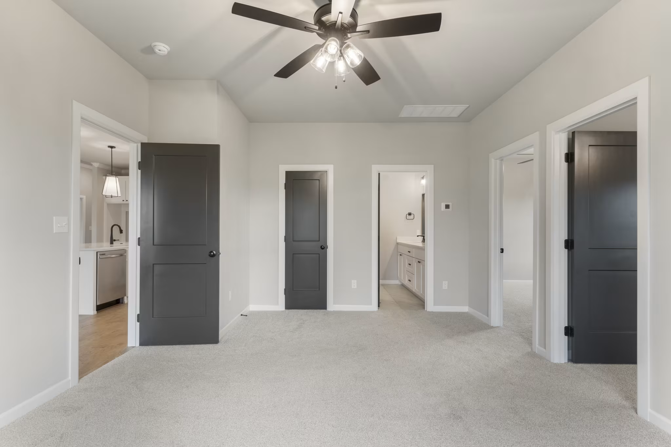
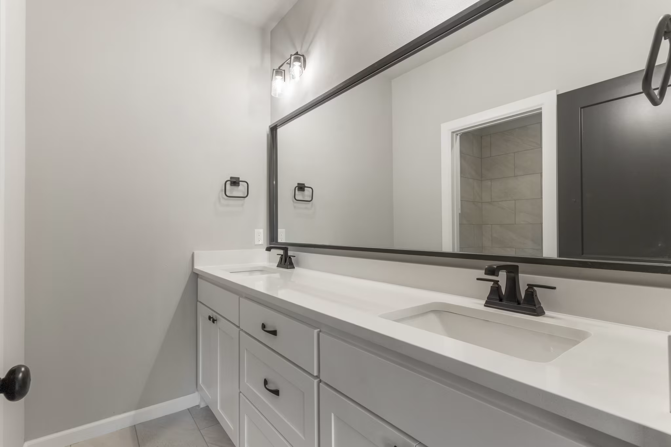
Example of Brant Point floor plan - Features and Finishes may vary based on product availability
Brant Point
From $635,100
Single Family
EDMOND
- 4 Bedrooms
- 3.5 Bathrooms
- 2,719 SQ FT
- 3 Car Garage
The Brant Point is an award-winning 4-bedroom, 3.5-bathroom home with a flex space and 3-car garage designed to blend timeless charm with modern functionality. The spacious layout features an expansive living area with a well-appointed kitchen, dining room with patio access, and a cozy living room with a fireplace. A dedicated game room just off the kitchen provides the perfect space for family fun, while the flex room offers versatility for a home office, den, or hobby space. The generous owner's suite includes a large walk-in closet with convenient access to the laundry room, adding comfort and efficiency to everyday living.
Floor plans may vary by specific homesite or inventory home. Interior photos are representative of the floor plan, and features and finishes may vary.
Loading...
Loading...
Loading...