













Charleston Traditional with 2nd Story
From $553,800
Single Family
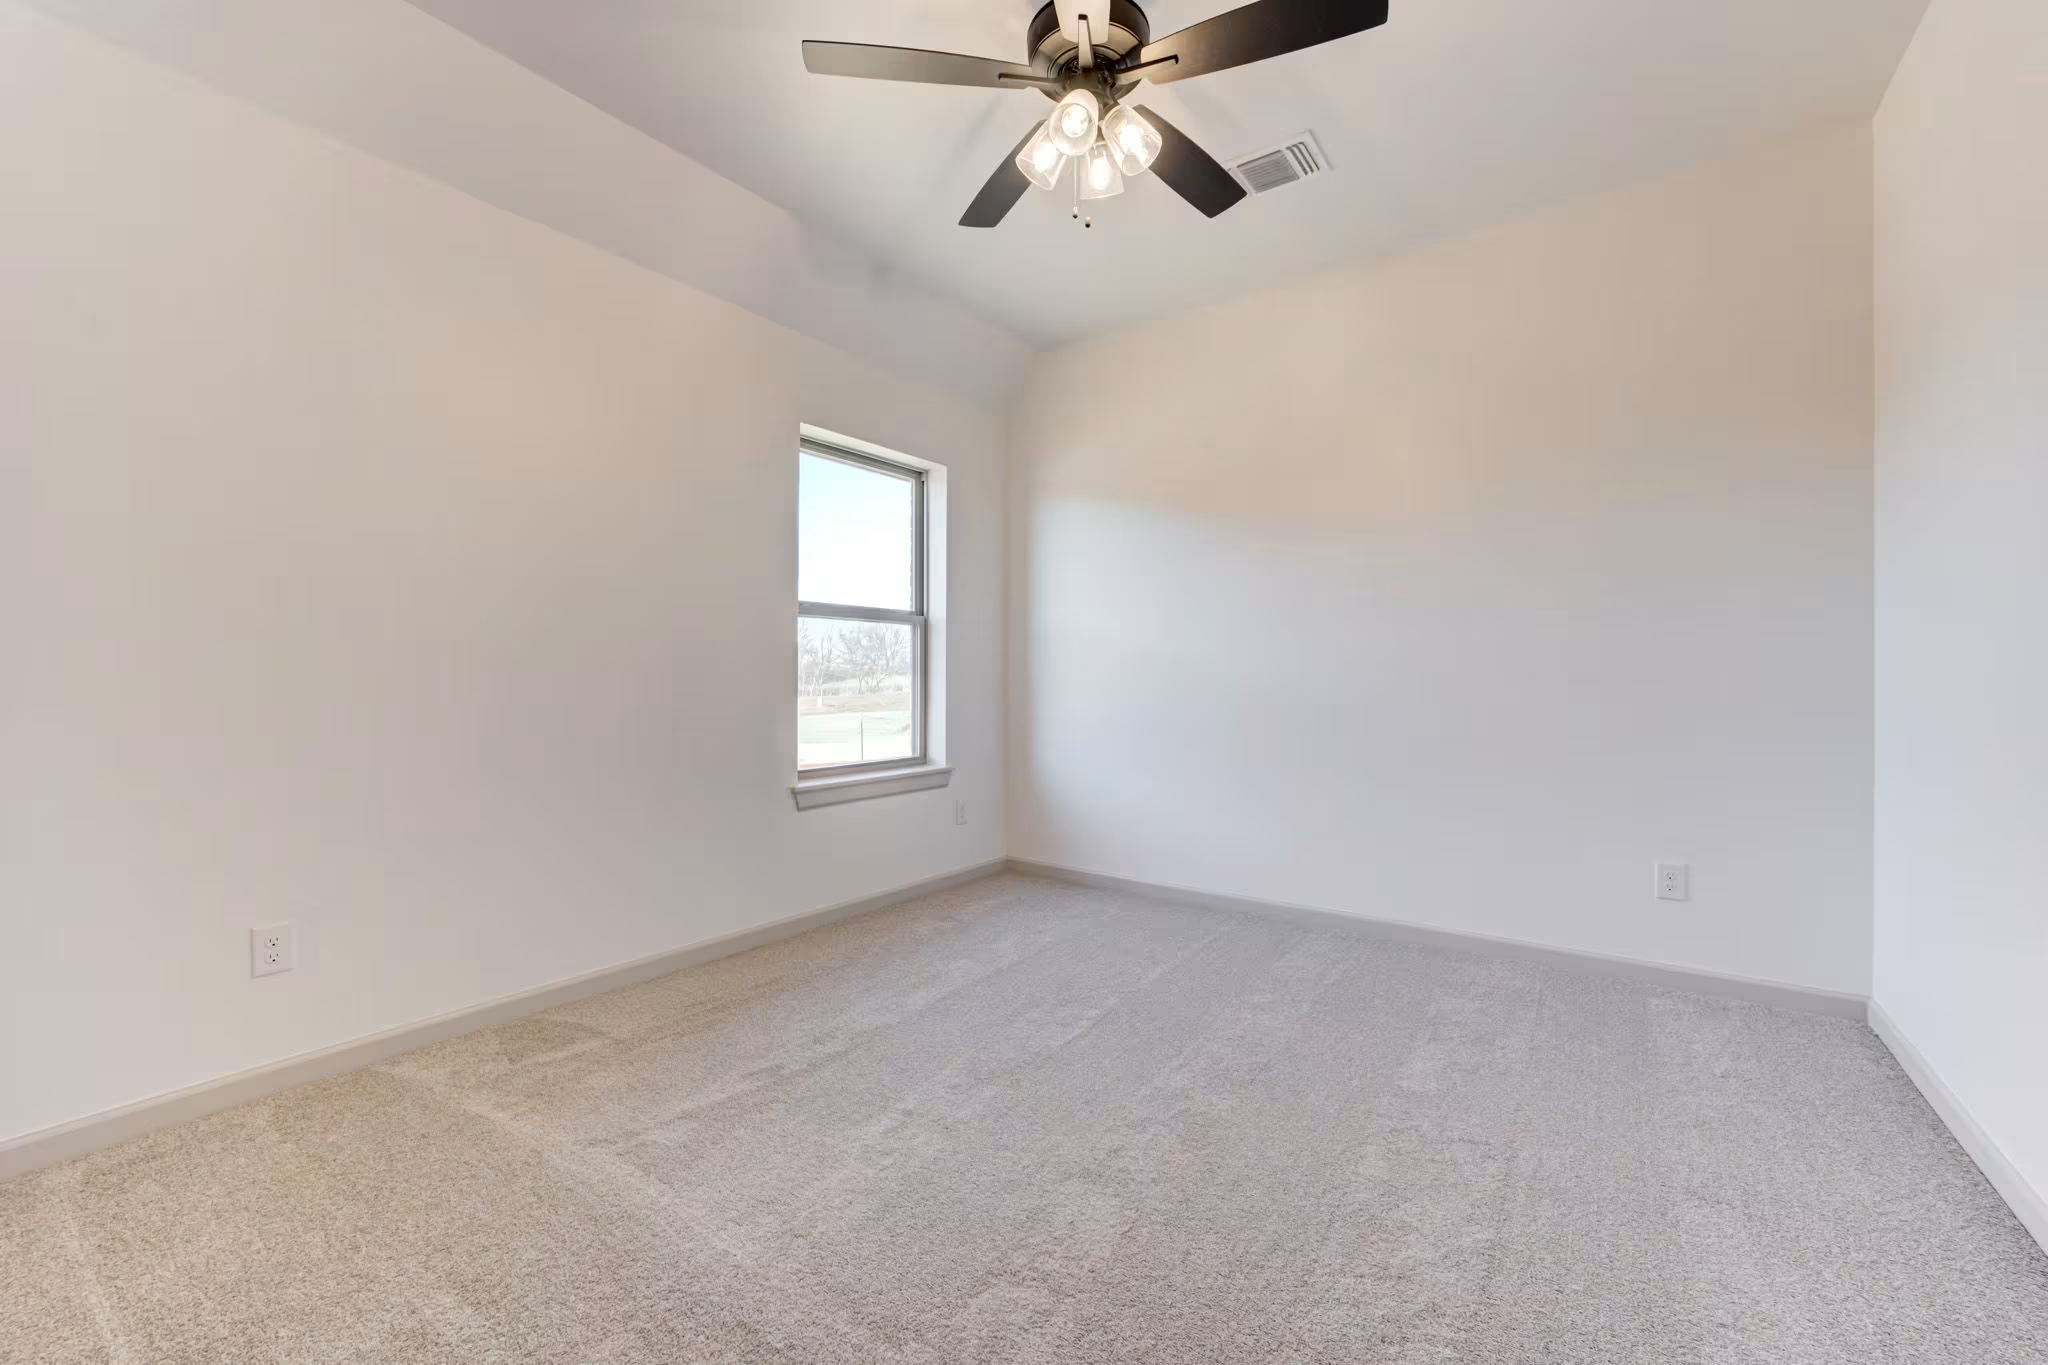
- 4 Bedrooms
- 2.5 Bathrooms
- 2,942 SQ FT
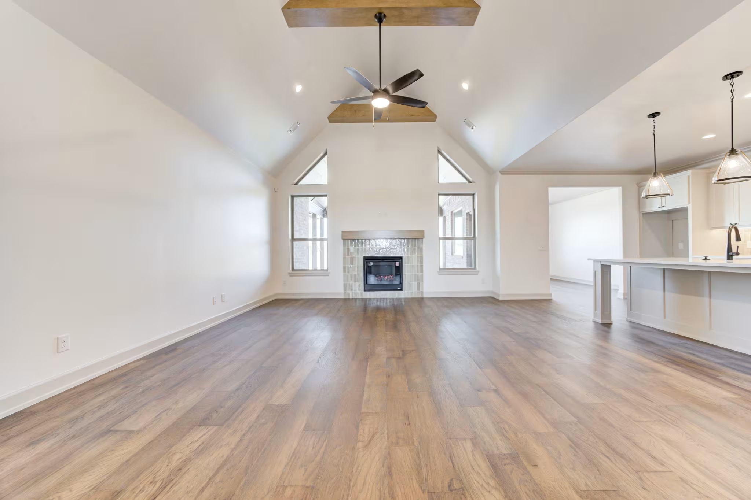
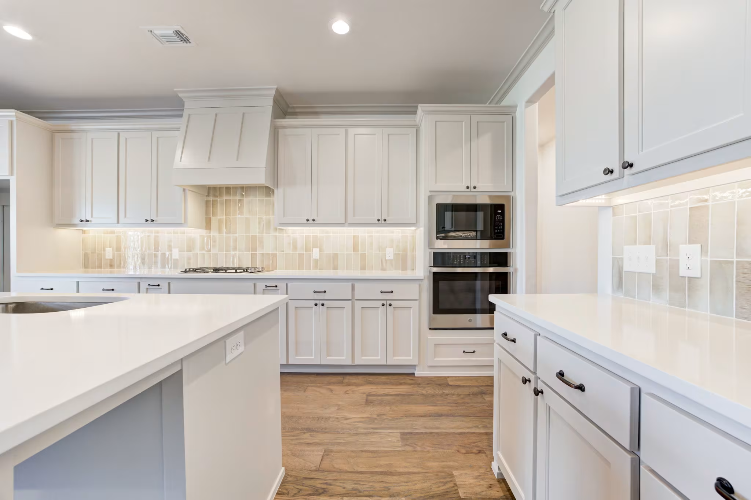
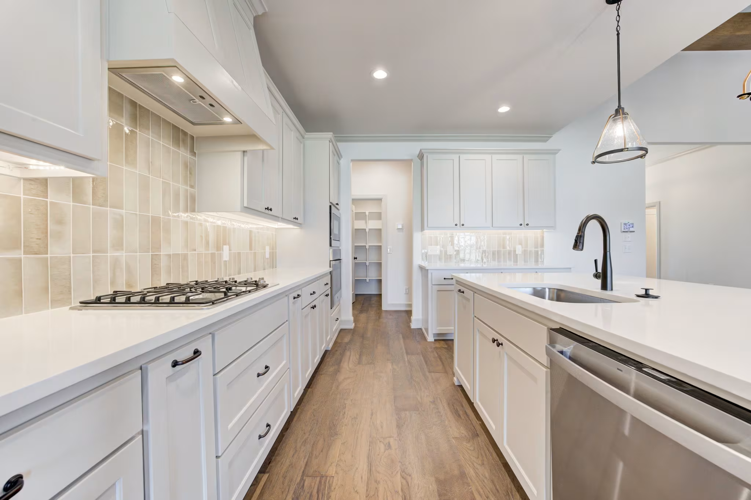
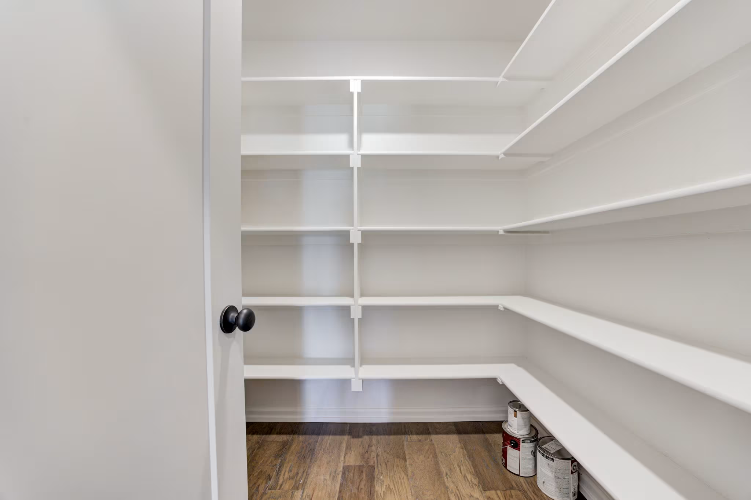
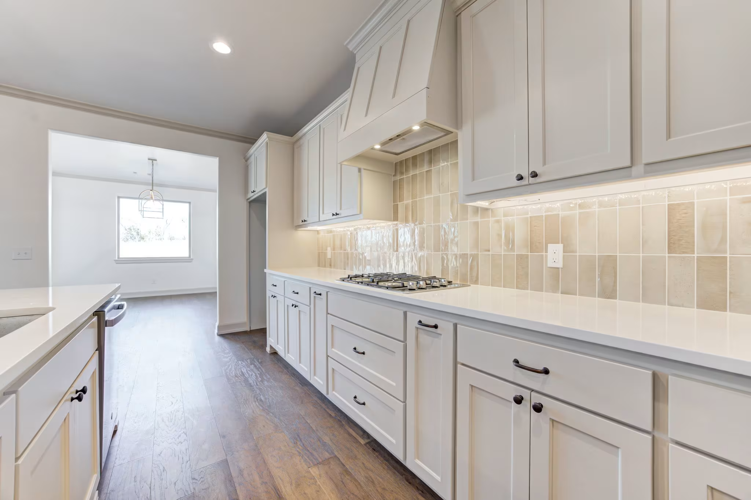
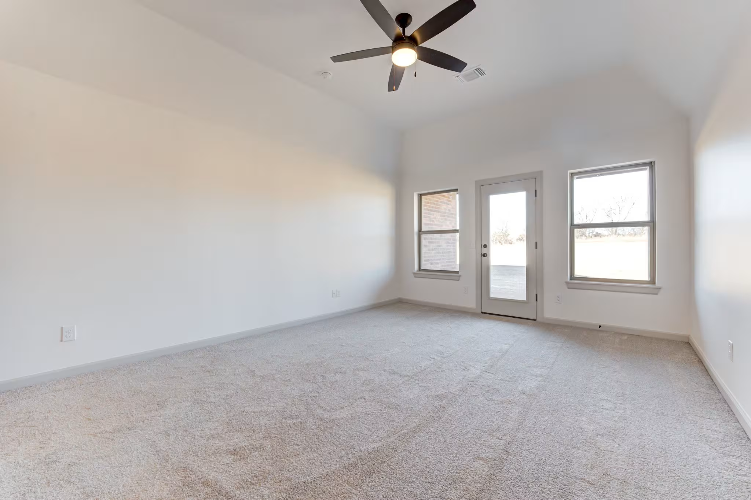
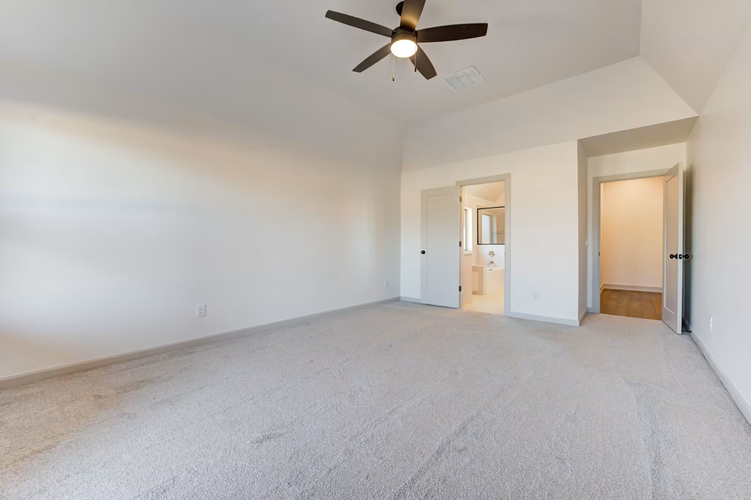
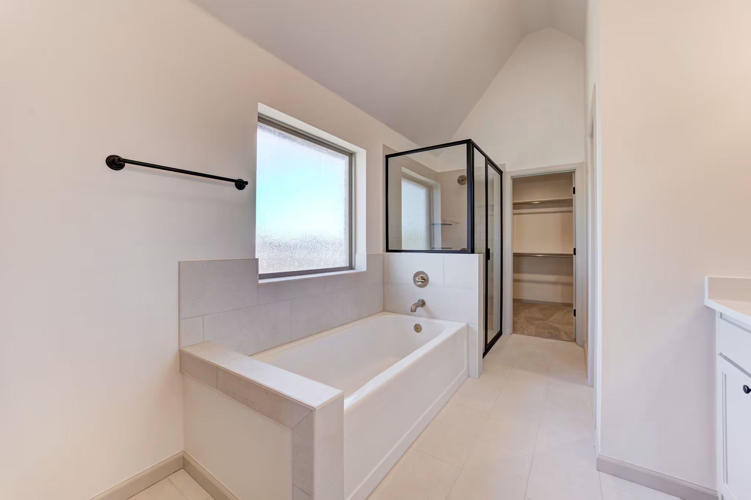
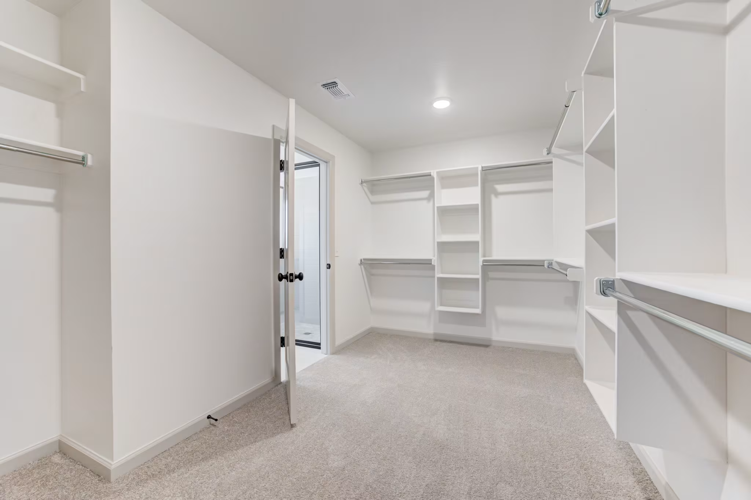
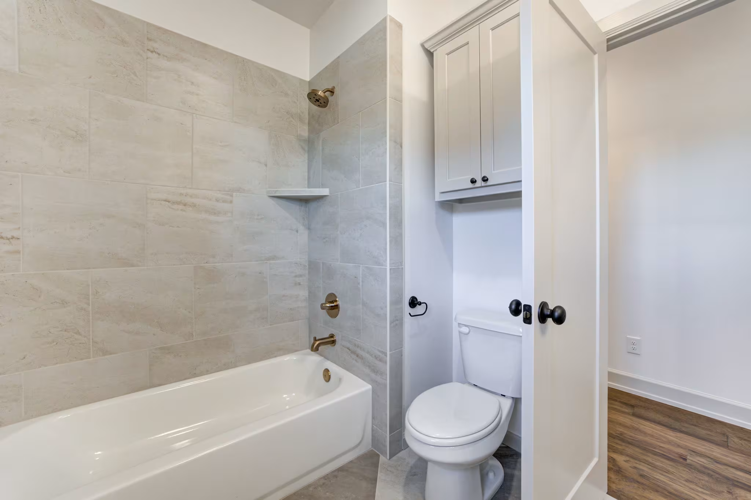
The Charleston is a modern take on a classic design, with traditional details and contemporary touches. The open living area features a living room with vaulted ceiling and a fireplace, a spacious dining room, and a kitchen with a walk-in pantry and large center island. The stunning rear patio features a cozy fireplace, too. The owner’s suite includes its own patio, an impressive walk-in closet, and a luxurious bath.
Loading...
Virtual Tour
Loading...
Loading...


